Topfind Realty
Renting

Search Rentals

Houses for RentTownhomes for RentCondos for RentView All Rentals →

Renting Resources

Why Rent With UsRenter GuideRent vs Buy Calculator

Renter Articles

How to Negotiate RentUnderstanding Your LeaseMoving Checklist for Renters
Buying

Search Homes

Houses for SaleTownhomes for SaleCondos for SaleView All Homes →

Buying Resources

Why Buy With UsBuyer GuideAffordability CalculatorInvestment CalculatorProperty Tax Calculator

Buyer Articles

Master Your New Home BudgetBeat Moving StressPacking Secrets
Selling

Selling Tools

Home ValuationFind a Seller's Agent

Selling Resources

Why Sell With UsSeller GuideNet Sheet CalcHELOC Calculator

Seller Articles

Strategic PricingDownsizing Tips
Mortgage Rates

Today's Rates

Mortgage RatesRefinance RatesLoan ComparisonHELOC Calculator

Mortgage Resources

Understanding Mortgage RatesFirst-Time Homebuyer GuideWhen to Refinance Your Mortgage
Realtors
Topfind
Houses for RentTownhomes for RentCondos for RentView All Rentals →
Why Rent With UsRenter GuideRent vs Buy Calculator
How to Negotiate RentUnderstanding Your LeaseMoving Checklist for Renters
Houses for SaleTownhomes for SaleCondos for SaleView All Homes →
Why Buy With UsBuyer GuideAffordability CalculatorInvestment CalculatorProperty Tax Calculator
Master Your New Home BudgetBeat Moving StressPacking Secrets
Home ValuationFind a Seller's Agent
Why Sell With UsSeller GuideNet Sheet CalcHELOC Calculator
Strategic PricingDownsizing Tips
Mortgage RatesRefinance RatesLoan ComparisonHELOC Calculator
Understanding Mortgage RatesFirst-Time Homebuyer GuideWhen to Refinance Your Mortgage
groupRealtorsinfoAbout Us
Continue with Google
Sign InSign Up
Topfind Realty
Renting

Search Rentals

Houses for RentTownhomes for RentCondos for RentView All Rentals →

Renting Resources

Why Rent With UsRenter GuideRent vs Buy Calculator

Renter Articles

How to Negotiate RentUnderstanding Your LeaseMoving Checklist for Renters
Buying

Search Homes

Houses for SaleTownhomes for SaleCondos for SaleView All Homes →

Buying Resources

Why Buy With UsBuyer GuideAffordability CalculatorInvestment CalculatorProperty Tax Calculator

Buyer Articles

Master Your New Home BudgetBeat Moving StressPacking Secrets
Selling

Selling Tools

Home ValuationFind a Seller's Agent

Selling Resources

Why Sell With UsSeller GuideNet Sheet CalcHELOC Calculator

Seller Articles

Strategic PricingDownsizing Tips
Mortgage Rates

Today's Rates

Mortgage RatesRefinance RatesLoan ComparisonHELOC Calculator

Mortgage Resources

Understanding Mortgage RatesFirst-Time Homebuyer GuideWhen to Refinance Your Mortgage
Realtors
Topfind
Houses for RentTownhomes for RentCondos for RentView All Rentals →
Why Rent With UsRenter GuideRent vs Buy Calculator
How to Negotiate RentUnderstanding Your LeaseMoving Checklist for Renters
Houses for SaleTownhomes for SaleCondos for SaleView All Homes →
Why Buy With UsBuyer GuideAffordability CalculatorInvestment CalculatorProperty Tax Calculator
Master Your New Home BudgetBeat Moving StressPacking Secrets
Home ValuationFind a Seller's Agent
Why Sell With UsSeller GuideNet Sheet CalcHELOC Calculator
Strategic PricingDownsizing Tips
Mortgage RatesRefinance RatesLoan ComparisonHELOC Calculator
Understanding Mortgage RatesFirst-Time Homebuyer GuideWhen to Refinance Your Mortgage
groupRealtorsinfoAbout Us
Continue with Google
Sign InSign Up
Real Estate/CA/Rancho Cucamonga/5672 San Marino Way
Interior
For Sale
$975,000
Est. $5,460/mo

5672 San Marino Way, Rancho Cucamonga, CA 91739

bed
3
Bedrooms
bathtub
3
Bathrooms
square_foot
2,077
Square Feet

About this home


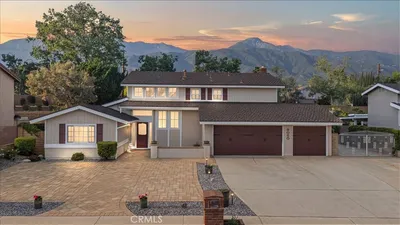
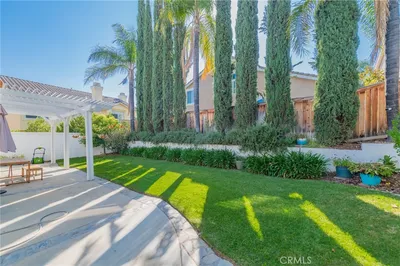
DESIGNER-REMODELED BRENTWOOD ESTATES HOME IN THE HIGHLY DESIRABLE ETIWANDA SCHOOL DISTRICT--WITH MOUNTAIN VIEWS, A THREE-CAR GARAGE AND LARGE YARD!Extensively remodeled from top to bottom, this striking 3-bedroom, 2-bath Rancho Cucamonga residence combines sophisticated design, quality finishes, and an exceptional location. Set in sought-after Brentwood Estates, the home offers dramatic interiors, impressive outdoor space, and convenient access to highly regarded Etiwanda schools.Soaring two-story ceilings and abundant natural light create an unforgettable first impression in the formal living and dining rooms. Water-resistant engineered flooring, new carpeting, recessed lighting, fresh interior and exterior paint, new interior doors with black hardware, updated garage doors, and contemporary lighting give the home a fresh, cohesive look.The showstopping kitchen features custom maple and rift white oak cabinetry, quartz countertops and backsplash, a farmhouse sink, and brand-new stainless-steel appliances. The open layout flows effortlessly into the inviting family room, where a statement quartz fireplace creates a warm and stylish focal point.The spacious primary suite is a serene retreat with a beautifully redesigned, spa-inspired bathroom featuring dual vanities, quartz countertops, a soaking tub, and a separate glass-enclosed shower. Both bathrooms have been completely remodeled with Ribbon Oak Spanish-style ceramic tile, modern fixtures, and sophisticated finishes.Step outside to a private, pool-sized backyard framed by beautiful mountain views. Designed for entertaining and relaxation, the outdoor spaces feature new landscaping and grass, a new sprinkler system, fire pit, exterior lighting, metal side gates, and handsome wood latticework that adds both privacy and architectural interest.Additional improvements include a new water heater, dedicated laundry room, and a finished three-car garage with epoxy flooring.Minutes from Summit Park, Etiwanda Preserve hiking trails, Victoria Gardens shopping and dining, and the 15 and 210 freeways, this exceptional Brentwood Estates home offers the complete package: beautifully remodeled interiors, outstanding schools, generous outdoor space, and an unbeatable Rancho Cucamonga lifestyle.

Property Facts

bed

Bedrooms

3

bathtub

Bathrooms

3

square_foot

Square Feet

2,077

landscape

Lot Size

8,800 sqft

calendar_month

Year Built

1989

home_work

Property Type

Single Family Residence

timer

Days on Market

1

payments

HOA Fee

N/A

garage

Garage Total

3

fingerprint

MLS #

P1-28194

Interior Details

General Interior

Interior Features

Breakfast Area, Ceiling Fans, Separate Formal Dining Room, High Ceilings, Quartz Counters, See Remarks, Two Story Ceilings, Primary Suite

Flooring

See Remarks

Fireplace

Living Room

Kitchen & Appliances

Appliances

Dishwasher, Gas Range, Microwave, Refrigerator

Laundry

Inside, Laundry Room

Climate Control

Cooling

Central Air

Heating

Central

Parking

Total Parking Spaces

2

Garage Spaces

3

Attached Garage

Yes

Parking Features

Driveway, Garage Faces Front, Garage, Garage Door Opener, On Site

Exterior & Lot

Building & Construction

Fencing

Block, Wrought Iron

Construction

Stucco

Foundation

Slab

Roof

Clay

Direction Faced

East

Lot & Grounds

Lot Features

Back Yard, Front Yard

Sewer

Public Sewer, Sewer Tap Paid

Water Source

Public

Community & HOA

Association Info

Community Features

Curbs, Suburban, Sidewalks

Mortgage Calculator

Total Monthly

$0

Principal & Interest:
$0
Property Tax:
$0
Home Insurance:
$0
HOA Fees:
$0
$
$
%

Nearby Schools

RatingSchool NameGradesDistance
No school data available for this area.

Convenience Score

Market Insights

91739|Rancho Cucamonga
analytics

Estimated Value

Calculating...
trending_up0%vs. last year
202120222023202420252026

Market Temperature

Seller'sBalancedBuyer's
0d30d60d180d
Balanced

Balanced market

30 Days

Avg. time on market

This is a Balanced Market. Homes are selling at a moderate pace.

flood

Flood & Climate Risk

Flood Risk

Minimal — not in a FEMA flood zone

Low

Wildfire Risk

Moderate — near wildland-urban interface

Moderate

Heat Risk

Low — moderate summer temperatures

Low

Earthquake Risk

Southern California seismic zone

Moderate
volume_up

Noise Levels

TrafficQuiet residential street
AirportMinimal airport noise
CommercialLow commercial activity nearby
streetview

Street View

Open Full Street Viewopen_in_new
Topfind Realty

Ready to Take the Next Step?

Get expert support from a local agent today.

call
(800)-330-9306Available 9AM - 7PM

Similar Homes You Might Like

Based on price, location, and features
6360 Calle Elegante
VIDEO TOUR

$965,000

FOR SALE

6360 Calle Elegante, Rancho Cucamonga, CA 91737

4 beds · 3 baths · 2,238 sqft

7046 Mendocino Place
3D TOUR

$750,000

FOR SALE

7046 Mendocino Place, Rancho Cucamonga, CA 91701

4 beds · 3 baths · 1,975 sqft

6360 Calle Elegante
VIDEO TOUR

$1,029,000

FOR SALE

6360 Calle Elegante, Rancho Cucamonga, CA 91737

4 beds · 3 baths · 2,238 sqft

8596 Comet
VIRTUAL TOUR

$749,000

FOR SALE

8596 Comet, Rancho Cucamonga, CA 91730

3 beds · 2 baths · 1,771 sqft

6587 Shawna Ave

$799,000

FOR SALE

6587 Shawna Ave, Rancho Cucamonga, CA 91737

4 beds · 3 baths · 1,895 sqft

11090 Mountain View Drive 74

$749,900

FOR SALE

11090 Mountain View Drive 74, Rancho Cucamonga, CA 91730

3 beds · 3 baths · 2,044 sqft

6680 Brownstone
VIRTUAL TOUR

$900,000

FOR SALE

6680 Brownstone, Rancho Cucamonga, CA 91739

3 beds · 3 baths · 2,072 sqft

9965 La Mesa Court
3D TOUR

$849,900

FOR SALE

9965 La Mesa Court, Rancho Cucamonga, CA 91701

4 beds · 2 baths · 1,872 sqft

Recently Sold

9330 Alderwood Dr
VIRTUAL TOUR

$750,000

SOLD

9330 Alderwood Dr, Rancho Cucamonga, CA 91730

4 beds · 4 baths · 2,302 sqft

6761 Florence Place
VIRTUAL TOUR

$459,172

SOLD

6761 Florence Place, Rancho Cucamonga, CA 91701

3 beds · 3 baths · 2,037 sqft

7146 Trivento Place
3D TOUR

$750,000

SOLD

7146 Trivento Place, Rancho Cucamonga, CA 91701

3 beds · 3 baths · 1,812 sqft

9331 La Vine
VIRTUAL TOUR

$815,000

SOLD

9331 La Vine, Rancho Cucamonga, CA 91701

4 beds · 3 baths · 2,200 sqft

8352 Camino Sur

$480,000

SOLD

8352 Camino Sur, Rancho Cucamonga, CA 91730

3 beds · 2 baths · 1,698 sqft

9060 Regency
VIRTUAL TOUR

$975,000

SOLD

9060 Regency, Rancho Cucamonga, CA 91701

4 beds · 3 baths · 2,324 sqft

10453 Ironwood
VIRTUAL TOUR

$814,999

SOLD

10453 Ironwood, Rancho Cucamonga, CA 91730

4 beds · 3 baths · 2,072 sqft

11879 Mount Gunnison Court L
3D TOUR

$580,000

SOLD

11879 Mount Gunnison Court L, Rancho Cucamonga, CA 91737

4 beds · 3 baths · 1,684 sqft

Topfind Realty

Company

  • About Us
  • Careers
  • Articles
  • Home Estimate

Explore

  • Renting
  • Buying
  • Selling
  • Realtors

Support

  • Help Center
  • Contact Us
  • Terms & Conditions
  • Privacy Policy

Topfind Realty, DRE # 02240815, is a licensed real estate broker in California. Topfind Realty pledges to support the Fair Housing Act and adhere to Equal Housing Opportunity laws.

Copyright © 2026 Topfind Realty. All Rights Reserved.