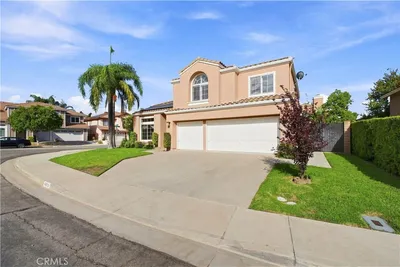
SoldClosed on July 15, 2026
$1,085,000
Sold Price14179 Henderson Drive, Rancho Cucamonga, CA 91739
bed
4
Bedrooms
bathtub
3
Bathrooms
square_foot
2,496
Square Feet
About this home
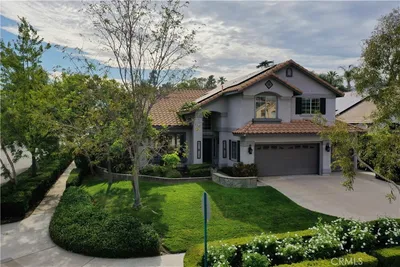
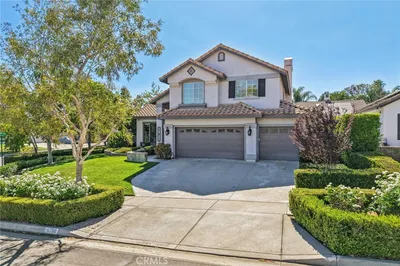
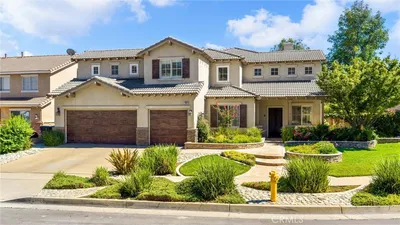
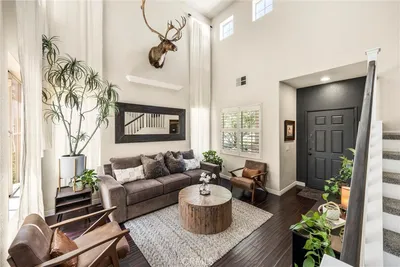
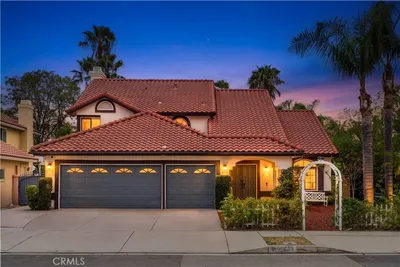
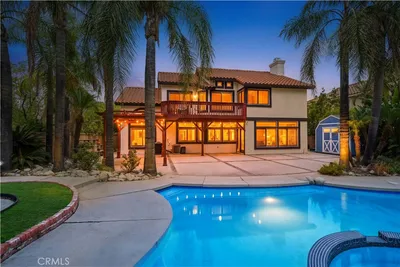
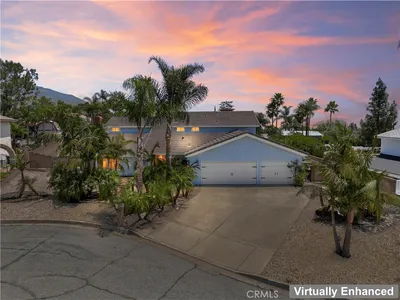
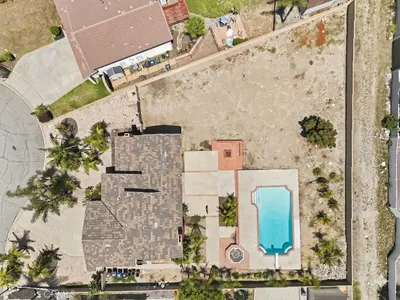
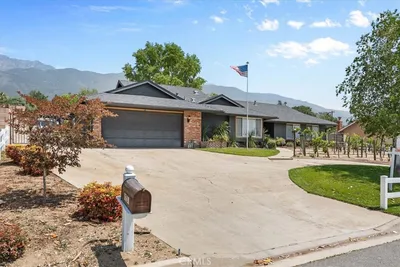
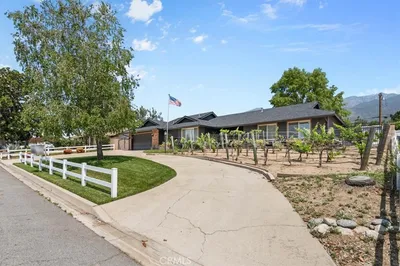
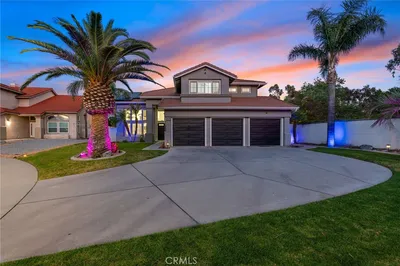
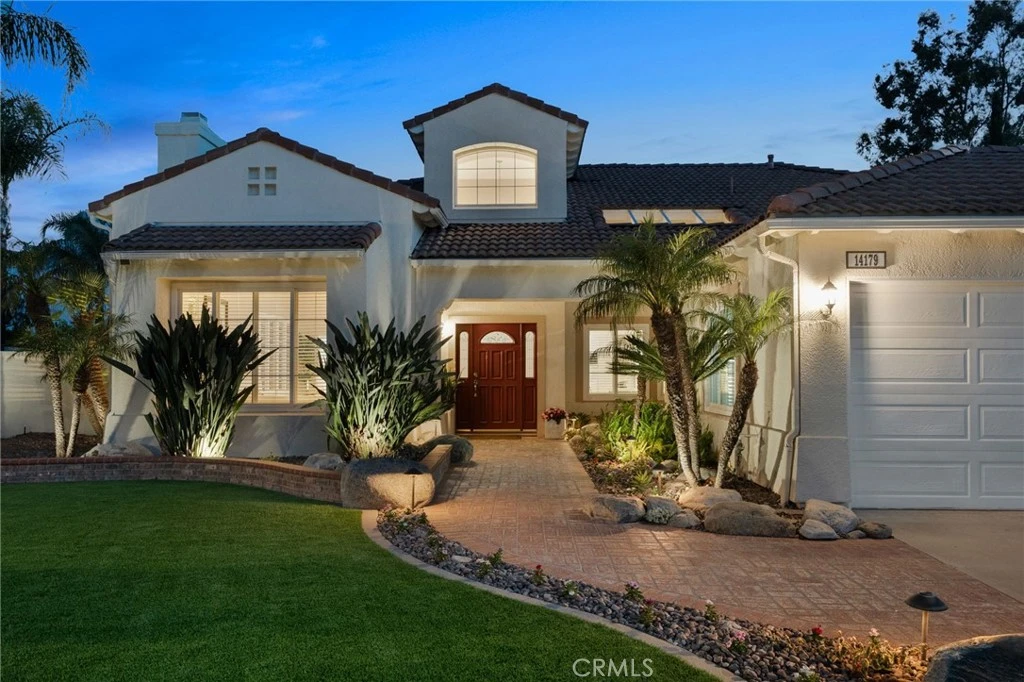
Experience effortless Southern California living in this impeccable single-level home, perfectly positioned in the highly desired northeast community of Rancho Cucamonga. Light, bright, and beautifully maintained, this 4-bedroom, 3-bath residence offers gorgeous curb appeal, a spacious and thoughtful floor plan, vaulted ceilings, wide arched hallways, new commercial grade flooring, plantation shutters, and Milgard dual-pane windows and sliders throughout. Designed for both everyday comfort and elevated entertaining, the updated kitchen features an island, ample cabinetry, dual ovens, breakfast bar, and included refrigerator. The kitchen opens seamlessly to the family room with built-ins, while the dining and living areas create an inviting flow for gathering, relaxing, and hosting. The private primary suite offers direct access to the backyard patio, an interior sitting area, oversized walk-in closet, and ensuite bath with dual sink vanity, separate jetted tub, and walk-in shower. Two additional bedrooms share a well-appointed hall bath with dual sinks, while the front bedroom features double-door entry and closet alcove, making it ideal as a home office, guest room, or flexible fourth bedroom. Step outside and enjoy a beautifully designed, low-maintenance setting with professionally installed hardscape, mature landscaping, new synthetic turf front and back, new drip irrigation, cascading water features in the front and rear yards, and low-voltage exterior lighting for evening ambiance. With no neighbors behind, stunning San Gabriel Mountain and city light views, a spacious patio, brand-new built-in barbecue with side burners and storage, plus a three-hole putting green overlooking the yard, this backyard was created for year-round living. Garage enthusiasts will appreciate the 3-car finished garage with epoxy flooring, ample built-in cabinetry, a workbench, side-yard access, and a 50-amp EV charging plug. Additional highlights include rare steel-frame construction, an indoor laundry room with storage and included washer and dryer, an integrated security system with cameras, new water heater with hot water circulator, no HOA, and low taxes. Ideally located within the highly acclaimed Etiwanda School District and just minutes from Etiwanda Falls Trailhead, Victoria Gardens, and nearby parks, walking and bridle trails, this home blends privacy, convenience, and low-maintenance luxury in a beautiful Rancho Cucamonga setting.
infoProperty Facts
bed
Bedrooms
4
bathtub
Bathrooms
3
square_foot
Square Feet
2,496
landscape
Lot Size
11,690 sqft
calendar_month
Year Built
1998
home_work
Property Type
Single Family Residence
timer
Days on Market
31
payments
HOA Fee
N/A
garage
Garage Total
3
fingerprint
MLS #
CV26106050
chairInterior Details
General Interior
Interior Features
Built In Features, Ceiling Fans, High Ceilings, Recessed Lighting, Storage, All Bedrooms Down, Main Level Primary, Primary Suite, Walk In Closets
Flooring
Carpet, See Remarks, Vinyl
Fireplace
Gas, Living Room
Accessibility
No Stairs, Accessible Doors
Kitchen & Appliances
Appliances
Double Oven, Dishwasher, Gas Cooktop, Disposal, High Efficiency Water Heater, Hot Water Circulator, Microwave, Refrigerator, Dryer, Washer
Laundry
Laundry Room
Bed & Bath
Main Level Master
Yes
Climate Control
Cooling
Central Air, Electric
Heating
Central, Natural Gas
deckExterior & Lot
Building & Construction
Patio & Porch
Brick, Concrete, Patio
Fencing
Block, Stucco Wall
Security
Prewired, Security System, Carbon Monoxide Detectors, Smoke Detectors
Construction
Stucco, Steel
Roof
Tile
Direction Faced
North
Nearby Schools
| Rating | School Name |
|---|---|
9 | David W. Long Elementary Elementary School |
N/A | Etiwanda Community Day Middle School |
9 | Summit Intermediate Middle School |
9 | Etiwanda Colony Elementary Elementary School |
9 | Etiwanda High High School |
Convenience Score

This Home is Sold
Curious what your home is worth? Get a free valuation.
call
(800)-330-9306Available 9AM - 6PM
Similar Homes You Might Like
Based on price, location, and features