Topfind Realty
Renting

Search Rentals

Houses for RentTownhomes for RentCondos for RentView All Rentals →

Renting Resources

Why Rent With UsRenter GuideRent vs Buy Calculator

Renter Articles

How to Negotiate RentUnderstanding Your LeaseMoving Checklist for Renters
Buying

Search Homes

Houses for SaleTownhomes for SaleCondos for SaleView All Homes →

Buying Resources

Why Buy With UsBuyer GuideAffordability CalculatorInvestment CalculatorProperty Tax Calculator

Buyer Articles

Master Your New Home BudgetBeat Moving StressPacking Secrets
Selling

Selling Tools

Home ValuationFind a Seller's Agent

Selling Resources

Why Sell With UsSeller GuideNet Sheet CalcHELOC Calculator

Seller Articles

Strategic PricingDownsizing Tips
Mortgage Rates

Today's Rates

Mortgage RatesRefinance RatesLoan ComparisonHELOC Calculator

Mortgage Resources

Understanding Mortgage RatesFirst-Time Homebuyer GuideWhen to Refinance Your Mortgage
Realtors
Topfind
Houses for RentTownhomes for RentCondos for RentView All Rentals →
Why Rent With UsRenter GuideRent vs Buy Calculator
How to Negotiate RentUnderstanding Your LeaseMoving Checklist for Renters
Houses for SaleTownhomes for SaleCondos for SaleView All Homes →
Why Buy With UsBuyer GuideAffordability CalculatorInvestment CalculatorProperty Tax Calculator
Master Your New Home BudgetBeat Moving StressPacking Secrets
Home ValuationFind a Seller's Agent
Why Sell With UsSeller GuideNet Sheet CalcHELOC Calculator
Strategic PricingDownsizing Tips
Mortgage RatesRefinance RatesLoan ComparisonHELOC Calculator
Understanding Mortgage RatesFirst-Time Homebuyer GuideWhen to Refinance Your Mortgage
groupRealtorsinfoAbout Us
Continue with Google
Sign InSign Up
Topfind Realty
Renting

Search Rentals

Houses for RentTownhomes for RentCondos for RentView All Rentals →

Renting Resources

Why Rent With UsRenter GuideRent vs Buy Calculator

Renter Articles

How to Negotiate RentUnderstanding Your LeaseMoving Checklist for Renters
Buying

Search Homes

Houses for SaleTownhomes for SaleCondos for SaleView All Homes →

Buying Resources

Why Buy With UsBuyer GuideAffordability CalculatorInvestment CalculatorProperty Tax Calculator

Buyer Articles

Master Your New Home BudgetBeat Moving StressPacking Secrets
Selling

Selling Tools

Home ValuationFind a Seller's Agent

Selling Resources

Why Sell With UsSeller GuideNet Sheet CalcHELOC Calculator

Seller Articles

Strategic PricingDownsizing Tips
Mortgage Rates

Today's Rates

Mortgage RatesRefinance RatesLoan ComparisonHELOC Calculator

Mortgage Resources

Understanding Mortgage RatesFirst-Time Homebuyer GuideWhen to Refinance Your Mortgage
Realtors
Topfind
Houses for RentTownhomes for RentCondos for RentView All Rentals →
Why Rent With UsRenter GuideRent vs Buy Calculator
How to Negotiate RentUnderstanding Your LeaseMoving Checklist for Renters
Houses for SaleTownhomes for SaleCondos for SaleView All Homes →
Why Buy With UsBuyer GuideAffordability CalculatorInvestment CalculatorProperty Tax Calculator
Master Your New Home BudgetBeat Moving StressPacking Secrets
Home ValuationFind a Seller's Agent
Why Sell With UsSeller GuideNet Sheet CalcHELOC Calculator
Strategic PricingDownsizing Tips
Mortgage RatesRefinance RatesLoan ComparisonHELOC Calculator
Understanding Mortgage RatesFirst-Time Homebuyer GuideWhen to Refinance Your Mortgage
groupRealtorsinfoAbout Us
Continue with Google
Sign InSign Up
Real Estate/CA/Rancho Cucamonga/13275 Chickasaw Road
Interior
For Sale
$1,980,000
Est. $11,088/mo

13275 Chickasaw Road, Rancho Cucamonga, CA 91739

bed
5
Bedrooms
bathtub
4
Bathrooms
square_foot
4,022
Square Feet

About this home

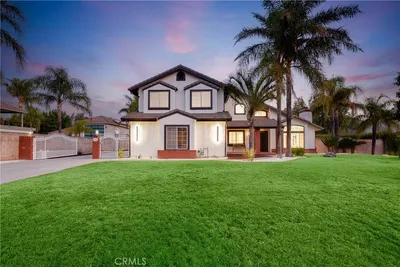
ADU, RV Parking, Owned Solar, and EV Charging! Discover this impressive single-family estate at 13275 Chickasaw in highly sought-after North Rancho Cucamonga. Set on a generous half-acre horse-property lot, this single-story home blends luxury, privacy, and flexibility in a prime location. The property features a fully separate attached ADU with its own private entrance, complete with a full kitchen, bathroom, living area, and laundry room. Perfect for extended family, guests, or generating rental income. Inside the main home, you'll find five bedrooms and four bathrooms, along with two distinct living spaces that offer room for everyone to gather or enjoy some quiet time. High ceilings with crown molding create an elegant first impression, while the open floor plan feels bright and inviting. Wood and travertine flooring extend throughout, and a wall of large sliding glass doors opens to stunning views of the resort-style backyard and custom pool. The chef's kitchen is a standout, highlighted by a large granite island, stainless steel KitchenAid appliances, a built-in Sub-Zero refrigerator, and a spacious walk-in pantry, making it ideal for everyday meals or entertaining. Step outside to a true entertainer's paradise. The backyard features a Pebble Tec pool and spa with fire bowls, a built-in BBQ and bar area with an outdoor fireplace and TV, two covered patios, a charming loggia with a fountain, a private fire pit, and low-maintenance turf landscaping with drought-tolerant plants. It’s the perfect setting for lively gatherings or peaceful evenings at home. Additional highlights include fully owned solar panels (transferrable NEM 1.0), a tankless water heater, surround sound, a wired security camera system, an EV charging outlet, and easy RV access. Best of all, there is no HOA. Located in the excellent Etiwanda School District, with elementary, middle, and high schools all within walking distance. You’ll also enjoy convenient access to shopping, dining, freeways, and Ontario International Airport. This exceptional combination of space, premium features, and location is ready for its next chapter. Schedule a private showing today to experience it for yourself!

Property Facts

bed

Bedrooms

5

bathtub

Bathrooms

4

square_foot

Square Feet

4,022

landscape

Lot Size

24,484 sqft

calendar_month

Year Built

2016

home_work

Property Type

Single Family Residence

timer

Days on Market

0

payments

HOA Fee

N/A

garage

Garage Total

2

fingerprint

MLS #

CV26154001

Interior Details

General Interior

Interior Features

Wet Bar, Breakfast Bar, Chair Rail, Ceiling Fans, Cathedral Ceilings, Separate Formal Dining Room, Eat In Kitchen, Granite Counters, High Ceilings, In Law Floorplan, Open Floorplan, Pantry, Paneling Wainscoting, Recessed Lighting, Bar, All Bedrooms Down, Attic, Bedroom On Main Level, Entrance Foyer, Main Level Primary, Multiple Primary Suites

Flooring

Stone, Wood

Fireplace

Family Room

Kitchen & Appliances

Laundry

Electric Dryer Hookup, Gas Dryer Hookup, Laundry Room

Bed & Bath

Main Level Bedrooms

5

Main Level Bathrooms

4

Climate Control

Cooling

Central Air

Heating

Central

Parking

Total Parking Spaces

2

Garage Spaces

2

Attached Garage

Yes

Parking Features

Boat, Circular Driveway, Converted Garage, Concrete, Door Multi, Driveway Down Slope From Street, Direct Access, Driveway, Garage Faces Front, Garage, Garage Door Opener, Oversized, Paved, Private, Pull Through, Rv Hook Ups, Rv Access Parking, One Space, On Street

Exterior & Lot

Building & Construction

Patio & Porch

Arizona Room, Rear Porch, Concrete, Covered, Enclosed, Front Porch, Patio, Porch

Fencing

Block, Excellent Condition, New Condition, Privacy, Security

Foundation

Slab

Roof

Spanish Tile

Lot & Grounds

Lot Features

Zero To One Unit Acre, Cul De Sac, Front Yard, Garden, Horse Property, Sprinklers In Rear, Sprinklers In Front, Lawn, Landscaped, Level, Near Park, Near Public Transit, Paved, Rectangular Lot, Ranch, Sprinklers Timer, Sprinkler System, Street Level, Value In Land

Pool Features

Heated, In Ground, Pebble, Permits, Private, Waterfall

Spa Features

Heated, In Ground, Private

Sewer

Septic Tank

Water Source

Public

Community & HOA

Association Info

Community Features

Biking, Curbs, Foothills, Gutters, Hiking, Horse Trails, Storm Drains, Street Lights, Suburban, Sidewalks, Park

Mortgage Calculator

Total Monthly

$0

Principal & Interest:
$0
Property Tax:
$0
Home Insurance:
$0
HOA Fees:
$0
$
$
%

Nearby Schools

RatingSchool NameGradesDistance
No school data available for this area.

Convenience Score

Market Insights

91739|Rancho Cucamonga
analytics

Estimated Value

Calculating...
trending_up0%vs. last year
202120222023202420252026

Market Temperature

Seller'sBalancedBuyer's
0d30d60d180d
Balanced

Balanced market

30 Days

Avg. time on market

This is a Balanced Market. Homes are selling at a moderate pace.

flood

Flood & Climate Risk

Flood Risk

Minimal — not in a FEMA flood zone

Low

Wildfire Risk

Moderate — near wildland-urban interface

Moderate

Heat Risk

Low — moderate summer temperatures

Low

Earthquake Risk

Southern California seismic zone

Moderate
volume_up

Noise Levels

TrafficQuiet residential street
AirportMinimal airport noise
CommercialLow commercial activity nearby
streetview

Street View

Open Full Street Viewopen_in_new
Topfind Realty

Ready to Take the Next Step?

Get expert support from a local agent today.

call
(800)-330-9306Available 9AM - 7PM

Similar Homes You Might Like

Based on price, location, and features

13337 Hunt Club
3D TOUR

$1,850,000

FOR SALE

13337 Hunt Club, Rancho Cucamonga, CA 91739

5 beds · 5 baths · 4,597 sqft

13761 Breeders Cup Drive
3D TOUR

$1,749,000

FOR SALE

13761 Breeders Cup Drive, Rancho Cucamonga, CA 91739

5 beds · 5 baths · 4,297 sqft

10140 Jacaranda Court
VIRTUAL TOUR

$1,999,000

FOR SALE

10140 Jacaranda Court, Rancho Cucamonga, CA 91737

5 beds · 4 baths · 3,899 sqft

12721 Mediterranean
VIDEO TOUR

$1,330,000

FOR SALE

12721 Mediterranean, Rancho Cucamonga, CA 91739

5 beds · 5 baths · 3,884 sqft

13443 Windy Grove

$1,189,900

FOR SALE

13443 Windy Grove, Rancho Cucamonga, CA 91739

5 beds · 4 baths · 3,921 sqft

12982 Arapaho Road

$1,490,000

FOR SALE

12982 Arapaho Road, Rancho Cucamonga, CA 91739

6 beds · 5 baths · 3,489 sqft

5042 Morgan Place
3D TOUR

$3,450,000

FOR SALE

5042 Morgan Place, Rancho Cucamonga, CA 91737

4 beds · 5 baths · 3,963 sqft

7881 La Tour Court

$1,065,000

FOR SALE

7881 La Tour Court, Rancho Cucamonga, CA 91739

5 beds · 3 baths · 3,258 sqft

Recently Sold

5008 Via Verde Street
VIRTUAL TOUR

$999,888

SOLD

5008 Via Verde Street, Rancho Cucamonga, CA 91701

5 beds · 4 baths · 3,930 sqft

13850 Blue Sky Court
VIRTUAL TOUR

$1,049,900

SOLD

13850 Blue Sky Court, Rancho Cucamonga, CA 91739

4 beds · 5 baths · 4,477 sqft

6264 Shore Pine Court
VIRTUAL TOUR

$979,000

SOLD

6264 Shore Pine Court, Rancho Cucamonga, CA 91739

5 beds · 3 baths · 3,845 sqft

10192 Jacaranda Court
VIDEO TOUR

$1,359,000

SOLD

10192 Jacaranda Court, Rancho Cucamonga, CA 91737

4 beds · 5 baths · 4,607 sqft

13475 Copley Drive
VIRTUAL TOUR

$1,299,000

SOLD

13475 Copley Drive, Rancho Cucamonga, CA 91739

4 beds · 4 baths · 3,935 sqft

13158 Stanton Drive
3D TOUR

$955,888

SOLD

13158 Stanton Drive, Rancho Cucamonga, CA 91739

5 beds · 3 baths · 3,467 sqft

5497 Glen Ridge Court
VIRTUAL TOUR

$1,395,000

SOLD

5497 Glen Ridge Court, Rancho Cucamonga, CA 91739

5 beds · 4 baths · 3,889 sqft

5105 Sanchez Court
VIRTUAL TOUR

$1,325,000

SOLD

5105 Sanchez Court, Rancho Cucamonga, CA 91739

5 beds · 5 baths · 3,589 sqft

Topfind Realty

Company

  • About Us
  • Careers
  • Articles
  • Home Estimate

Explore

  • Renting
  • Buying
  • Selling
  • Realtors

Support

  • Help Center
  • Contact Us
  • Terms & Conditions
  • Privacy Policy

Topfind Realty, DRE # 02240815, is a licensed real estate broker in California. Topfind Realty pledges to support the Fair Housing Act and adhere to Equal Housing Opportunity laws.

Copyright © 2026 Topfind Realty. All Rights Reserved.