1 / 46
imagesmode View 46 photos
For Sale
$990,000
Est. $5,544/mo13133 Stanton Drive, Rancho Cucamonga, CA 91739
bed
4
Bedrooms
bathtub
3
Bathrooms
square_foot
2,260
Sq Ft
About this home
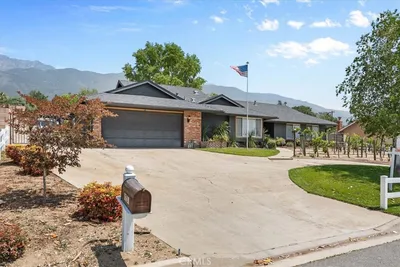
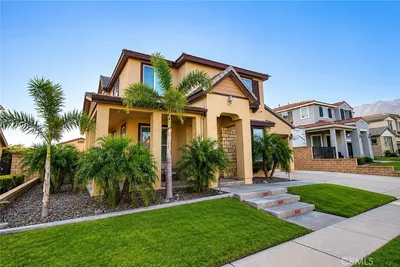
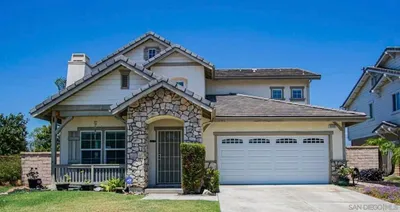
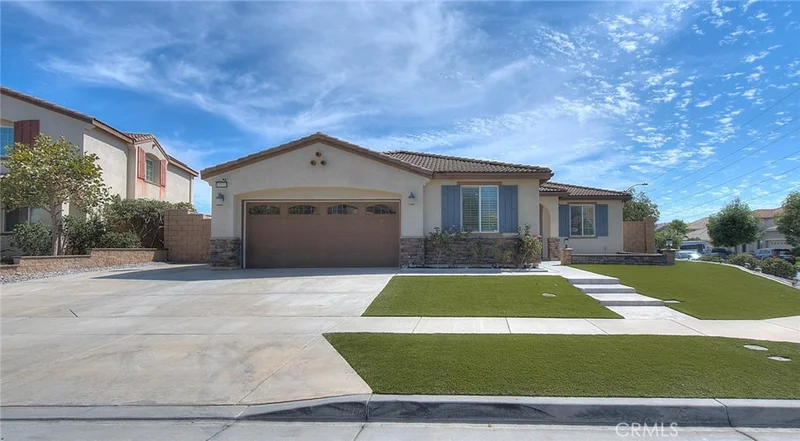
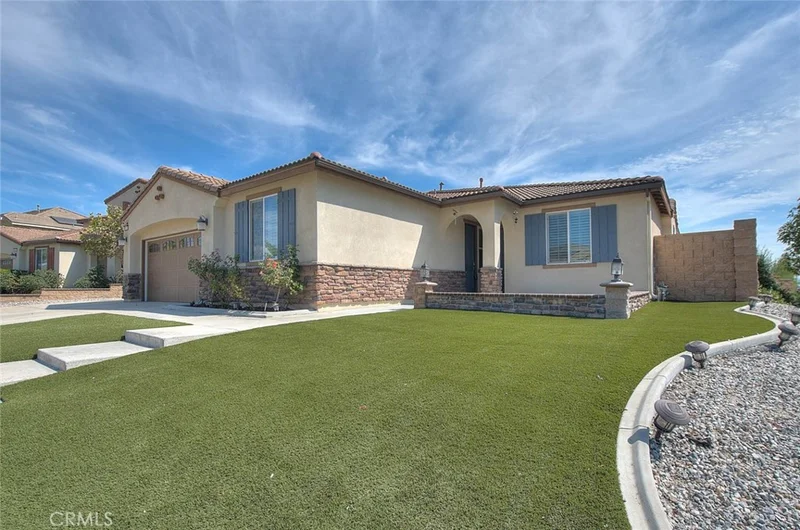
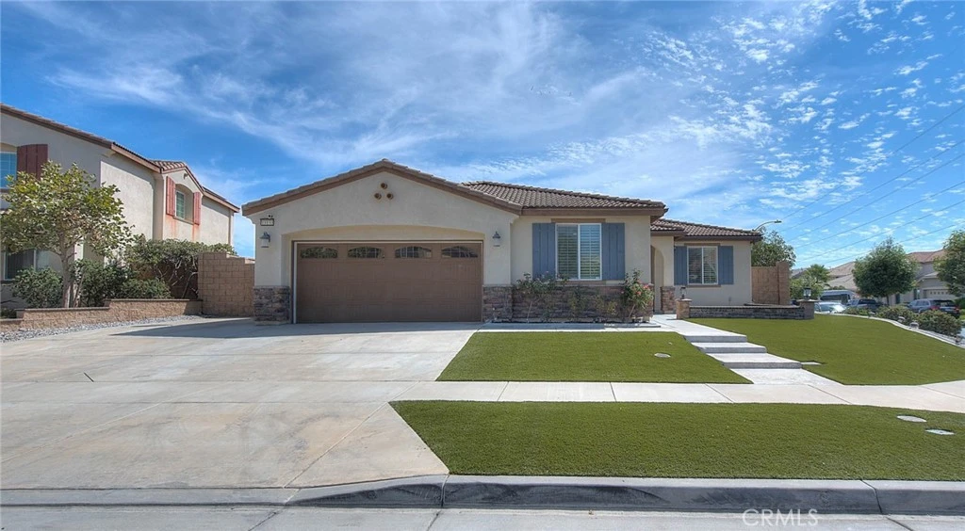
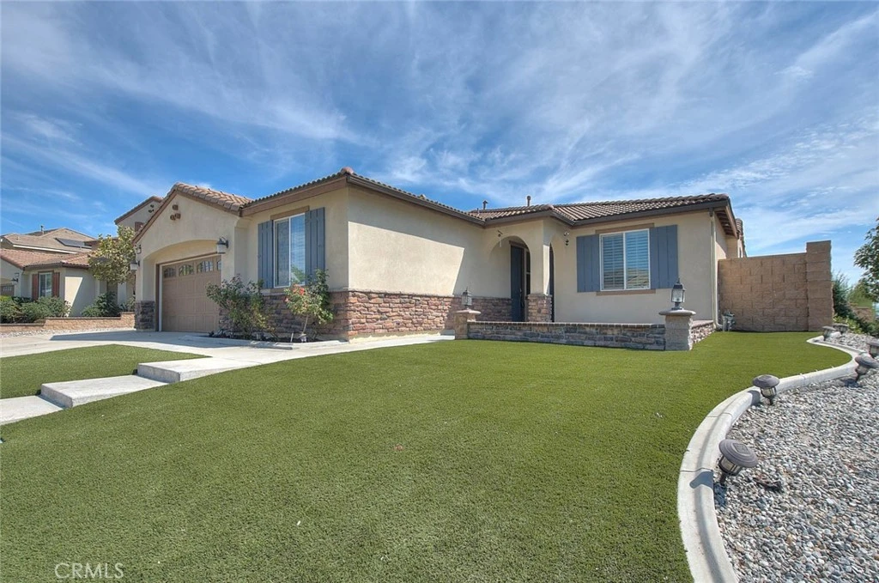
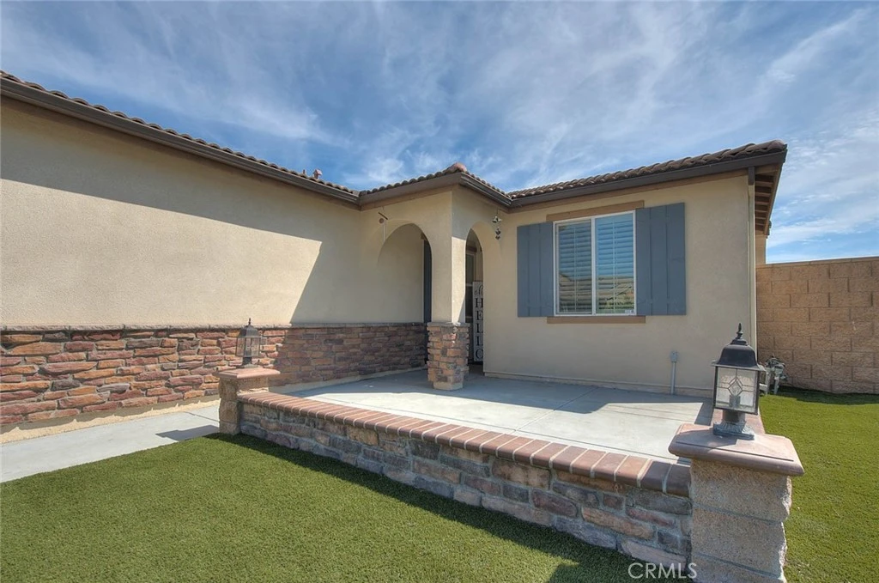
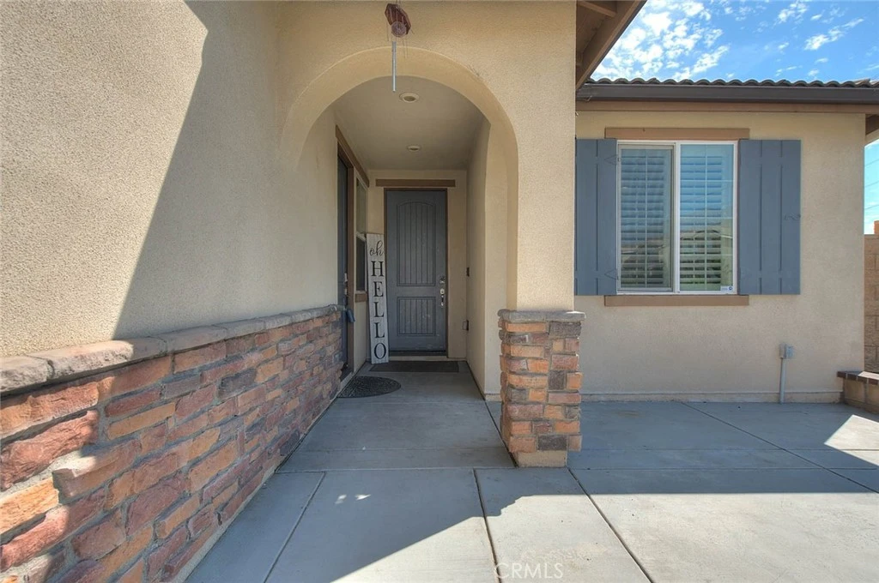
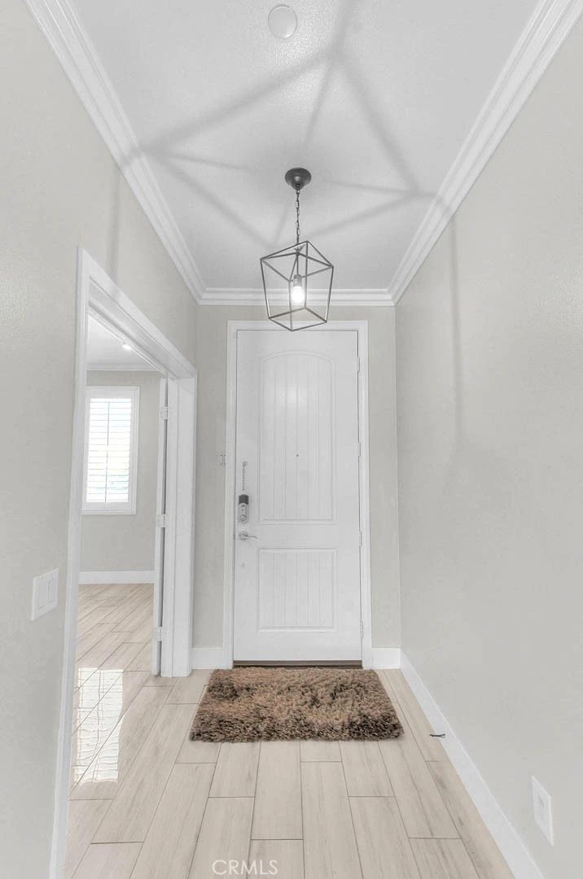
Welcome to the prestigious gated Cornerstone Community in Rancho Cucamonga! This rare single-story home with separate entry of next Generation ADU situated on a corner lot is move in ready. It has been very well maintained with upgrades throughout. After entering the front door, you'll flow into the open floor plan family room/kitchen, adorned with plenty of light and open glass wood cabinetry, modern updated fixtures, a stainless steel oven & range, and a spacious kitchen island. The family/living room is a spacious sanctuary with a modern white clay fireplace, and 2 generously sized front windows that floods the room with natural light, creating an inviting ambiance. the main house offers 3 bedrooms, with 1 flex room(currently used as a den), and 2 beautifully updated bathrooms. The best part awaits, as you step next to the front door there is an original permitted next generation ADU, offering a separate, private living space. Inside, the ADU has 680sf with a living area and a kitchen complete with light wood cabinetry, stainless steel appliances. The ADU includes 1 bedroom and 1 full bathroom, A dedicated closet space allowing convenient stack-able washer and dryer. The exterior is all low maintenance with artificial turf lawn. HOA amenities is just a leisurely 4 minute stroll away: pool, playground, clubhouse and BBQ area. It also provides Awarding winning Etiwanda schools and is close to Victoria garden shopping. The home includes builder-installed solar panels that are paid off. Don’t miss out on this one-of-a-kind home! You will love it!
Property Facts
bed
Bedrooms
4
bathtub
Bathrooms
3
square_foot
Square Feet
2,260
landscape
Lot Size
9,189 sqft
calendar_month
Year Built
2016
home_work
Property Type
Single Family Residence
timer
Days on Market
0
payments
HOA Fee
$125/mo
garage
Garage Total
2
fingerprint
MLS #
IG26178631
Interior Details
General Interior
Interior Features
Breakfast Bar, Built In Features, Ceiling Fans, Crown Molding, Separate Formal Dining Room, High Ceilings, In Law Floorplan, Open Floorplan, Pantry, Stone Counters, Recessed Lighting, Wired For Data, Walk In Pantry, Walk In Closets
Flooring
Tile, Vinyl
Fireplace
Family Room
Kitchen & Appliances
Appliances
Dishwasher, Gas Cooktop, Gas Oven, Microwave, Tankless Water Heater
Laundry
Electric Dryer Hookup, Gas Dryer Hookup, Inside, Laundry Closet, Laundry Room
Bed & Bath
Main Level Bedrooms
4
Main Level Bathrooms
3
Climate Control
Cooling
Central Air
Heating
Central
Parking
Total Parking Spaces
2
Garage Spaces
2
Attached Garage
Yes
Parking Features
Direct Access, Door Single, Driveway, Driveway Up Slope From Street, Garage Faces Front, Garage, Garage Door Opener, Rv Potential
Exterior & Lot
Building & Construction
Patio & Porch
Concrete, Covered, Open, Patio
Fencing
Block
Security
Carbon Monoxide Detectors, Security Gate, Gated Community, Smoke Detectors
Construction
Drywall, Stucco
Foundation
Permanent
Roof
Tile
Direction Faced
North
Lot & Grounds
Lot Features
Zero To One Unit Acre, Sprinklers Timer, Sprinklers On Side
Pool Features
None, Association
Sewer
Public Sewer
Water Source
Public
Community & HOA
Association Info
HOA Fee$125
FrequencyMonthly
HOA Amenities
Clubhouse, Barbecue, Playground, Pool
Community Features
Biking, Curbs, Park, Street Lights, Sidewalks, Gated
Mortgage Calculator
Total Monthly
$0
Principal & Interest:
$0Property Tax:
$0Home Insurance:
$0HOA Fees:
$0$
$
%
Nearby Schools
| Rating | School Name |
|---|---|
N/A | Montessori Child Development Center Private School |
8 | Perdew Elementary Elementary School |
N/A | Sacred Heart Parish School Private School |
8 | West Heritage Elementary Elementary School |
3 | Almond Elementary Elementary School |
Convenience Score
Market Insights
91739|Rancho Cucamonga
Estimated Value
Calculating...
No change vs. last year
Value history is still building for this area.
Market Temperature
Seller'sBalancedBuyer's
0d30d60d180d
Balanced
Balanced market
30 Days
Avg. time on market
This is a Balanced Market. Homes are selling at a moderate pace.
Flood & Climate Risk
Noise Levels

Ready to Take the Next Step?
Get expert support from a local agent today.
call
(800)-330-9306Available 9AM - 7PM
Similar Homes You Might Like
Based on price, location, and features