Topfind Realty
Renting

Search Rentals

Houses for RentTownhomes for RentCondos for RentView All Rentals →

Renting Resources

Why Rent With UsRenter GuideRent vs Buy Calculator

Renter Articles

How to Negotiate RentUnderstanding Your LeaseMoving Checklist for RentersAll Renter Articles
Buying

Search Homes

Houses for SaleTownhomes for SaleCondos for SaleView All Homes →

Buying Resources

Why Buy With UsBuyer GuideAffordability CalculatorInvestment CalculatorProperty Tax Calculator

Buyer Articles

Home Inspection TipsFirst-Time Buyer ChecklistPacking Secrets
Selling

Selling Tools

Home ValuationFind a Seller's Agent

Selling Resources

Why Sell With UsSeller GuideNet Sheet CalcHELOC Calculator

Seller Articles

Strategic PricingMaximize Profit When SellingSell While Buying Your Next Home
Mortgage Rates

Today's Rates

Mortgage RatesRefinance RatesLoan ComparisonHELOC Calculator

Mortgage Resources

Understanding Mortgage RatesFirst-Time Homebuyer GuideWhen to Refinance Your Mortgage
Realtors
Topfind
Houses for RentTownhomes for RentCondos for RentView All Rentals →
Why Rent With UsRenter GuideRent vs Buy Calculator
How to Negotiate RentUnderstanding Your LeaseMoving Checklist for Renters
Houses for SaleTownhomes for SaleCondos for SaleView All Homes →
Why Buy With UsBuyer GuideAffordability CalculatorInvestment CalculatorProperty Tax Calculator
Home Inspection TipsFirst-Time Buyer ChecklistPacking Secrets
Home ValuationFind a Seller's Agent
Why Sell With UsSeller GuideNet Sheet CalcHELOC Calculator
Strategic PricingMaximize Profit When SellingSell While Buying Your Next Home
Mortgage RatesRefinance RatesLoan ComparisonHELOC Calculator
Understanding Mortgage RatesFirst-Time Homebuyer GuideWhen to Refinance Your Mortgage
groupRealtorsinfoAbout Us
Continue with Google
Sign InSign Up
Topfind Realty
Renting

Search Rentals

Houses for RentTownhomes for RentCondos for RentView All Rentals →

Renting Resources

Why Rent With UsRenter GuideRent vs Buy Calculator

Renter Articles

How to Negotiate RentUnderstanding Your LeaseMoving Checklist for RentersAll Renter Articles
Buying

Search Homes

Houses for SaleTownhomes for SaleCondos for SaleView All Homes →

Buying Resources

Why Buy With UsBuyer GuideAffordability CalculatorInvestment CalculatorProperty Tax Calculator

Buyer Articles

Home Inspection TipsFirst-Time Buyer ChecklistPacking Secrets
Selling

Selling Tools

Home ValuationFind a Seller's Agent

Selling Resources

Why Sell With UsSeller GuideNet Sheet CalcHELOC Calculator

Seller Articles

Strategic PricingMaximize Profit When SellingSell While Buying Your Next Home
Mortgage Rates

Today's Rates

Mortgage RatesRefinance RatesLoan ComparisonHELOC Calculator

Mortgage Resources

Understanding Mortgage RatesFirst-Time Homebuyer GuideWhen to Refinance Your Mortgage
Realtors
Topfind
Houses for RentTownhomes for RentCondos for RentView All Rentals →
Why Rent With UsRenter GuideRent vs Buy Calculator
How to Negotiate RentUnderstanding Your LeaseMoving Checklist for Renters
Houses for SaleTownhomes for SaleCondos for SaleView All Homes →
Why Buy With UsBuyer GuideAffordability CalculatorInvestment CalculatorProperty Tax Calculator
Home Inspection TipsFirst-Time Buyer ChecklistPacking Secrets
Home ValuationFind a Seller's Agent
Why Sell With UsSeller GuideNet Sheet CalcHELOC Calculator
Strategic PricingMaximize Profit When SellingSell While Buying Your Next Home
Mortgage RatesRefinance RatesLoan ComparisonHELOC Calculator
Understanding Mortgage RatesFirst-Time Homebuyer GuideWhen to Refinance Your Mortgage
groupRealtorsinfoAbout Us
Continue with Google
Sign InSign Up
Real Estate/CA/Rancho Cascades/16706 Nicklaus Drive 76 (Sold)
Main
SOLD
SoldClosed on October 17, 2024
$669,000
Sold Price

16706 Nicklaus Drive 76, Rancho Cascades, CA 91342

bed
3
Bedrooms
bathtub
3
Bathrooms
square_foot
1,620
Square Feet

About this home

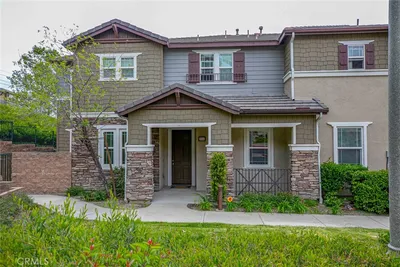
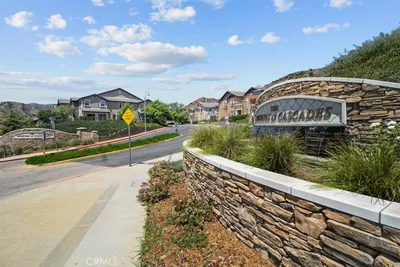
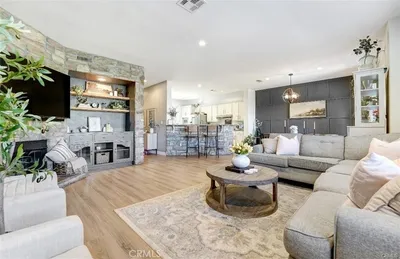
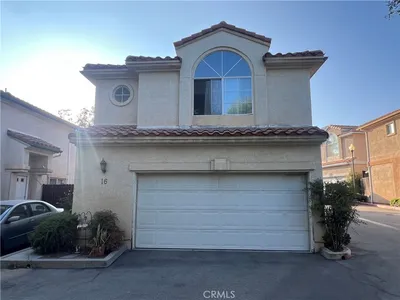
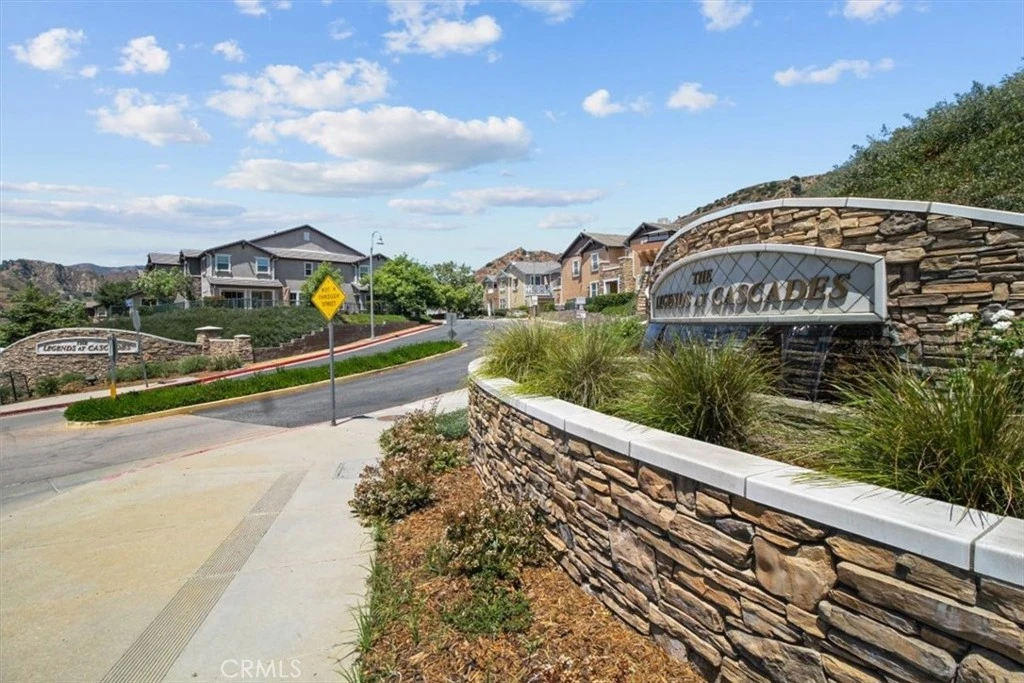
Welcome to this beautiful 2 story townhome nestled within the well-developed "Legends at Cascades" private community. Upon entering the home, you are led into the open floor plan with recessed lighting throughout, naturally bright and inviting living room, dining room, and kitchen plus a custom chandelier above the dining table. The modern gourmet kitchen has granite countertops, ample cabinetry, a convenient large pantry, stainless appliances, including an extra-wide 2 door refrigerator, and a free standing island with a counter for your breakfast. The maple colored engineered flooring which perfectly matches the kitchen cabinets flows throughout the first floor living and dining rooms. The dual pane windows brighten the rooms during the day while the wooden shutters give you privacy at night. There is sliding door access to the backyard patio perfect for entertaining family and guests. There is a downstairs half bathroom. On the carpeted second floor you will find 3 good sized bedrooms. The spacious primary bedroom has an included wall mounted TV for you to watch while lying in bed, an en suite bathroom with a large soaking tub, a stand-alone shower, dual granite top vanities, and a large walk-in closet. Additionally, separated by the included enclosed washer and dryer, are the other two bedrooms and remodeled hallway full bathroom. All three bedrooms have ceiling fans and lights controlled by remote control devices. There is a two car garage with direct access to the home making your life easier, convenient, and more secure. Community amenities offered in this upscale neighborhood include a pool/spa, a playground, hiking trails, and 24-hour patrolled security.

infoProperty Facts

bed

Bedrooms

3

bathtub

Bathrooms

3

square_foot

Square Feet

1,620

landscape

Lot Size

20,863 sqft

calendar_month

Year Built

2007

home_work

Property Type

Condominium

timer

Days on Market

26

payments

HOA Fee

$250/mo

garage

Garage Total

2

fingerprint

MLS #

SR24149922

chairInterior Details

General Interior

Interior Features

Breakfast Bar, Ceiling Fans, Separate Formal Dining Room, Eat In Kitchen, Granite Counters, Open Floorplan, Pantry, Recessed Lighting, All Bedrooms Up, Walk In Closets

Kitchen & Appliances

Appliances

Dishwasher, Disposal, Gas Oven, Gas Range, Gas Water Heater, Microwave, Refrigerator, Water Heater, Dryer, Washer

Laundry

Inside

Climate Control

Cooling

Central Air

Heating

Central

deckExterior & Lot

Building & Construction

Patio & Porch

Patio

Security

Twenty Four Hour Security

Roof

Tile

Nearby Schools

RatingSchool NameGradesDistance
N/A
Our Lady Of Victory
Private School
K-120.6 mi
N/A
Nidorf Sytf, Barry J.
High School
6-120.8 mi
10
Van Gogh Charter
Charter School
K-51.5 mi
4
Herrick Avenue Elementary
Elementary School
K-51.7 mi
5
El Dorado Avenue Elementary
Elementary School
K-52.2 mi

Convenience Score

Topfind Realty

This Home is Sold

Curious what your home is worth? Get a free valuation.

call
(800)-330-9306Available 9AM - 6PM

Similar Homes You Might Like

Based on price, location, and features
16652 Nicklaus Drive 94
16652 Nicklaus Drive 94 photo 2
1 / 12

$639,900

FOR SALE

16652 Nicklaus Drive 94, Rancho Cascades, CA 91342

2 beds · 2 baths · 1,610 sqft

15863 foothill
15863 foothill photo 2
1 / 20

$899,000

FOR SALE

15863 Foothill, Rancho Cascades, CA 91342

3 beds · 2 baths · 1,593 sqft

Recently Sold

16706 Nicklaus Drive 76

$669,000

16706 Nicklaus Drive 76, Rancho Cascades, CA 91342

3 beds · 3 baths · 1,620 sqft

13590 Herrick
3D TOUR

$1,400,000

13590 Herrick, Rancho Cascades, CA 91342

4 beds · 5 baths · 3,260 sqft

16410 W Nicklaus Drive 143

$680,000

16410 W Nicklaus Drive 143, Rancho Cascades, CA 91342

3 beds · 3 baths · 1,990 sqft

15919 Joseph Court

$845,000

15919 Joseph Court, Rancho Cascades, CA 91342

3 beds · 2 baths · 1,593 sqft

16121 Filbert

$800,000

16121 Filbert, Rancho Cascades, CA 91342

4 beds · 3 baths · 2,441 sqft

13751 De Garmo Avenue

$1,010,000

13751 De Garmo Avenue, Rancho Cascades, CA 91342

6 beds · 3 baths · 3,220 sqft

13775 Glenoaks Boulevard 16

$535,000

13775 Glenoaks Boulevard 16, Rancho Cascades, CA 91342

3 beds · 3 baths · 1,253 sqft

15428 Roxford Street

$1,300,000

15428 Roxford Street, Rancho Cascades, CA 91342

3 beds · 3 baths · 1,617 sqft

Topfind Realty

Company

  • About Us
  • Careers
  • Articles
  • Home Estimate

Explore

  • Renting
  • Buying
  • Selling
  • Realtors

Support

  • Help Center
  • Contact Us
  • Terms & Conditions
  • Privacy Policy

Topfind Realty, DRE # 02240815, is a licensed real estate broker in California. Topfind Realty pledges to support the Fair Housing Act and adhere to Equal Housing Opportunity laws.

Copyright © 2026 Topfind Realty. All Rights Reserved.