Topfind Realty
Renting

Search Rentals

Houses for RentTownhomes for RentCondos for RentView All Rentals →

Renting Resources

Why Rent With UsRenter GuideRent vs Buy Calculator

Renter Articles

How to Negotiate RentUnderstanding Your LeaseMoving Checklist for RentersAll Renter Articles
Buying

Search Homes

Houses for SaleTownhomes for SaleCondos for SaleView All Homes →

Buying Resources

Why Buy With UsBuyer GuideAffordability CalculatorInvestment CalculatorProperty Tax Calculator

Buyer Articles

Home Inspection TipsFirst-Time Buyer ChecklistImprove Your Credit Score
Selling

Selling Tools

Home ValuationNet Sheet CalculatorHELOC CalculatorRefinance Calculator

Selling Resources

Why Sell With UsSeller GuideFind a Seller's Agent

Seller Articles

Strategic PricingMaximize Profit When SellingSell While Buying Your Next Home
Mortgage

Today's Rates

Mortgage RatesRefinance Rates

Mortgage Tools

Mortgage CalculatorLoan Comparison

Mortgage Resources

Why Pre-Approval MattersCompare Mortgage OffersFind the Right Loan Program
Realtors
Topfind
Houses for RentTownhomes for RentCondos for RentView All Rentals →
Why Rent With UsRenter GuideRent vs Buy Calculator
How to Negotiate RentUnderstanding Your LeaseMoving Checklist for Renters
Houses for SaleTownhomes for SaleCondos for SaleView All Homes →
Why Buy With UsBuyer GuideAffordability CalculatorInvestment CalculatorProperty Tax Calculator
Home Inspection TipsFirst-Time Buyer ChecklistImprove Your Credit Score
Home ValuationNet Sheet CalculatorHELOC CalculatorRefinance Calculator
Why Sell With UsSeller GuideFind a Seller's Agent
Strategic PricingMaximize Profit When SellingSell While Buying Your Next Home
Mortgage RatesRefinance RatesMortgage CalculatorLoan Comparison
Why Pre-Approval MattersCompare Mortgage OffersFind the Right Loan Program
groupRealtorsinfoAbout Us
Continue with Google
Sign InSign Up
Topfind Realty
Renting

Search Rentals

Houses for RentTownhomes for RentCondos for RentView All Rentals →

Renting Resources

Why Rent With UsRenter GuideRent vs Buy Calculator

Renter Articles

How to Negotiate RentUnderstanding Your LeaseMoving Checklist for RentersAll Renter Articles
Buying

Search Homes

Houses for SaleTownhomes for SaleCondos for SaleView All Homes →

Buying Resources

Why Buy With UsBuyer GuideAffordability CalculatorInvestment CalculatorProperty Tax Calculator

Buyer Articles

Home Inspection TipsFirst-Time Buyer ChecklistImprove Your Credit Score
Selling

Selling Tools

Home ValuationNet Sheet CalculatorHELOC CalculatorRefinance Calculator

Selling Resources

Why Sell With UsSeller GuideFind a Seller's Agent

Seller Articles

Strategic PricingMaximize Profit When SellingSell While Buying Your Next Home
Mortgage

Today's Rates

Mortgage RatesRefinance Rates

Mortgage Tools

Mortgage CalculatorLoan Comparison

Mortgage Resources

Why Pre-Approval MattersCompare Mortgage OffersFind the Right Loan Program
Realtors
Topfind
Houses for RentTownhomes for RentCondos for RentView All Rentals →
Why Rent With UsRenter GuideRent vs Buy Calculator
How to Negotiate RentUnderstanding Your LeaseMoving Checklist for Renters
Houses for SaleTownhomes for SaleCondos for SaleView All Homes →
Why Buy With UsBuyer GuideAffordability CalculatorInvestment CalculatorProperty Tax Calculator
Home Inspection TipsFirst-Time Buyer ChecklistImprove Your Credit Score
Home ValuationNet Sheet CalculatorHELOC CalculatorRefinance Calculator
Why Sell With UsSeller GuideFind a Seller's Agent
Strategic PricingMaximize Profit When SellingSell While Buying Your Next Home
Mortgage RatesRefinance RatesMortgage CalculatorLoan Comparison
Why Pre-Approval MattersCompare Mortgage OffersFind the Right Loan Program
groupRealtorsinfoAbout Us
Continue with Google
Sign InSign Up
Real Estate/CA/Ramona/20276 Rancho Villa Road
view_in_arVirtual Tour
Photo 1 of 20276 Rancho Villa Road
Photo 2 of 20276 Rancho Villa Road
1 / 20
Main
Interior 1
Interior 2
Interior 3
Interior 4
imagesmode View 20 photos
For Sale
$1,760,000
Est. $9,856/mo

20276 Rancho Villa Road, Ramona, CA 92065

bed
4
Bedrooms
bathtub
3
Bathrooms
square_foot
3,020
Sq Ft

About this home

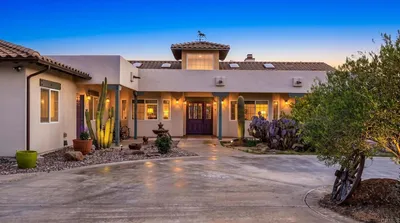
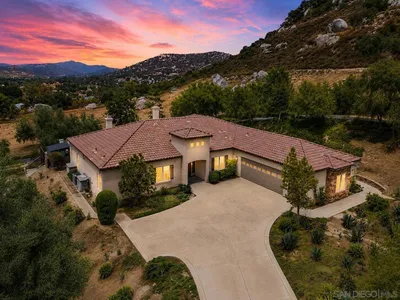
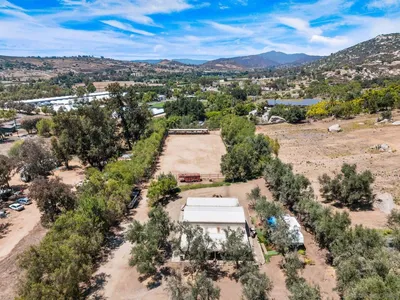
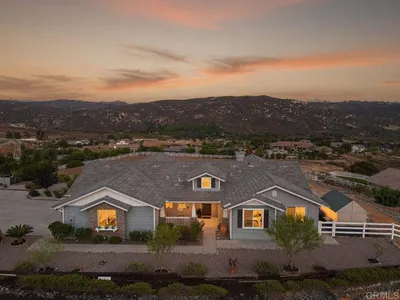
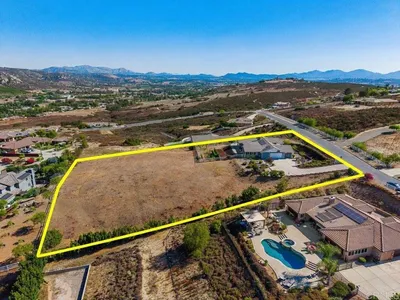
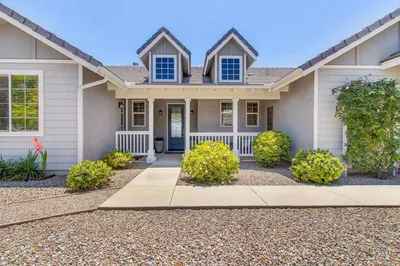
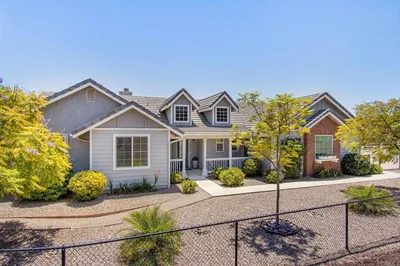
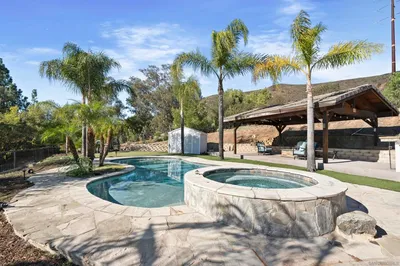
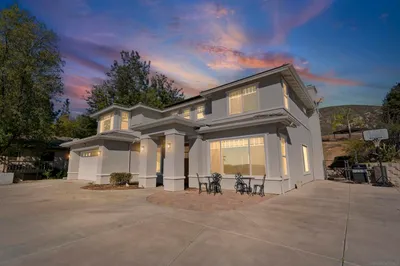
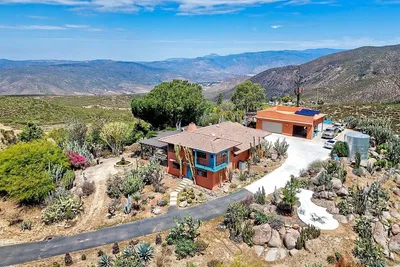
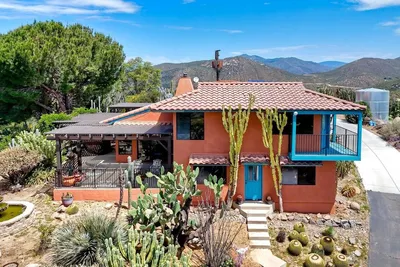
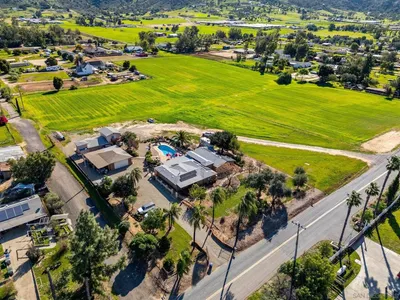
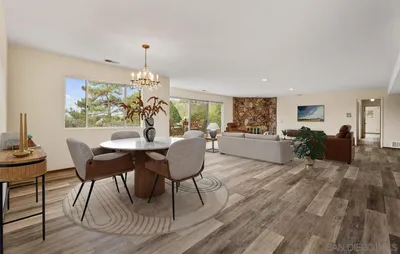
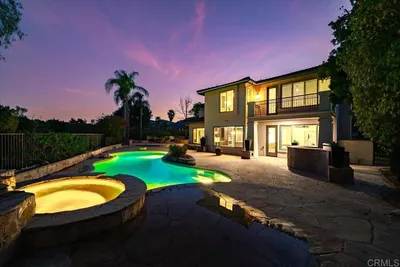

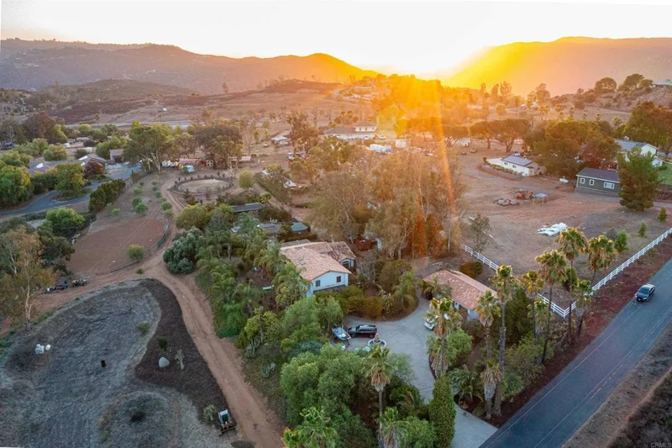
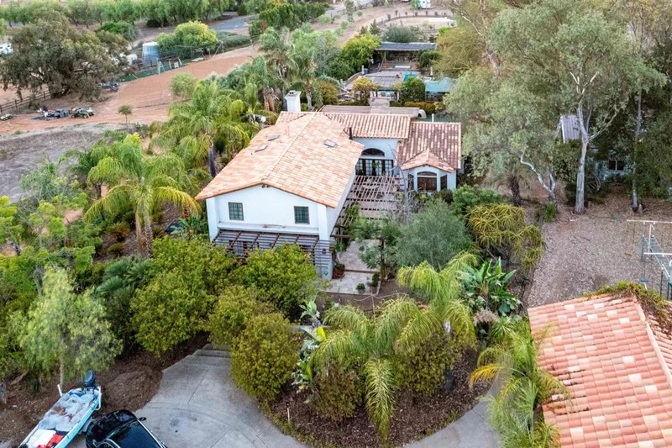
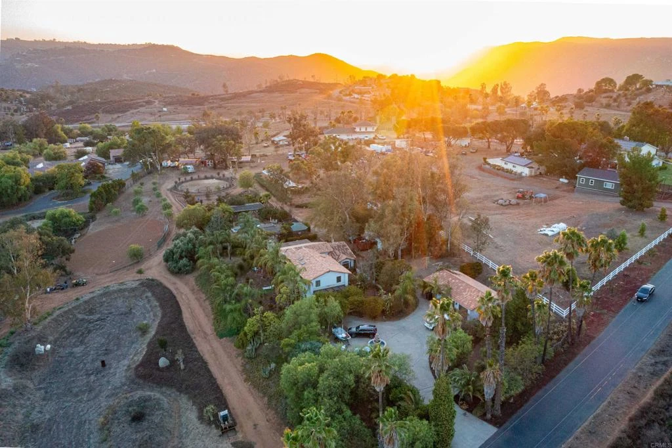
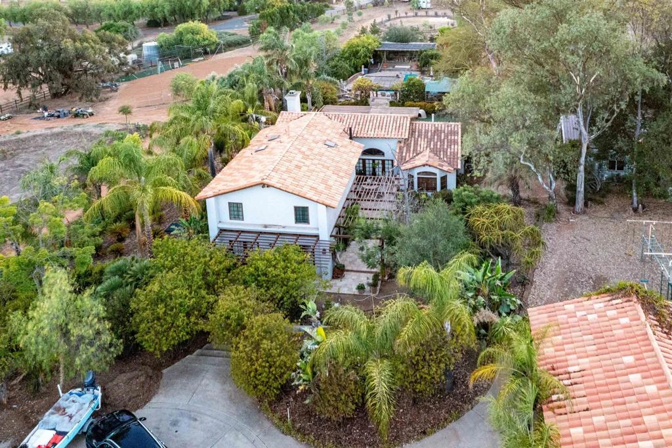
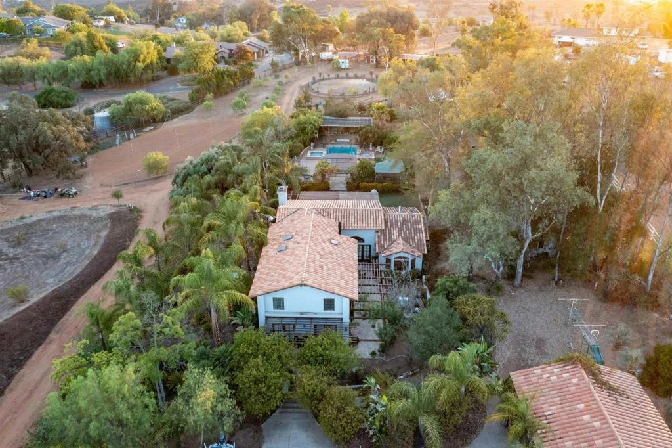
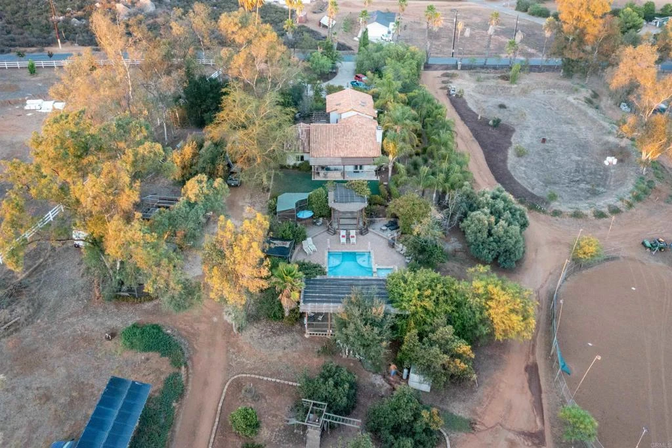
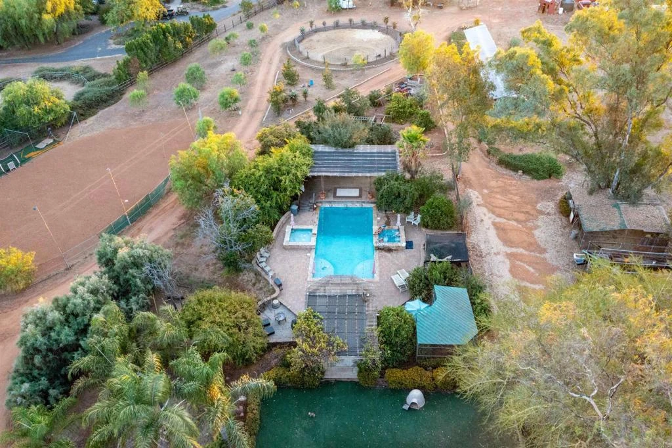
Experience exceptional craftsmanship, timeless elegance, and resort-style living in this extraordinary custom estate set on more than four flat, usable acres with direct easement access to federal open space and horse trails. A dramatic circular driveway with an impressive 8-foot fountain welcomes you to this remarkable residence, distinguished by its multicolored clay tile roof and beautifully designed architecture. Tuscan-inspired travertine flooring flows seamlessly from the interior to the front courtyard and expansive rear patios, creating effortless indoor-outdoor living. Step inside to soaring vaulted ceilings, graceful arched passageways, hand-hewn mahogany engineered wood flooring, an inlaid Tuscan mosaic stone entry, custom built-in entertainment cabinetry, and a stunning floor-to-ceiling stone fireplace featuring a raised granite hearth and substantial stone mantel. Designed by a kitchen designer as a true showroom, the spectacular kitchen showcases custom solid walnut cabinetry inside and out, Movento lift-up upper cabinets, a commercial-grade 42-inch range, stone chimney-style hood with mantel, coffee bar, wine storage, wine refrigerator, oversized walk-in pantry with shelving to the 10-foot ceiling, and exceptional workspace for everyday living and entertaining. The thoughtfully designed main level offers three bedrooms, including two with cork flooring, plus a dedicated office or craft room featuring custom cherry wood cabinetry, granite countertops, and a built-in desk. A whimsical bedroom includes a custom four-poster treehouse bed, teak ceiling panels, and a built-in desk with granite countertops. The spacious laundry room offers abundant storage and a convenient laundry chute from the primary suite. Inspired by the elegance of the Ritz Paris, the upstairs primary suite is a luxurious retreat featuring a coffered ceiling, paneled walls, a private fireplace, custom cherry wood closet cabinetry, and a spa-inspired Carrera marble bathroom complete with a steam shower and Jacuzzi soaking tub. Outside, enjoy your own private resort featuring a solar-heated pool, spa, separate children's pool, two sand-filled beach areas, beautifully landscaped grounds, and 52 owned elevated solar panels that also provide shade for a future riding arena. Equestrian enthusiasts will appreciate the barn with two covered tube-steel horse stalls, tack room, round pen, direct horse trail access, and over four acres of level, usable land. Additional amenities include a detached garage with a studio apartment complete with a kitchen and full bath, a 24' x 30' metal workshop on slab, raised garden beds, tube-steel chicken coop, tube-steel aviary, private well, and a 3,000-gallon water storage tank. This one-of-a-kind estate offers an exceptional combination of luxury, craftsmanship, privacy, and equestrian living in a setting designed for unforgettable entertaining and everyday comfort. Fruit Trees 9 avocado (shorter species for use round fruit) 3 orange 1 tangello 1 lemon 1 key lime 1 persimmon 2 pomegranate 3 grape vines 1 pear 2 apple 2 peach 4 olives

Property Facts

bed

Bedrooms

4

bathtub

Bathrooms

3

square_foot

Square Feet

3,020

landscape

Lot Size

180,774 sqft

calendar_month

Year Built

1993

home_work

Property Type

Single Family Residence

timer

Days on Market

1

garage

Garage Total

2

fingerprint

MLS #

PTP2605862

Interior Details

General Interior

Interior Features

Bedroom On Main Level, Primary Suite, Walk In Pantry, Walk In Closets, Workshop

Fireplace

Primary Bedroom

Kitchen & Appliances

Laundry

Laundry Room

Bed & Bath

Main Level Bedrooms

3

Main Level Bathrooms

2

Climate Control

Cooling

Central Air

Parking

Total Parking Spaces

8

Garage Spaces

2

Open Parking Spaces

6

Exterior & Lot

Building & Construction

Roof

Spanish Tile

Direction Faced

East

Lot & Grounds

Lot Features

Agricultural, Back Yard, Front Yard, Garden, Horse Property, Landscaped, Yard

Pool Features

In Ground

Spa Features

In Ground

Water Source

Agricultural Well

Community & HOA

Community Features

Foothills

Schedule a home tour with a Topfind agent

Mortgage Calculator

Total Monthly

$0

Principal & Interest:
$0
Property Tax:
$0
Home Insurance:
$0
HOA Fees:
$0
$
$
%

Nearby Schools

RatingSchool NameGradesDistance
2
Ramona Elementary
Elementary School
K-62.8 mi
N/A
Montessori Children'S Elementary
Private School
K-123.0 mi
1
Future Bound Independent Study Secondary
High School
7-123.0 mi
1
Montecito High (Continuation)
High School
9-123.0 mi
N/A
Ramona Lutheran Church And School
Private School
K-123.1 mi

Convenience Score

Market Insights

92065|Ramona

Estimated Value

Calculating...
No change vs. last year
Value history is still building for this area.

Market Temperature

Seller'sBalancedBuyer's
0d30d60d180d
Balanced

Balanced market

30 Days

Avg. time on market

This is a Balanced Market. Homes are selling at a moderate pace.

Flood & Climate Risk

Noise Levels

Location

20276 Rancho Villa Road

Ramona, CA 92065

Open in Mapsopen_in_new
Topfind Realty

Ready to Take the Next Step?

Get expert support from a local agent today.

call
(800)-330-9306Available 9AM - 7PM

Similar Homes You Might Like

Based on price, location, and features
266 Woodmeadow Ln
266 Woodmeadow Ln photo 2
1 / 20
VIRTUAL TOUR

$1,145,000

FOR SALE

266 Woodmeadow Ln, Ramona, CA 92065

3 beds · 3 baths · 2,424 sqft

16262 Oak Springs
16262 Oak Springs photo 2
1 / 36
VIRTUAL TOUR

$970,000

FOR SALE

16262 Oak Springs, Ramona, CA 92065

4 beds · 3 baths · 3,120 sqft

25280 Paseo De Caballo
25280 Paseo De Caballo photo 2
1 / 20
VIRTUAL TOUR

$1,500,000

FOR SALE

25280 Paseo De Caballo, Ramona, CA 92065

4 beds · 3 baths · 3,254 sqft

1485 Santa Fe Hills
1485 Santa Fe Hills photo 2
1 / 20
VIRTUAL TOUR

$1,599,999

FOR SALE

1485 Santa Fe Hills, Ramona, CA 92065

4 beds · 3 baths · 3,323 sqft

22952 Stokes Road
22952 Stokes Road photo 2
1 / 20
VIRTUAL TOUR

$1,195,000

FOR SALE

22952 Stokes Road, Ramona, CA 92065

4 beds · 3 baths · 2,708 sqft

23029 Stokes Road
23029 Stokes Road photo 2
1 / 75
NEW 13 HRS AGO
VIRTUAL TOUR

$1,340,000

FOR SALE

23029 Stokes Road, Ramona, CA 92065

4 beds · 3 baths · 2,710 sqft

24534 Rutherford Rd
24534 Rutherford Rd photo 2
1 / 20
VIRTUAL TOUR

$970,000

FOR SALE

24534 Rutherford Rd, Ramona, CA 92065

4 beds · 3 baths · 3,219 sqft

23002 Arjo Lane
23002 Arjo Lane photo 2
1 / 54
VIRTUAL TOUR

$1,050,000

FOR SALE

23002 Arjo Lane, Ramona, CA 92065

4 beds · 4 baths · 2,532 sqft

Recently Sold

1550 Keyes Road
VIRTUAL TOUR

$850,000

1550 Keyes Road, Ramona, CA 92065

5 beds · 3 baths · 2,463 sqft

25861 E Old Julian Hwy
VIDEO TOUR

$1,035,000

25861 E Old Julian Hwy, Ramona, CA 92065

3 beds · 3 baths · 2,806 sqft

23717 Moonglow Court
VIRTUAL TOUR

$895,000

23717 Moonglow Court, Ramona, CA 92065

4 beds · 3 baths · 2,700 sqft

24308 Sargeant Rd
VIRTUAL TOUR

$860,000

24308 Sargeant Rd, Ramona, CA 92065

4 beds · 3 baths · 2,658 sqft

220 D Street
VIDEO TOUR

$848,000

220 D Street, Ramona, CA 92065

3 beds · 3 baths · 2,640 sqft

15805 Oak Valley Rd
VIRTUAL TOUR

$877,500

15805 Oak Valley Rd, Ramona, CA 92065

5 beds · 3 baths · 2,800 sqft

16503 N Woodson Drive
VIRTUAL TOUR

$1,260,000

16503 N Woodson Drive, Ramona, CA 92065

5 beds · 3 baths · 2,928 sqft

23731 Gymkhana Road
VIRTUAL TOUR

$925,000

23731 Gymkhana Road, Ramona, CA 92065

4 beds · 3 baths · 2,798 sqft

$1,760,000
4 bd | 3 ba | 3,020 sqft
call
Topfind Realty
Download on theApp StoreGET IT ONGoogle Play

Company

  • About Us
  • Careers
  • Articles
  • Home Estimate

Explore

  • Renting
  • Buying
  • Selling
  • Realtors

Support

  • Help Center
  • Contact Us
  • Terms & Conditions
  • Privacy Policy

Tools

  • Mortgage Calculator
  • Affordability Calculator
  • Rent vs Buy Calculator
  • Refinance Calculator

Topfind Realty, DRE # 02240815, is a licensed real estate broker in California. Topfind Realty pledges to support the Fair Housing Act and adhere to Equal Housing Opportunity laws.

Copyright © 2026 Topfind Realty. All Rights Reserved.