imagesmode View 20 photos
For Sale
$970,000
Est. $5,432/mo16262 Oak Springs, Ramona, CA 92065
bed
4
Bedrooms
bathtub
3
Bathrooms
square_foot
3,120
Square Feet
About this home
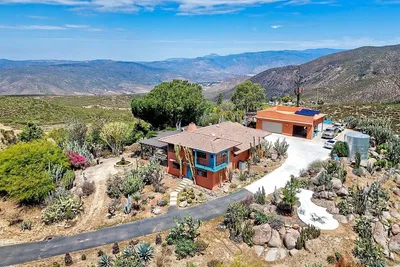
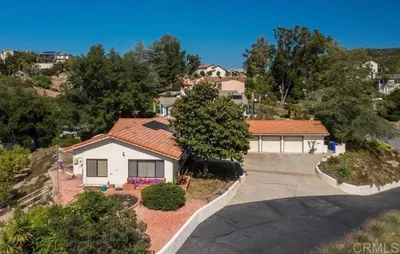
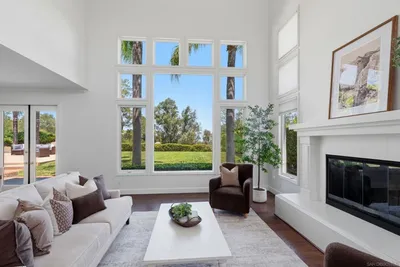
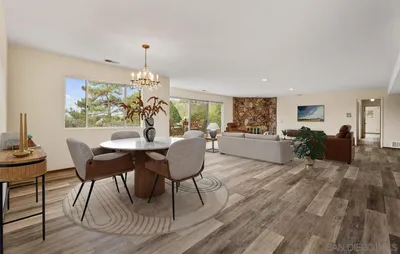
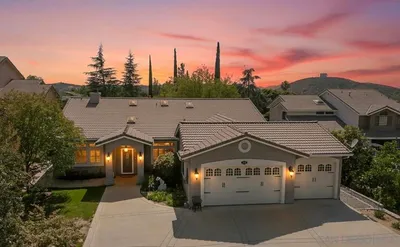
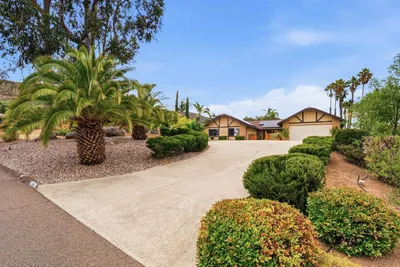
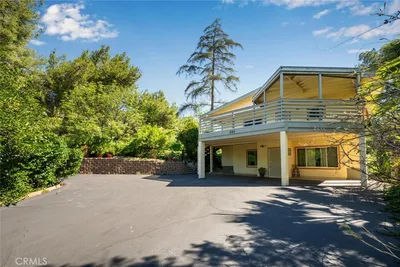
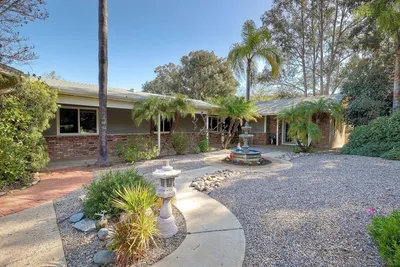
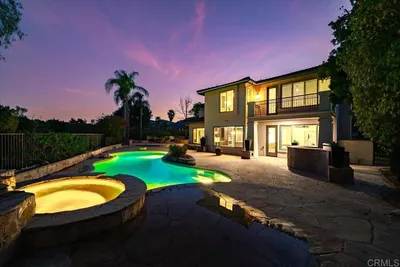

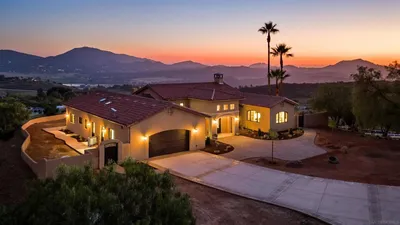
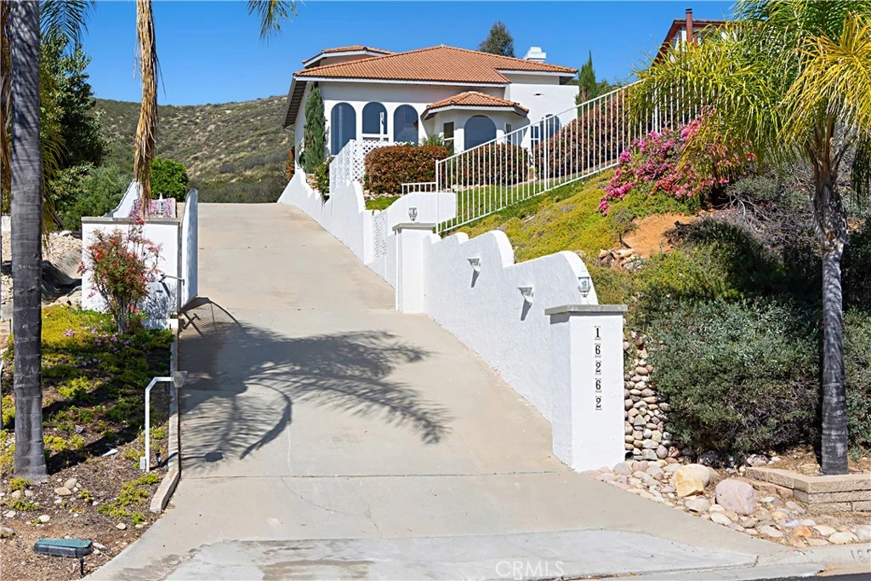
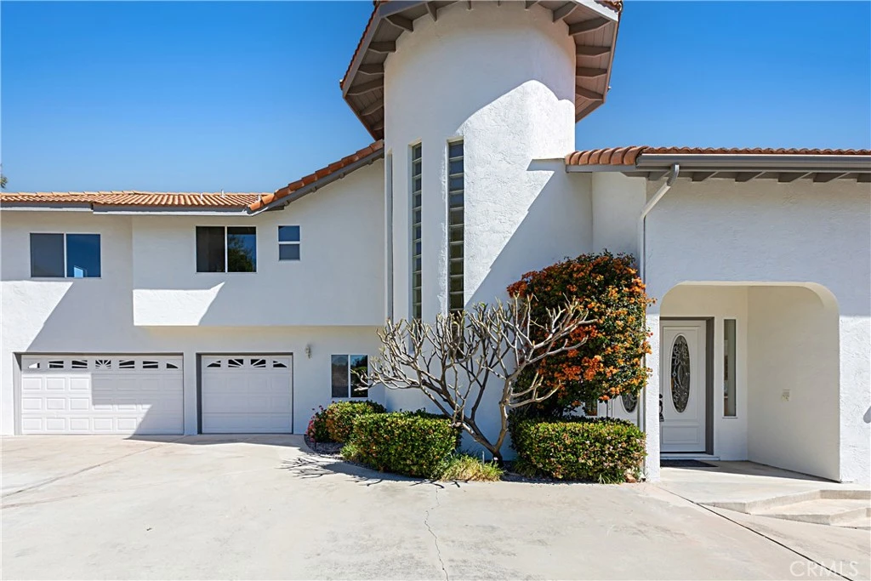
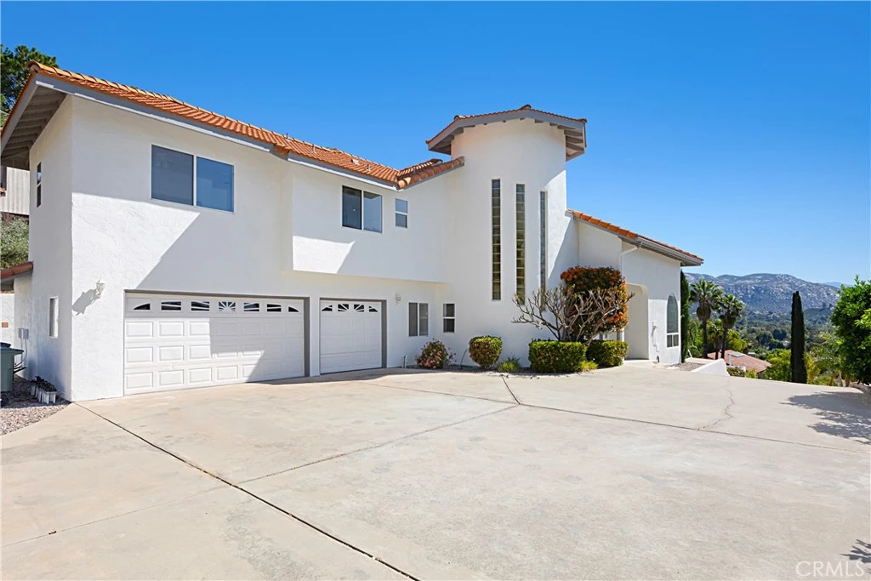
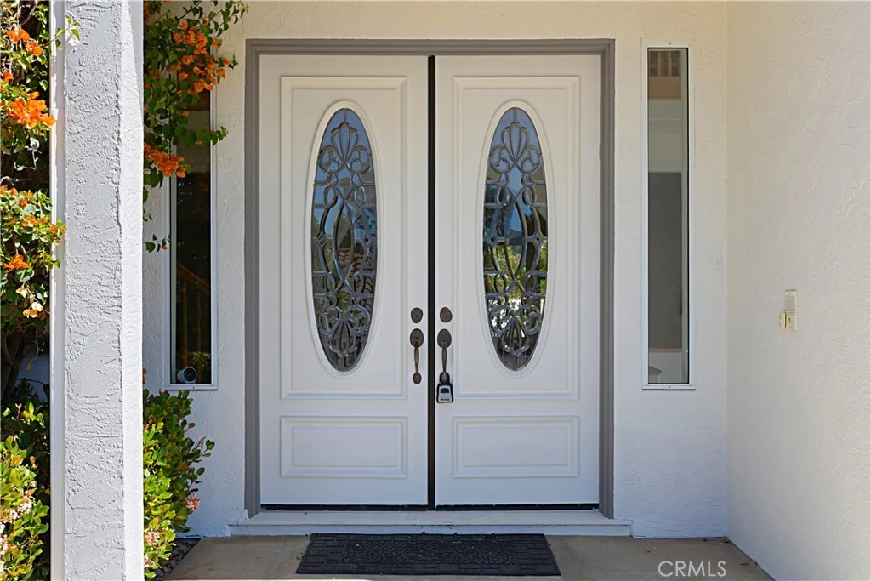
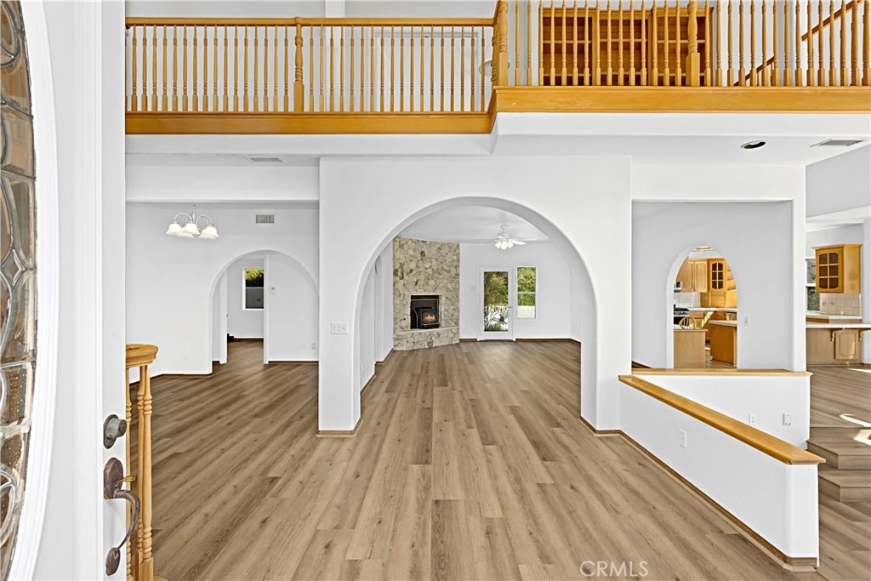
Stunning residence showcasing panoramic mountain and valley views, situated within the highly sought-after San Diego Country Estates. Perched on an elevated gated lot, this light-filled home features expansive windows and an open-concept floor plan designed to capture breathtaking scenery from nearly every room. The home was recently painted inside and outside. Brand new flooring was chosen that includes Paradigm luxury vinyl waterproof plank flooring downstairs, and new Shaw plush carpeting upstairs. The spacious living room boasts dramatic ceilings, abundant natural light, and oversized windows that beautifully frame the surrounding landscape. The adjacent dining area flows seamlessly into the kitchen and the outdoor patio for indoor-outdoor living and entertaining. The kitchen is equipped with brand-new GE Profile appliances; including a refrigerator, convection range, oven, microwave, dishwasher, and trash compactor. Ample cabinetry and generous counter space provide both functionality and style. Just off the kitchen, a cozy family room with a stone-accented fireplace offers a warm and inviting atmosphere. The formal dining room with a wet bar, is perfect for hosting gatherings. Downstairs there is a room that can be used as a bedroom or a home office. Upstairs, there are 3-bedrooms and 3-bathrooms which include an oversized Master suite featuring vaulted ceilings, private outdoor access to a balcony, and an en-suite bathroom with dual vanities, a bathtub, and a separate shower. Two additional upstairs bedrooms are generously sized and offer flexible use for family, guests or hobbies. Additional highlights include a SimpliSafe security system, 2 separate AC units for upstairs and downstairs, an indoor laundry room, and an expansive three-car garage. The outdoor spaces are equally impressive, featuring a large, terraced back yard with garden areas, fruit trees, expansive front yard decks and patios, and a pool area all designed to take full advantage of the views of the surrounding hills and open space. Residents of San Diego Country Estates enjoy access to exceptional amenities, including the scenic San Vicente Golf Course and Hotel, clubhouse, pools, tennis and pickleball courts, playgrounds and parks, RV storage, 2 Equestrian Centers, and miles of hiking and equestrian trails. Opportunity to own a view property on apx. half-acre parcel. Also Ramona High School's high ranking earned it eligibility to display a U.S. News Best High School Award Badge.
Property Facts
bed
Bedrooms
4
bathtub
Bathrooms
3
square_foot
Square Feet
3,120
landscape
Lot Size
19,602 sqft
calendar_month
Year Built
1995
home_work
Property Type
Single Family Residence
timer
Days on Market
105
payments
HOA Fee
$195/mo
garage
Garage Total
3
fingerprint
MLS #
OC26076008
Interior Details
General Interior
Interior Features
Wet Bar, Balcony, Breakfast Area, Ceramic Counters, Cathedral Ceilings, Separate Formal Dining Room, High Ceilings, Intercom, Pantry, Sunken Living Room, Tile Counters, Unfurnished, Bar, All Bedrooms Up, Attic, Bedroom On Main Level, Dressing Area, Entrance Foyer, Primary Suite
Flooring
Carpet, Vinyl
Fireplace
Insert, Family Room, Propane, Raised Hearth, Wood Burning, Wood Burning Stove
Accessibility
Accessible Doors, Accessible Entrance, Accessible Hallways
Kitchen & Appliances
Appliances
Built In Range, Dishwasher, Electric Oven, Disposal, Microwave, Propane Cooktop, Refrigerator, Trash Compactor, Vented Exhaust Fan, Water Heater, Dryer, Washer
Laundry
Washer Hookup, Electric Dryer Hookup, Inside, Laundry Room
Bed & Bath
Main Level Bedrooms
1
Main Level Bathrooms
1
Climate Control
Cooling
Central Air, Dual, Electric
Heating
Forced Air, Propane
Parking
Total Parking Spaces
3
Garage Spaces
3
Attached Garage
Yes
Parking Features
Concrete, Door Multi, Direct Access, Driveway, Garage, Oversized, Paved
Exterior & Lot
Building & Construction
Patio & Porch
Concrete, Deck, Open, Patio
Fencing
Security, Wrought Iron
Security
Security System, Security Gate, Key Card Entry, Smoke Detectors
Construction
Drywall, Concrete, Stucco
Foundation
Concrete Perimeter, Slab
Roof
Spanish Tile
Lot & Grounds
Lot Features
Two To Five Units Acre, Bluff, Back Yard, Front Yard, Garden, Sprinklers In Rear, Sprinklers In Front, Landscaped, Paved, Rolling Slope, Secluded, Sprinkler System, Yard
Pool Features
Filtered, Heated, In Ground, Pool Cover, Propane Heat, Private, Association
Spa Features
Heated, In Ground, Private
Sewer
Public Sewer
Water Source
Public
Community & HOA
Association Info
HOA Fee$195
FrequencyMonthly
HOA Amenities
Call For Rules, Clubhouse, Dog Park, Golf Course, Horse Trails, Management, Meeting Banquet Party Room, Picnic Area, Playground, Pool, Pets Allowed, Rv Parking, Tennis Courts, Trails
Community Features
Curbs, Golf, Hiking, Horse Trails, Stables, Mountainous, Park, Rural, Suburban
Mortgage Calculator
Total Monthly
$0
Principal & Interest:
$0Property Tax:
$0Home Insurance:
$0HOA Fees:
$0$
$
%
Nearby Schools
| Rating | School Name |
|---|---|
5 | Barnett Elementary Elementary School |
8 | James Dukes Elementary Elementary School |
7 | Ramona High High School |
1 | Future Bound Independent Study Secondary High School |
1 | Montecito High (Continuation) High School |
Convenience Score
Market Insights
92065|Ramona
analytics
Estimated Value
Calculating...
trending_up0%vs. last year
202120222023202420252026
Market Temperature
Seller'sBalancedBuyer's
0d30d60d180d
Balanced
Balanced market
30 Days
Avg. time on market
This is a Balanced Market. Homes are selling at a moderate pace.
flood
Flood & Climate Risk
Flood Risk
Minimal — not in a FEMA flood zone
Wildfire Risk
Moderate — near wildland-urban interface
Heat Risk
Low — moderate summer temperatures
Earthquake Risk
Southern California seismic zone
volume_up
Noise Levels
TrafficQuiet residential street
AirportMinimal airport noise
CommercialLow commercial activity nearby

Ready to Take the Next Step?
Get expert support from a local agent today.
call
(800)-330-9306Available 9AM - 7PM
Similar Homes You Might Like
Based on price, location, and features