For Sale
$3,500,000
Est. $19,600/mo17287 Oak Hollow Road, Ramona, CA 92065
bed
4
Bedrooms
bathtub
4
Bathrooms
square_foot
3,174
Sq Ft
About this home
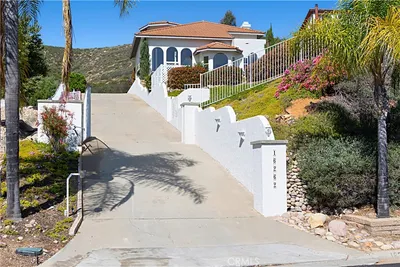
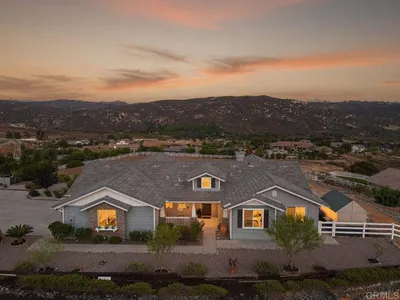
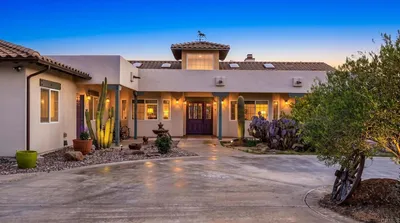
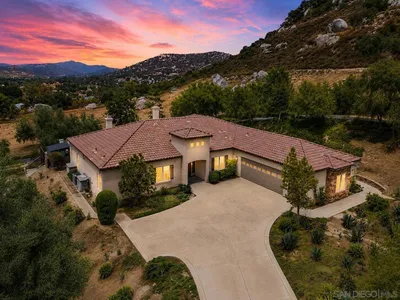
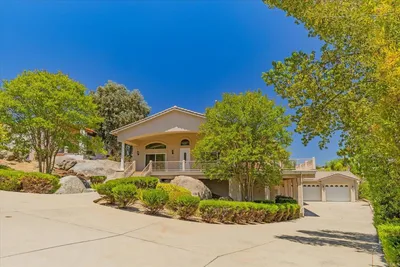
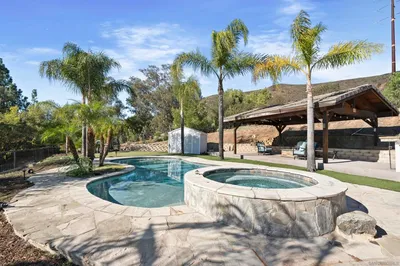
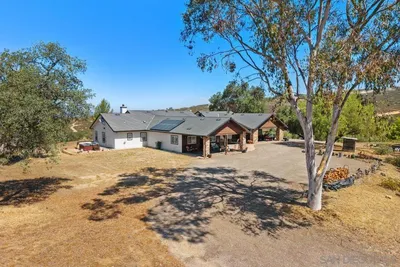
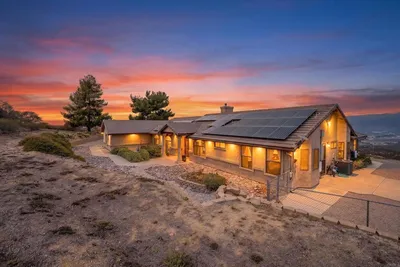
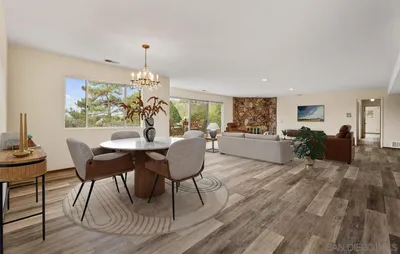
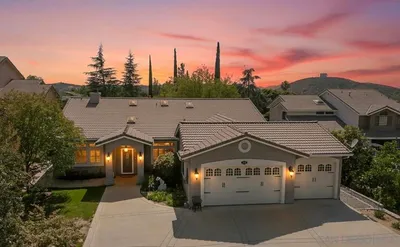
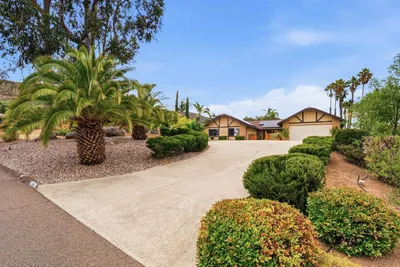
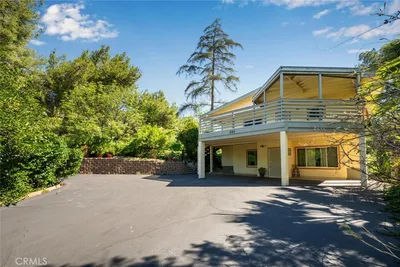
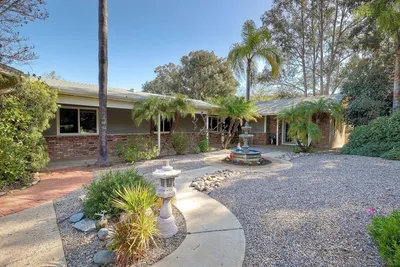
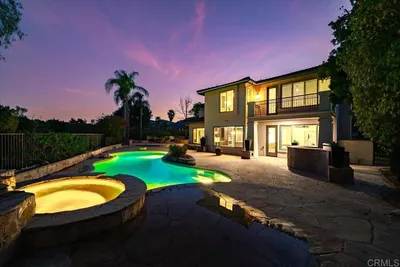
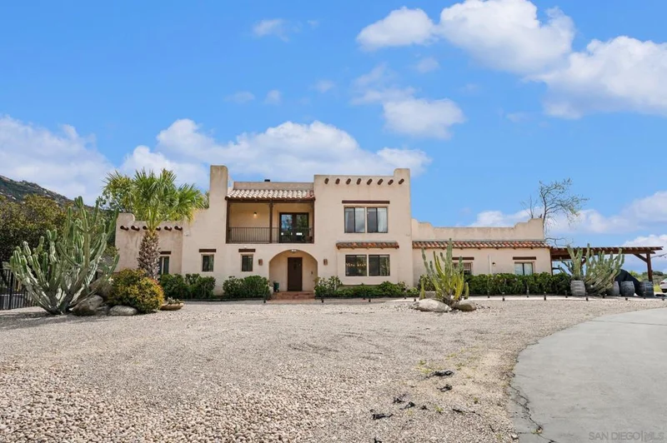
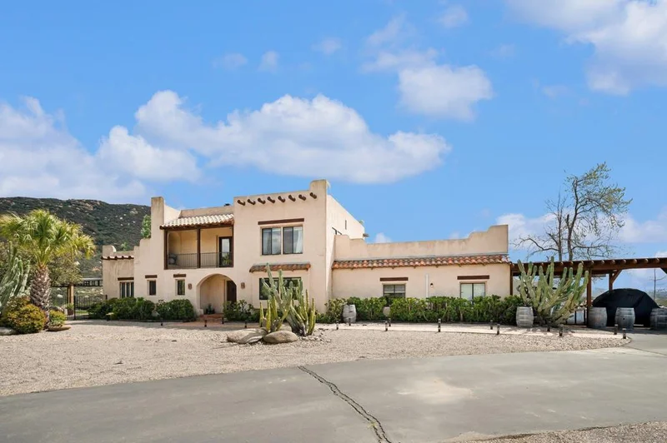
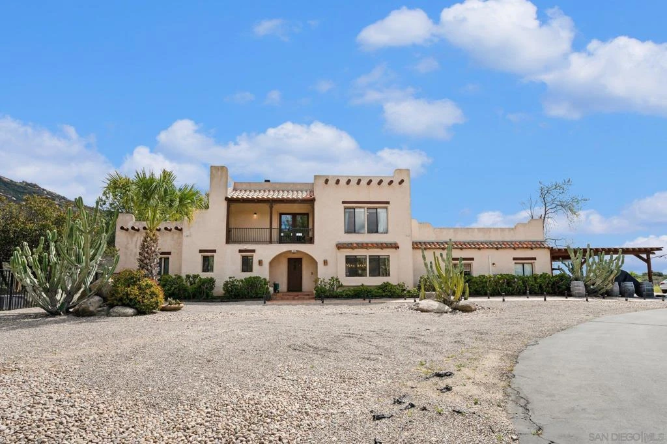
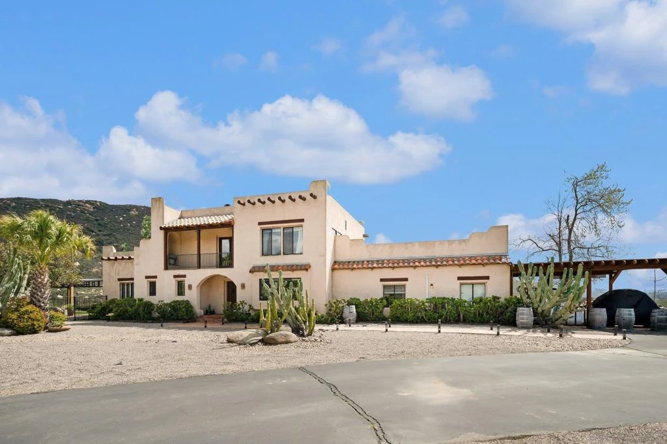
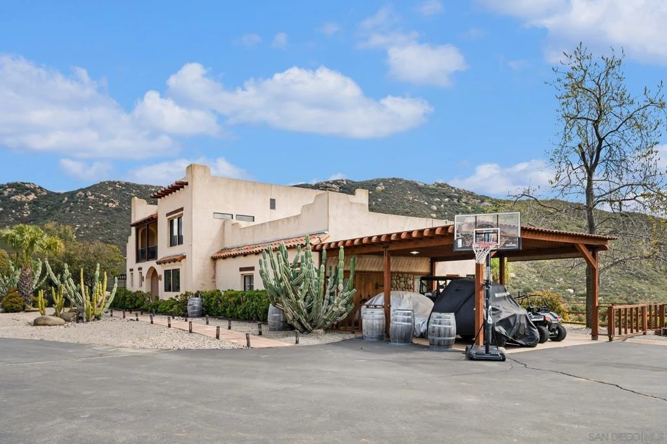
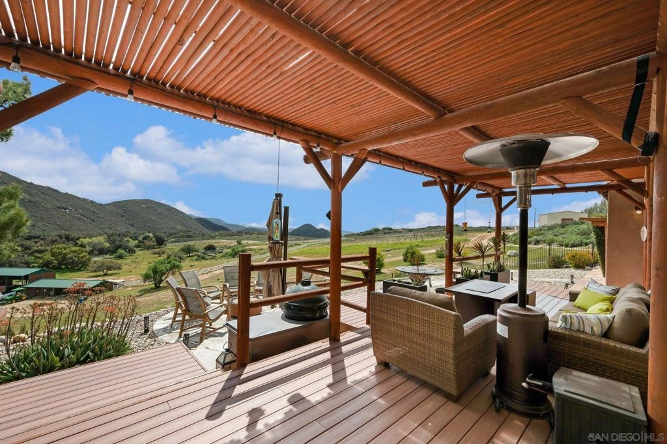
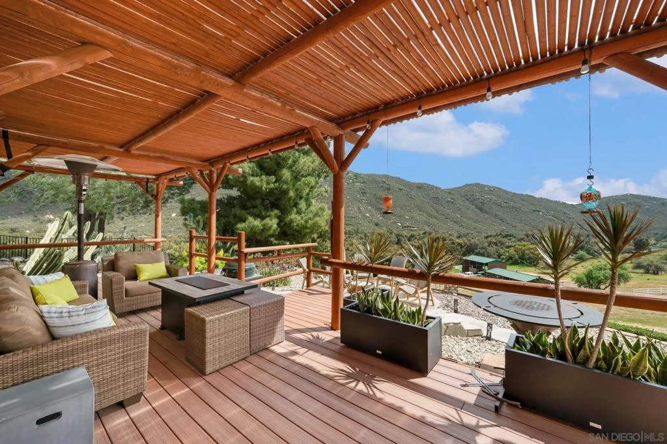
Welcome to this stunning 48.6 Acre ranch with vineyard, offering breathtaking views and a luxurious living experience. This 4 bedroom (w/ bonus Bunk Room), 3.5 bathroom home has been completely remodeled to the highest standards, featuring modern amenities and sophisticated finishes throughout. The 17 year old 2.5 acre vineyard is comprised of Cabernet Sauvignon, Cabernet Franc, Merlot, Petit Verdot, and Syrah. The property also includes a state-of-the-art wine-making facility, equipped with all the necessary equipment to produce your own delicious wines. Imagine waking up to the sweeping views of the vineyard from your bedroom window, and spending your days strolling through the lush vineyards, sipping on your own handcrafted wine, or enjoying a meal under the shade of the 300-year-old oak tree forest with the sound of the creek babbling nearby providing the perfect soundtrack to your picnic. In the evenings, you can gather around a crackling bonfire pit to toast marshmallows and share stories under the twinkling stars. In addition the ranch provides ample opportunities for outdoor activities such as hiking, horseback riding, and exploring nature. The land is dotted with scenic trails that wind through thickets of trees, and up to breathtaking panoramic viewpoints of the Cleveland National Forest. This property truly offers the perfect setting for outdoor living. The properties favorable zoning allow for multiple uses. It's is a perfect AIRBNB opportunity or very desirable property to host events with an unparalleled back drop. Large flat areas make it an ideal location to raise horses or any kind of livestock, as well as an excellent location for cultivating crops. There are two very generous water wells on the property and power is generated via a 40 panel 13 kw solar system that is owned. Don't miss this incredible opportunity to own a piece of paradise. Contact us today to schedule a private tour and experience the beauty and tranquility of this magnificent estate.
Property Facts
bed
Bedrooms
4
bathtub
Bathrooms
4
square_foot
Square Feet
3,174
calendar_month
Year Built
1999
home_work
Property Type
Single Family Residence
timer
Days on Market
85
payments
HOA Fee
N/A
garage
Garage Total
0
fingerprint
MLS #
260007446SD
Interior Details
General Interior
Interior Features
Beamed Ceilings, Balcony, Ceiling Fans, Cathedral Ceilings, Granite Counters, High Ceilings, Open Floorplan, Pantry, Stone Counters, Recessed Lighting, Storage, Bedroom On Main Level, Main Level Primary, Utility Room, Walk In Pantry, Wine Cellar, Walk In Closets, Workshop
Flooring
Tile, Wood
Fireplace
Family Room
Kitchen & Appliances
Appliances
Built In Range, Barbecue, Dishwasher, Gas Cooktop, Disposal, Gas Oven, Microwave, Propane Water Heater, Refrigerator
Laundry
Washer Hookup, Laundry Room, Propane Dryer Hookup
Climate Control
Cooling
Central Air, Zoned
Heating
Forced Air, Propane, Zoned
Parking
Total Parking Spaces
32
Open Parking Spaces
32
Parking Features
Attached Carport, Asphalt, Driveway, Gravel, Other, Uncovered
Exterior & Lot
Building & Construction
Patio & Porch
Rear Porch, Covered, Deck, Stone, Wood
Fencing
Excellent Condition, Partial
Security
Prewired, Carbon Monoxide Detectors, Fire Detection System, Fire Sprinkler System, Security Gate, Gated Community, Smoke Detectors
Construction
Stucco, Copper Plumbing
Roof
Asphalt, Flat
Lot & Grounds
Lot Features
Drip Irrigation Bubblers, Sprinklers In Rear, Sprinklers In Front, Sprinkler System
Pool Features
In Ground
Water Source
Private
Community & HOA
Association Info
Community Features
Gated
Mortgage Calculator
Total Monthly
$0
Principal & Interest:
$0Property Tax:
$0Home Insurance:
$0HOA Fees:
$0$
$
%
Nearby Schools
| Rating | School Name |
|---|---|
8 | James Dukes Elementary Elementary School |
5 | Barnett Elementary Elementary School |
1 | Future Bound Independent Study Secondary High School |
1 | Montecito High (Continuation) High School |
N/A | MONTESSORI CHILDREN'S ELEMENTARY Private School |
Convenience Score
Market Insights
92065|Ramona
analytics
Estimated Value
Calculating...
trending_up0%vs. last year
Value history is still building for this area.
Market Temperature
Seller'sBalancedBuyer's
0d30d60d180d
Balanced
Balanced market
30 Days
Avg. time on market
This is a Balanced Market. Homes are selling at a moderate pace.
flood
Flood & Climate Risk
volume_up
Noise Levels

Ready to Take the Next Step?
Get expert support from a local agent today.
call
(800)-330-9306Available 9AM - 7PM
Similar Homes You Might Like
Based on price, location, and features