Topfind Realty
Renting

Search Rentals

Houses for RentTownhomes for RentCondos for RentView All Rentals →

Renting Resources

Why Rent With UsRenter GuideRent vs Buy Calculator

Renter Articles

How to Negotiate RentUnderstanding Your LeaseMoving Checklist for Renters
Buying

Search Homes

Houses for SaleTownhomes for SaleCondos for SaleView All Homes →

Buying Resources

Why Buy With UsBuyer GuideAffordability CalculatorInvestment CalculatorProperty Tax Calculator

Buyer Articles

Master Your New Home BudgetBeat Moving StressPacking Secrets
Selling

Selling Tools

Home ValuationFind a Seller's Agent

Selling Resources

Why Sell With UsSeller GuideNet Sheet CalcHELOC Calculator

Seller Articles

Strategic PricingDownsizing Tips
Mortgage Rates

Today's Rates

Mortgage RatesRefinance RatesLoan ComparisonHELOC Calculator

Mortgage Resources

Understanding Mortgage RatesFirst-Time Homebuyer GuideWhen to Refinance Your Mortgage
Realtors
Topfind
Houses for RentTownhomes for RentCondos for RentView All Rentals →
Why Rent With UsRenter GuideRent vs Buy Calculator
How to Negotiate RentUnderstanding Your LeaseMoving Checklist for Renters
Houses for SaleTownhomes for SaleCondos for SaleView All Homes →
Why Buy With UsBuyer GuideAffordability CalculatorInvestment CalculatorProperty Tax Calculator
Master Your New Home BudgetBeat Moving StressPacking Secrets
Home ValuationFind a Seller's Agent
Why Sell With UsSeller GuideNet Sheet CalcHELOC Calculator
Strategic PricingDownsizing Tips
Mortgage RatesRefinance RatesLoan ComparisonHELOC Calculator
Understanding Mortgage RatesFirst-Time Homebuyer GuideWhen to Refinance Your Mortgage
groupRealtorsinfoAbout Us
Continue with Google
Sign InSign Up
Topfind Realty
Renting

Search Rentals

Houses for RentTownhomes for RentCondos for RentView All Rentals →

Renting Resources

Why Rent With UsRenter GuideRent vs Buy Calculator

Renter Articles

How to Negotiate RentUnderstanding Your LeaseMoving Checklist for Renters
Buying

Search Homes

Houses for SaleTownhomes for SaleCondos for SaleView All Homes →

Buying Resources

Why Buy With UsBuyer GuideAffordability CalculatorInvestment CalculatorProperty Tax Calculator

Buyer Articles

Master Your New Home BudgetBeat Moving StressPacking Secrets
Selling

Selling Tools

Home ValuationFind a Seller's Agent

Selling Resources

Why Sell With UsSeller GuideNet Sheet CalcHELOC Calculator

Seller Articles

Strategic PricingDownsizing Tips
Mortgage Rates

Today's Rates

Mortgage RatesRefinance RatesLoan ComparisonHELOC Calculator

Mortgage Resources

Understanding Mortgage RatesFirst-Time Homebuyer GuideWhen to Refinance Your Mortgage
Realtors
Topfind
Houses for RentTownhomes for RentCondos for RentView All Rentals →
Why Rent With UsRenter GuideRent vs Buy Calculator
How to Negotiate RentUnderstanding Your LeaseMoving Checklist for Renters
Houses for SaleTownhomes for SaleCondos for SaleView All Homes →
Why Buy With UsBuyer GuideAffordability CalculatorInvestment CalculatorProperty Tax Calculator
Master Your New Home BudgetBeat Moving StressPacking Secrets
Home ValuationFind a Seller's Agent
Why Sell With UsSeller GuideNet Sheet CalcHELOC Calculator
Strategic PricingDownsizing Tips
Mortgage RatesRefinance RatesLoan ComparisonHELOC Calculator
Understanding Mortgage RatesFirst-Time Homebuyer GuideWhen to Refinance Your Mortgage
groupRealtorsinfoAbout Us
Continue with Google
Sign InSign Up
Real Estate/CA/Porter Ranch/20740 Campania
Interior
For Sale
$1,695,000
Est. $9,492/mo

20740 Campania, Porter Ranch, CA 91326

bed
5
Bedrooms
bathtub
4
Bathrooms
square_foot
2,918
Square Feet

About this home

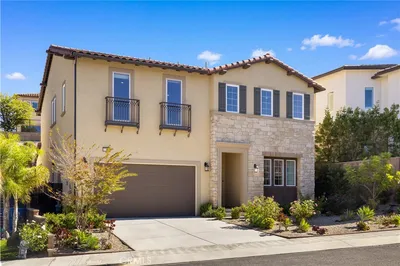
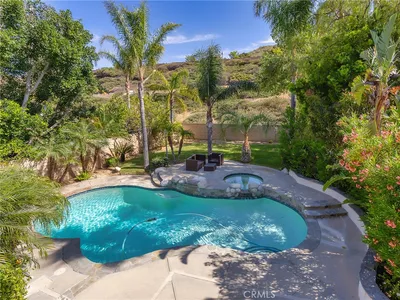
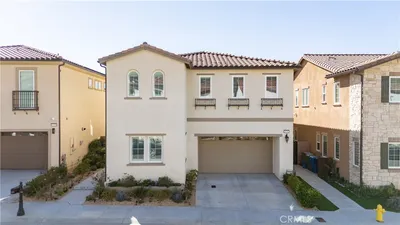
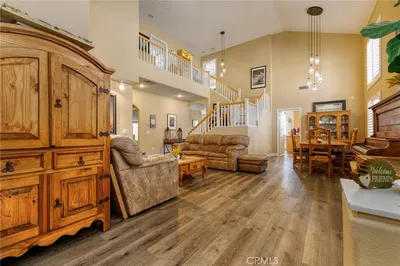
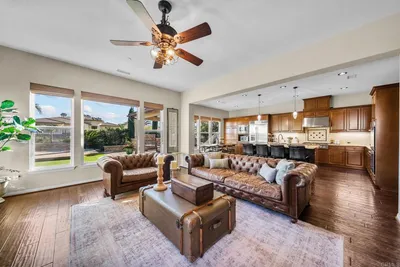
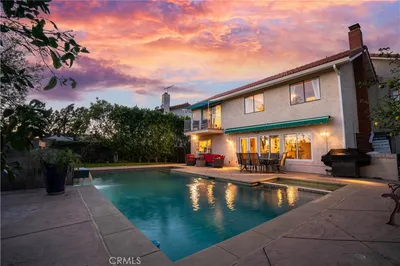
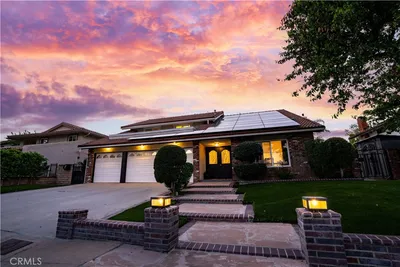
Unobstructed 180-degree views of the San Fernando Valley and sparkling city lights set the scene at 20740 Campania Lane. Located on a sought-after view street in Porter Ranch’s 24-hour guard-gated Sorrento community, this 5-bedroom, 4-bathroom home offers excellent curb appeal and a well-designed floor plan. Built in 2005 and extensively updated in 2018, the home welcomes you with soaring vaulted ceilings, a dramatic spiral staircase, and walls of windows that fill the interior with light. Separate living, dining, and family rooms provide space to entertain and relax. The family room features a fireplace and connects naturally with the kitchen and backyard. A downstairs bedroom and full bathroom are ideal for guests, extended family, or a home office. At the heart of the home, the remodeled kitchen combines style and function with quartz countertops, a custom backsplash, abundant cabinetry, a pantry, and two islands—including a lower island with seating. High-end appliances include a Thermador professional range, GE Profile double ovens, a GE Monogram refrigerator, and a wine cooler. From the farmhouse sink, a large window frames views of the backyard and city lights. The expansive primary suite is a private retreat with sweeping panoramic views. Its bathroom features a soaking tub, dual vanities, a walk-in shower, a separate vanity area, and dual closets with custom built-ins. Upstairs also includes a junior suite or bonus area with an attached bathroom, plus two additional bedrooms connected by a remodeled Jack-and-Jill bathroom. Designed to make the most of its setting, the backyard features a heated PebbleTec saltwater pool with multiple water features and an adjoining spa. A built-in barbecue with appliances, a refrigerator, and a sink makes outdoor dining easy, while the gas fire feature and surrounding seating offer an inviting place to gather as the city lights come alive. Additional highlights include engineered hardwood flooring downstairs, recessed lighting, a custom dining chandelier, dual-zone HVAC, downstairs laundry, central vacuum, fully paid solar, artificial front-yard turf, and low-voltage landscape lighting. The three-car garage includes built-in cabinets and an EV charger. Sorrento offers multiple access points and two community pools. Top-rated schools, Porter Ranch Community Park, The Vineyards at Porter Ranch, restaurants, shopping, and the 118 Freeway are all minutes away.

Property Facts

bed

Bedrooms

5

bathtub

Bathrooms

4

square_foot

Square Feet

2,918

landscape

Lot Size

5,989 sqft

calendar_month

Year Built

2005

home_work

Property Type

Single Family Residence

timer

Days on Market

0

payments

HOA Fee

$285/mo

garage

Garage Total

3

fingerprint

MLS #

SR26160672

Interior Details

General Interior

Interior Features

Breakfast Bar, Central Vacuum, Separate Formal Dining Room, Quartz Counters, Recessed Lighting, Solid Surface Counters, Wired For Sound, Bedroom On Main Level, Jack And Jill Bath, Primary Suite, Walk In Pantry, Walk In Closets

Flooring

Carpet, Stone, Wood

Fireplace

Family Room

Kitchen & Appliances

Appliances

Six Burner Stove, Double Oven, Dishwasher, Microwave, Refrigerator, Range Hood

Laundry

Inside, Laundry Room

Bed & Bath

Main Level Bedrooms

4

Main Level Bathrooms

3

Climate Control

Cooling

Central Air, Dual

Heating

Central

Parking

Total Parking Spaces

3

Garage Spaces

3

Attached Garage

Yes

Parking Features

Door Multi, Driveway, Electric Vehicle Charging Stations, Garage

Exterior & Lot

Building & Construction

Patio & Porch

Patio, Stone

Fencing

Excellent Condition, Wood

Security

Gated With Guard, Twenty Four Hour Security

Construction

Copper Plumbing

Foundation

Concrete Perimeter

Roof

Concrete

Lot & Grounds

Lot Features

Zero To One Unit Acre

Pool Features

Heated, Pebble, Private, Salt Water, Association

Spa Features

Heated, Private

Sewer

Public Sewer

Water Source

Public

Community & HOA

Association Info

HOA Fee$285
FrequencyMonthly

HOA Amenities

Controlled Access, Barbecue, Picnic Area, Playground, Pool, Guard, Spa Hot Tub, Security

Community Features

Foothills, Hiking, Park, Street Lights, Valley

Mortgage Calculator

Total Monthly

$0

Principal & Interest:
$0
Property Tax:
$0
Home Insurance:
$0
HOA Fees:
$0
$
$
%

Nearby Schools

RatingSchool NameGradesDistance
No school data available for this area.

Convenience Score

Market Insights

91326|Porter Ranch
analytics

Estimated Value

Calculating...
trending_up0%vs. last year
202120222023202420252026

Market Temperature

Seller'sBalancedBuyer's
0d30d60d180d
Balanced

Balanced market

30 Days

Avg. time on market

This is a Balanced Market. Homes are selling at a moderate pace.

flood

Flood & Climate Risk

Flood Risk

Minimal — not in a FEMA flood zone

Low

Wildfire Risk

Moderate — near wildland-urban interface

Moderate

Heat Risk

Low — moderate summer temperatures

Low

Earthquake Risk

Southern California seismic zone

Moderate
volume_up

Noise Levels

TrafficQuiet residential street
AirportMinimal airport noise
CommercialLow commercial activity nearby
streetview

Street View

Open Full Street Viewopen_in_new
Topfind Realty

Ready to Take the Next Step?

Get expert support from a local agent today.

call
(800)-330-9306Available 9AM - 7PM

Similar Homes You Might Like

Based on price, location, and features
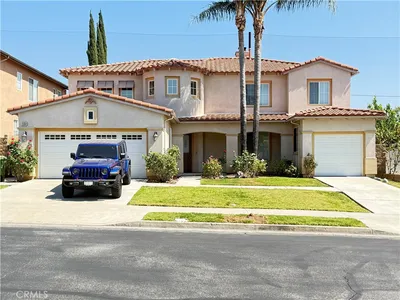
10354 Sandlewood

$1,499,000

FOR SALE

10354 Sandlewood, Porter Ranch, CA 91326

4 beds · 3 baths · 3,469 sqft

12000 Mirabel
VIDEO TOUR

$1,799,000

FOR SALE

12000 Mirabel, Porter Ranch, CA 91326

5 beds · 5 baths · 3,352 sqft

10315 Beckford
VIRTUAL TOUR

$1,450,000

FOR SALE

10315 Beckford, Porter Ranch, CA 91326

4 beds · 3 baths · 2,606 sqft

20316 Wynfreed Lane
VIRTUAL TOUR

$1,699,996

FOR SALE

20316 Wynfreed Lane, Porter Ranch, CA 91326

4 beds · 4 baths · 3,300 sqft

20742 Pine Cone Circle
VIRTUAL TOUR

$1,475,000

FOR SALE

20742 Pine Cone Circle, Porter Ranch, CA 91326

5 beds · 4 baths · 2,781 sqft

19344 Kilfinan Street
3D TOUR

$1,250,000

FOR SALE

19344 Kilfinan Street, Porter Ranch, CA 91326

4 beds · 3 baths · 2,655 sqft

12000 Mirabel
VIDEO TOUR

$1,739,000

FOR SALE

12000 Mirabel, Porter Ranch, CA 91326

5 beds · 5 baths · 3,352 sqft

20657 Walnut Circle
VIDEO TOUR

$1,475,000

FOR SALE

20657 Walnut Circle, Porter Ranch, CA 91326

5 beds · 4 baths · 2,702 sqft

Recently Sold

18822 Salt Lake
3D TOUR

$1,380,000

SOLD

18822 Salt Lake, Porter Ranch, CA 91326

5 beds · 3 baths · 2,960 sqft

20250 Wynfreed Lane
3D TOUR

$1,549,000

SOLD

20250 Wynfreed Lane, Porter Ranch, CA 91326

4 beds · 4 baths · 3,117 sqft

20300 Via Urbino
3D TOUR

$1,657,000

SOLD

20300 Via Urbino, Porter Ranch, CA 91326

4 beds · 4 baths · 3,051 sqft

11830 Killimore Avenue

$1,260,000

SOLD

11830 Killimore Avenue, Porter Ranch, CA 91326

4 beds · 3 baths · 2,552 sqft

19461 Twin Hills Place
VIDEO TOUR

$1,339,950

SOLD

19461 Twin Hills Place, Porter Ranch, CA 91326

5 beds · 3 baths · 2,494 sqft

19901 Mid Pines
3D TOUR

$1,395,000

SOLD

19901 Mid Pines, Porter Ranch, CA 91326

5 beds · 3 baths · 2,688 sqft

20742 Pine Cone Circle
VIRTUAL TOUR

$1,475,000

SOLD

20742 Pine Cone Circle, Porter Ranch, CA 91326

5 beds · 4 baths · 2,781 sqft

20736 Spruce

$1,478,000

SOLD

20736 Spruce, Porter Ranch, CA 91326

5 beds · 4 baths · 3,005 sqft

Topfind Realty

Company

  • About Us
  • Careers
  • Articles
  • Home Estimate

Explore

  • Renting
  • Buying
  • Selling
  • Realtors

Support

  • Help Center
  • Contact Us
  • Terms & Conditions
  • Privacy Policy

Topfind Realty, DRE # 02240815, is a licensed real estate broker in California. Topfind Realty pledges to support the Fair Housing Act and adhere to Equal Housing Opportunity laws.

Copyright © 2026 Topfind Realty. All Rights Reserved.