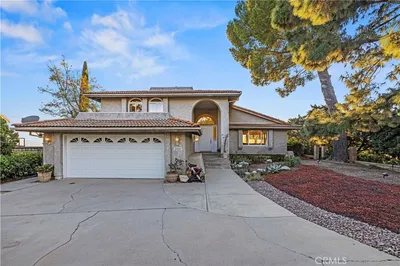
SoldClosed on September 29, 2020
$1,020,000
Sold Price20634 Walnut Circle, Porter Ranch, CA 91326
bed
5
Bedrooms
bathtub
4
Bathrooms
square_foot
2,799
Square Feet
About this home
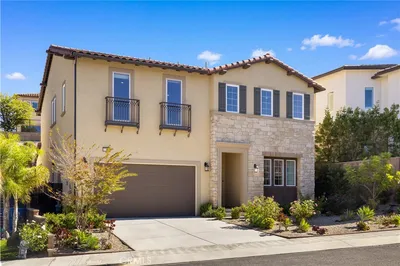
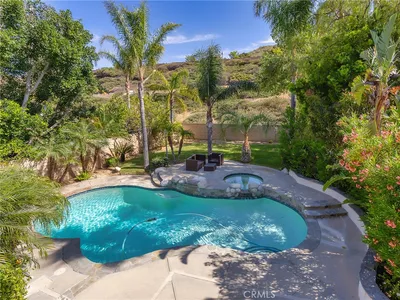
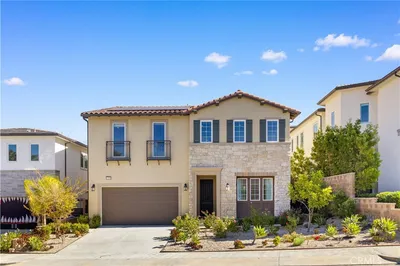
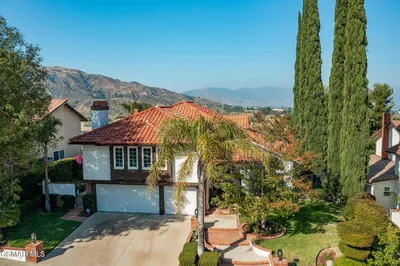
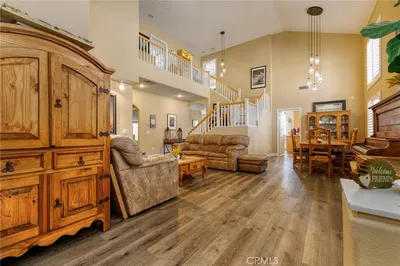
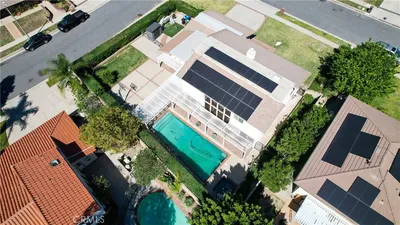
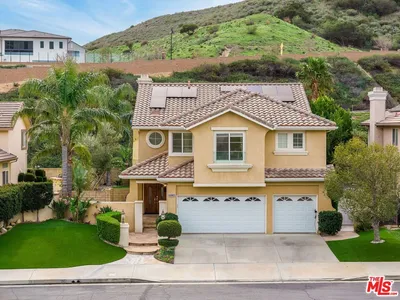
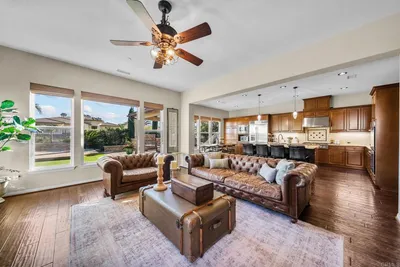
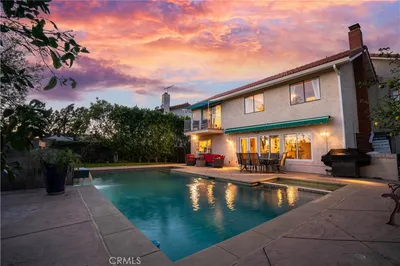
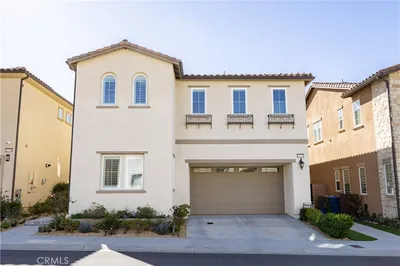
Welcome to this spectacular Harmony model with the Italianate exterior upgrade and premium view lot in The Peak at The Canyons. Entering the home, you are greeted by an elegant curved staircase and foyer leading to the open floor plan. The living room features high ceilings, great natural lighting, and flows to the open kitchen and dining area. This gourmet kitchen features a large center island and breakfast bar, quartz counters, Whirlpool stainless steel appliances, and a built-in buffet. A luxurious outdoor covered living space with breathtaking views. Convenient downstairs bedroom and bathroom with a walk-in shower. Up the spiral staircase, you have a large master bedroom with beautiful views, natural lighting, and a spacious walk-in closet. The master bathroom features dual sinks with quartz counters, deep tub, walk-in shower with seating area, and private toilet room. A loft with extended living space. A smaller master bedroom with a full bathroom. Two additional bedrooms and a full bathroom with dual sinks. Upstairs laundry room and utility sink. Two car garage with direct access. This community also provides exclusive access to a resort-style recreation center with a beach entry pool, spa, cabanas, outdoor TVs, barbecues, wading pool, and Clubhouse. Walking distance to the award-winning Porter Ranch school. The future 50-acre Porter Ranch Community Park coming soon will provide the community with hiking and biking trails, sports courts, picnic areas, and more.
infoProperty Facts
bed
Bedrooms
5
bathtub
Bathrooms
4
square_foot
Square Feet
2,799
landscape
Lot Size
3,747 sqft
calendar_month
Year Built
2018
home_work
Property Type
Single Family Residence
timer
Days on Market
7
payments
HOA Fee
$279/mo
garage
Garage Total
2
fingerprint
MLS #
PW20138760
chairInterior Details
General Interior
Interior Features
Breakfast Bar, Built In Features, Coffered Ceilings, Eat In Kitchen, High Ceilings, Open Floorplan, Stone Counters, Recessed Lighting, Two Story Ceilings, Wired For Data, Attic, Bedroom On Main Level, Entrance Foyer, Loft, Multiple Primary Suites, Primary Suite, Walk In Closets
Flooring
Carpet, Tile
Accessibility
Safe Emergency Egress From Home, Accessible Doors
Kitchen & Appliances
Appliances
Built In Range, Dishwasher, Energy Star Qualified Appliances, Energy Star Qualified Water Heater, Gas Cooktop, Disposal, Gas Oven, Hot Water Circulator, Microwave, Self Cleaning Oven, Trash Compactor, Tankless Water Heater, Vented Exhaust Fan, Water To Refrigerator, Water Heater
Laundry
Washer Hookup, Gas Dryer Hookup, Inside, Laundry Room, Upper Level
Bed & Bath
Main Level Master
Yes
Climate Control
Cooling
Central Air, Electric, Zoned
Heating
Central, Natural Gas, Zoned
deckExterior & Lot
Building & Construction
Patio & Porch
Concrete, Covered
Fencing
Excellent Condition, Wrought Iron
Security
Carbon Monoxide Detectors, Fire Detection System, Firewalls, Fire Sprinkler System, Gated Community, Smoke Detectors
Construction
Drywall, Ducts Professionally Air Sealed, Concrete, Stucco
Foundation
Slab
Roof
Concrete, Tile
Nearby Schools
| Rating | School Name | ||
|---|---|---|---|
| No school data available for this area. | |||
Convenience Score

This Home is Sold
Curious what your home is worth? Get a free valuation.
call
(800)-330-9306Available 9AM - 6PM
Similar Homes You Might Like
Based on price, location, and features