Topfind Realty
Renting

Search Rentals

Houses for RentTownhomes for RentCondos for RentView All Rentals →

Renting Resources

Why Rent With UsRenter GuideRent vs Buy Calculator

Renter Articles

How to Negotiate RentUnderstanding Your LeaseMoving Checklist for Renters
Buying

Search Homes

Houses for SaleTownhomes for SaleCondos for SaleView All Homes →

Buying Resources

Why Buy With UsBuyer GuideAffordability CalculatorInvestment CalculatorProperty Tax Calculator

Buyer Articles

Master Your New Home BudgetBeat Moving StressPacking Secrets
Selling

Selling Tools

Home ValuationFind a Seller's Agent

Selling Resources

Why Sell With UsSeller GuideNet Sheet CalcHELOC Calculator

Seller Articles

Strategic PricingDownsizing Tips
Mortgage Rates

Today's Rates

Mortgage RatesRefinance RatesLoan ComparisonHELOC Calculator

Mortgage Resources

Understanding Mortgage RatesFirst-Time Homebuyer GuideWhen to Refinance Your Mortgage
Realtors
Topfind
Houses for RentTownhomes for RentCondos for RentView All Rentals →
Why Rent With UsRenter GuideRent vs Buy Calculator
How to Negotiate RentUnderstanding Your LeaseMoving Checklist for Renters
Houses for SaleTownhomes for SaleCondos for SaleView All Homes →
Why Buy With UsBuyer GuideAffordability CalculatorInvestment CalculatorProperty Tax Calculator
Master Your New Home BudgetBeat Moving StressPacking Secrets
Home ValuationFind a Seller's Agent
Why Sell With UsSeller GuideNet Sheet CalcHELOC Calculator
Strategic PricingDownsizing Tips
Mortgage RatesRefinance RatesLoan ComparisonHELOC Calculator
Understanding Mortgage RatesFirst-Time Homebuyer GuideWhen to Refinance Your Mortgage
groupRealtorsinfoAbout Us
Continue with Google
Sign InSign Up
Topfind Realty
Renting

Search Rentals

Houses for RentTownhomes for RentCondos for RentView All Rentals →

Renting Resources

Why Rent With UsRenter GuideRent vs Buy Calculator

Renter Articles

How to Negotiate RentUnderstanding Your LeaseMoving Checklist for Renters
Buying

Search Homes

Houses for SaleTownhomes for SaleCondos for SaleView All Homes →

Buying Resources

Why Buy With UsBuyer GuideAffordability CalculatorInvestment CalculatorProperty Tax Calculator

Buyer Articles

Master Your New Home BudgetBeat Moving StressPacking Secrets
Selling

Selling Tools

Home ValuationFind a Seller's Agent

Selling Resources

Why Sell With UsSeller GuideNet Sheet CalcHELOC Calculator

Seller Articles

Strategic PricingDownsizing Tips
Mortgage Rates

Today's Rates

Mortgage RatesRefinance RatesLoan ComparisonHELOC Calculator

Mortgage Resources

Understanding Mortgage RatesFirst-Time Homebuyer GuideWhen to Refinance Your Mortgage
Realtors
Topfind
Houses for RentTownhomes for RentCondos for RentView All Rentals →
Why Rent With UsRenter GuideRent vs Buy Calculator
How to Negotiate RentUnderstanding Your LeaseMoving Checklist for Renters
Houses for SaleTownhomes for SaleCondos for SaleView All Homes →
Why Buy With UsBuyer GuideAffordability CalculatorInvestment CalculatorProperty Tax Calculator
Master Your New Home BudgetBeat Moving StressPacking Secrets
Home ValuationFind a Seller's Agent
Why Sell With UsSeller GuideNet Sheet CalcHELOC Calculator
Strategic PricingDownsizing Tips
Mortgage RatesRefinance RatesLoan ComparisonHELOC Calculator
Understanding Mortgage RatesFirst-Time Homebuyer GuideWhen to Refinance Your Mortgage
groupRealtorsinfoAbout Us
Continue with Google
Sign InSign Up
Real Estate/CA/Porter Ranch/20448 W Liverpool Way
Main
Interior 1
Interior 2
Interior 3
Interior 4
imagesmode View 20 photos
For Sale
$3,485,000
Est. $19,516/mo

20448 W Liverpool Way, Porter Ranch, CA 91326

bed
5
Bedrooms
bathtub
6
Bathrooms
square_foot
5,513
Square Feet

About this home

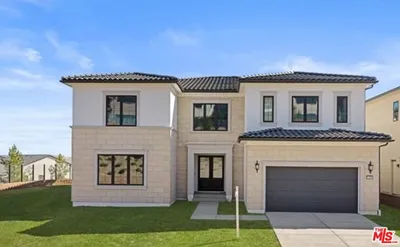
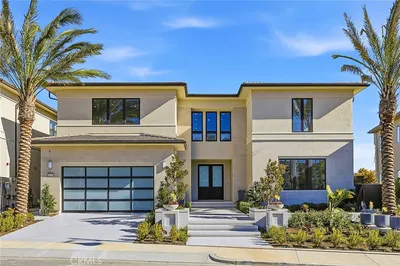
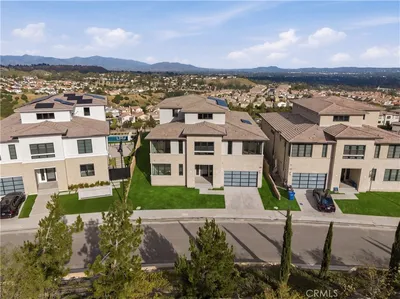
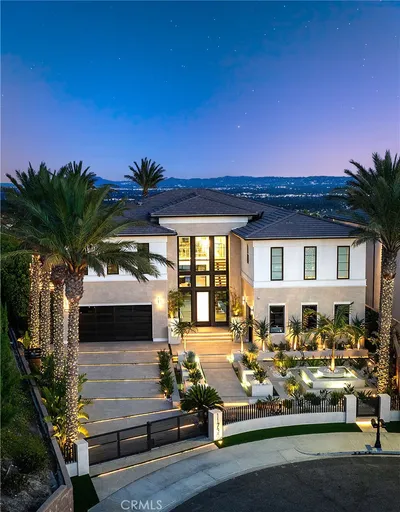
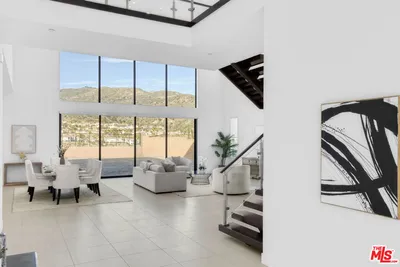
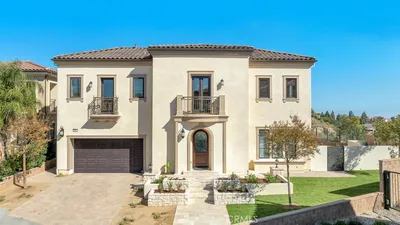
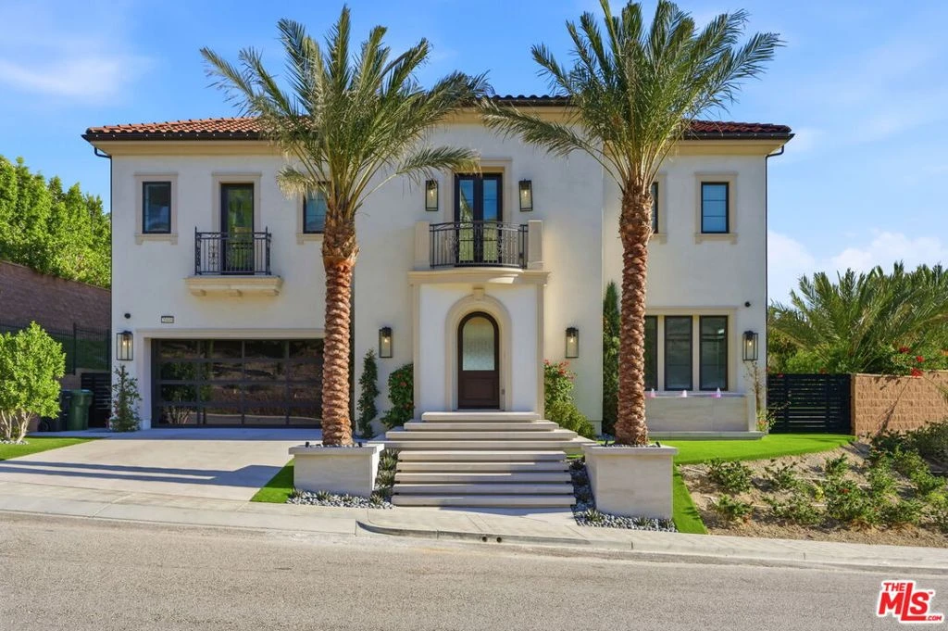
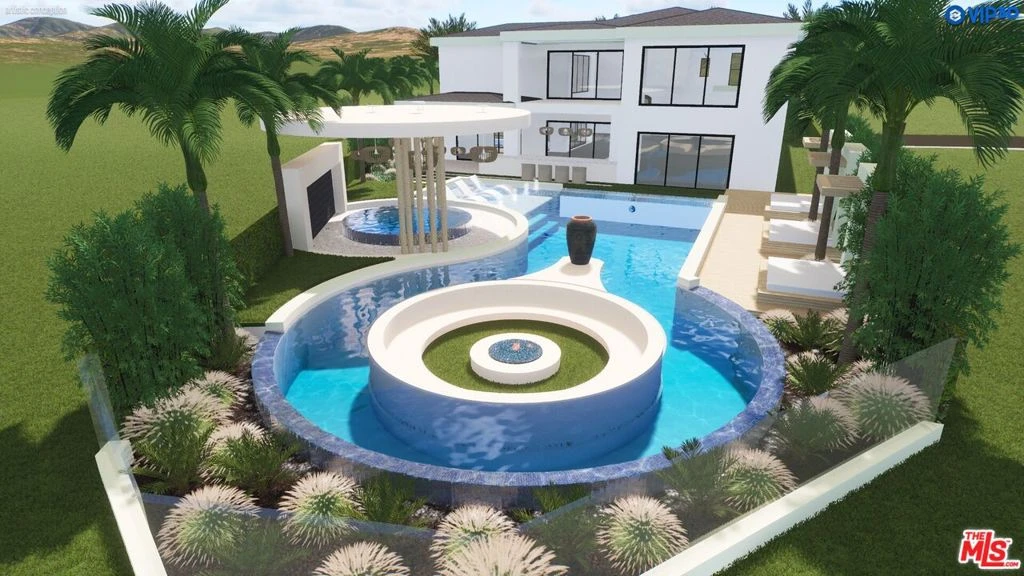
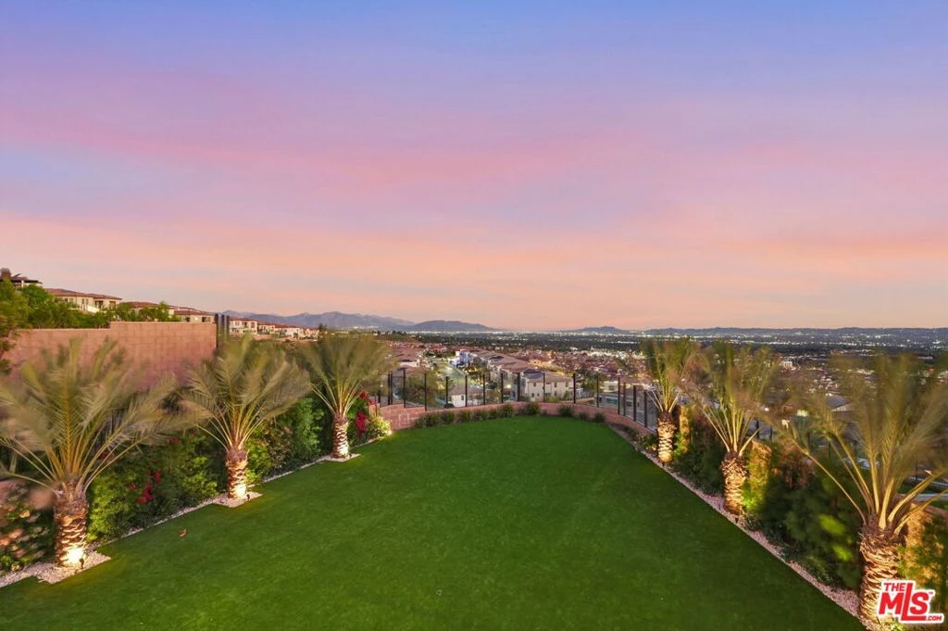
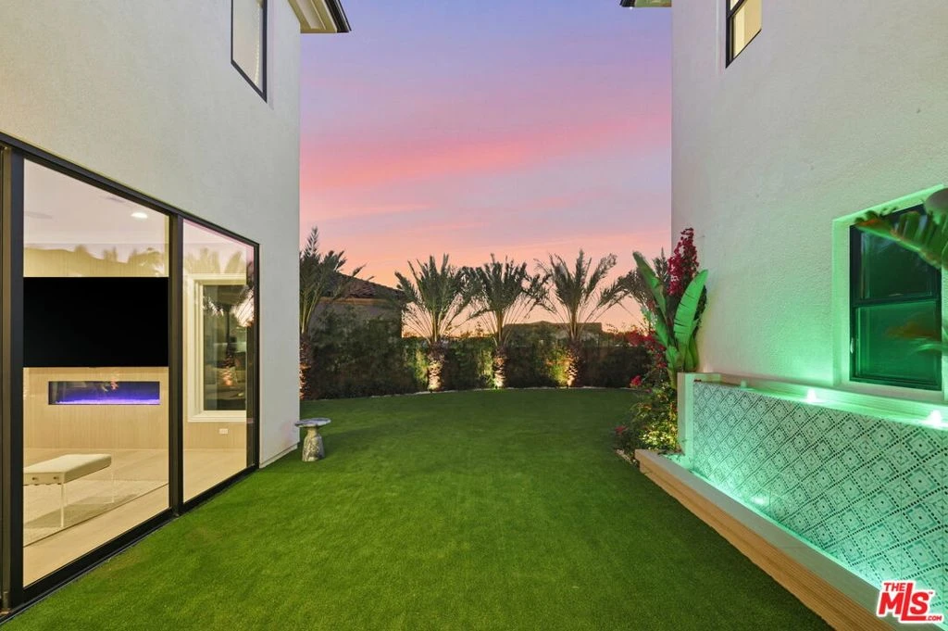
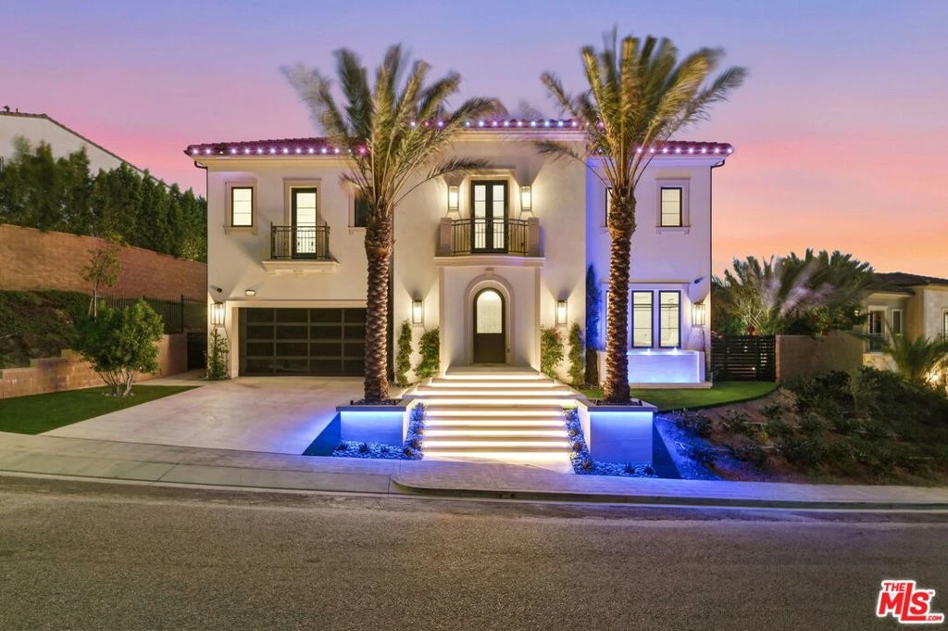
VIEW, VIEW, VIEWS! Set on an amazing oversized 14,142 sq. ft. lot, this Palisades floor plan is located in the prestigious guard-gated community of Westcliffe at Porter Ranch. This stunning residence showcases some of the most breathtaking, unobstructed city and mountain views in the community. A striking arrival sets the tone, featuring Italian stonework throughout the driveway and entry, ambient step lighting, and tranquil water features. Inside, a grand foyer with soaring ceilings, a statement chandelier, and a dramatic staircase is complemented by natural oak hardwood flooring throughout. Designed for both everyday living and elevated entertaining, the open-concept layout seamlessly connects the formal dining area to a chef's kitchen outfitted with an oversized waterfall island, Sub-Zero refrigerator, Wolf appliances, built-in Wolf coffee system, pot filler, and a spacious walk-in pantry. The great room is anchored by a sleek linear fireplace and enhanced by expansive 20' x 8' glass pocket doors, creating effortless indoor-outdoor flow.Upstairs, a loft-style family room thoughtfully separates the living spaces. The primary suite is a true retreat, featuring a private balcony with sweeping San Fernando Valley views and a spa-inspired bathroom complete with Calacatta marble countertops, dual vanities, a soaking tub, walk-in shower, and an oversized custom walk-in closet. Three additional en-suite bedrooms, each with generous closet space, complete the upper level.The backyard offers a rare combination of scale and potential, featuring brand-new turf, a covered patio with fireplace, and ample flat space to design a resort-style setting. Permitted pool plans with renderings are included, offering a seamless path to creating a custom outdoor oasis with a pool, spa, and outdoor kitchen.Additional highlights include surround sound throughout, fully paid solar panels, and three-car garage. Conveniently located near The Vineyards shopping center, Whole Foods, AMC, award-winning schools, and the 118 freeway, this is a rare opportunity to own one of Porter Ranch's most prestigious and breathtaking estates.

Property Facts

bed

Bedrooms

5

bathtub

Bathrooms

6

square_foot

Square Feet

5,513

landscape

Lot Size

14,142 sqft

calendar_month

Year Built

2021

home_work

Property Type

Single Family Residence

timer

Days on Market

100

payments

HOA Fee

$342.27/mo

fingerprint

MLS #

26728187

Interior Details

General Interior

Interior Features

Separate Formal Dining Room, High Ceilings, Open Floorplan, Recessed Lighting, Two Story Ceilings, Walk In Pantry, Walk In Closets

Flooring

Tile, Wood

Fireplace

Family Room, Gas, Outside

Kitchen & Appliances

Appliances

Double Oven, Dishwasher, Disposal, Microwave, Oven, Range, Refrigerator, Range Hood, Self Cleaning Oven, Trash Compactor, Dryer, Washer

Laundry

Laundry Room, Upper Level

Climate Control

Cooling

Central Air, Dual

Heating

Central

Parking

Total Parking Spaces

5

Parking Features

Door Multi, Driveway, Garage

Exterior & Lot

Building & Construction

Security

Gated With Guard, Twenty Four Hour Security, Security Guard

Community & HOA

Association Info

HOA Fee$342.27
FrequencyMonthly

Mortgage Calculator

Total Monthly

$0

Principal & Interest:
$0
Property Tax:
$0
Home Insurance:
$0
HOA Fees:
$0
$
$
%

Nearby Schools

RatingSchool NameGradesDistance
No school data available for this area.

Convenience Score

Market Insights

91326|Porter Ranch
analytics

Estimated Value

Calculating...
trending_up0%vs. last year
202120222023202420252026

Market Temperature

Seller'sBalancedBuyer's
0d30d60d180d
Balanced

Balanced market

30 Days

Avg. time on market

This is a Balanced Market. Homes are selling at a moderate pace.

flood

Flood & Climate Risk

Flood Risk

Minimal — not in a FEMA flood zone

Low

Wildfire Risk

Moderate — near wildland-urban interface

Moderate

Heat Risk

Low — moderate summer temperatures

Low

Earthquake Risk

Southern California seismic zone

Moderate
volume_up

Noise Levels

TrafficQuiet residential street
AirportMinimal airport noise
CommercialLow commercial activity nearby
streetview

Street View

Open Full Street Viewopen_in_new
Topfind Realty

Ready to Take the Next Step?

Get expert support from a local agent today.

call
(800)-330-9306Available 9AM - 7PM

Similar Homes You Might Like

Based on price, location, and features
20111 W Piccadilly Lane
VIDEO TOUR

$3,350,000

FOR SALE

20111 W Piccadilly Lane, Porter Ranch, CA 91326

5 beds · 6 baths · 4,884 sqft

11800 W Tudor Court
VIRTUAL TOUR

$3,585,000

FOR SALE

11800 W Tudor Court, Porter Ranch, CA 91326

6 beds · 7 baths · 5,624 sqft

20138 W Marlow

$3,290,000

FOR SALE

20138 W Marlow, Porter Ranch, CA 91326

5 beds · 6 baths · 5,200 sqft

20556 W Wisteria Court
3D TOUR

$3,150,000

FOR SALE

20556 W Wisteria Court, Porter Ranch, CA 91326

5 beds · 6 baths · 4,991 sqft

20133 Galway Ln
NEW 10 HRS AGO

$2,999,000

FOR SALE

20133 Galway Ln, Porter Ranch, CA 91326

5 beds · 6 baths · 5,197 sqft

11527 N Darcy
VIDEO TOUR

$2,795,000

FOR SALE

11527 N Darcy, Porter Ranch, CA 91326

5 beds · 5 baths · 4,808 sqft

11800 Hillsborough

$3,798,000

FOR SALE

11800 Hillsborough, Porter Ranch, CA 91326

5 beds · 7 baths · 5,900 sqft

12010 Northstar Lane

$2,749,000

FOR SALE

12010 Northstar Lane, Porter Ranch, CA 91326

5 beds · 6 baths · 4,799 sqft

Recently Sold

11865 Red Hawk Lane
3D TOUR

$2,700,000

SOLD

11865 Red Hawk Lane, Porter Ranch, CA 91326

5 beds · 6 baths · 5,277 sqft

11734 N Manchester Way

$2,675,000

SOLD

11734 N Manchester Way, Porter Ranch, CA 91326

4 beds · 5 baths · 5,680 sqft

11730 N Primrose Court
3D TOUR

$4,250,000

SOLD

11730 N Primrose Court, Porter Ranch, CA 91326

5 beds · 6 baths · 5,800 sqft

18741 Hillsboro

$1,840,000

SOLD

18741 Hillsboro, Porter Ranch, CA 91326

5 beds · 7 baths · 4,583 sqft

20325 W Windsor Lane
VIDEO TOUR

$3,300,000

SOLD

20325 W Windsor Lane, Porter Ranch, CA 91326

5 beds · 5 baths · 4,932 sqft

20115 W Galway Lane

$3,363,000

SOLD

20115 W Galway Lane, Porter Ranch, CA 91326

5 beds · 6 baths · 5,400 sqft

20120 W Jubilee
VIRTUAL TOUR

$3,550,000

SOLD

20120 W Jubilee, Porter Ranch, CA 91326

5 beds · 6 baths · 5,710 sqft

20366 VIA GALILEO

$1,350,000

SOLD

20366 VIA GALILEO, Porter Ranch, CA 91326

5 beds · 5 baths · 4,453 sqft

Topfind Realty

Company

  • About Us
  • Careers
  • Articles
  • Home Estimate

Explore

  • Renting
  • Buying
  • Selling
  • Realtors

Support

  • Help Center
  • Contact Us
  • Terms & Conditions
  • Privacy Policy

Topfind Realty, DRE # 02240815, is a licensed real estate broker in California. Topfind Realty pledges to support the Fair Housing Act and adhere to Equal Housing Opportunity laws.

Copyright © 2026 Topfind Realty. All Rights Reserved.