Topfind Realty
Renting

Search Rentals

Houses for RentTownhomes for RentCondos for RentView All Rentals →

Renting Resources

Why Rent With UsRenter GuideRent vs Buy Calculator

Renter Articles

How to Negotiate RentUnderstanding Your LeaseMoving Checklist for Renters
Buying

Search Homes

Houses for SaleTownhomes for SaleCondos for SaleView All Homes →

Buying Resources

Why Buy With UsBuyer GuideAffordability CalculatorInvestment CalculatorProperty Tax Calculator

Buyer Articles

Master Your New Home BudgetBeat Moving StressPacking Secrets
Selling

Selling Tools

Home ValuationFind a Seller's Agent

Selling Resources

Why Sell With UsSeller GuideNet Sheet CalcHELOC Calculator

Seller Articles

Strategic PricingDownsizing Tips
Mortgage Rates

Today's Rates

Mortgage RatesRefinance RatesLoan ComparisonHELOC Calculator

Mortgage Resources

Understanding Mortgage RatesFirst-Time Homebuyer GuideWhen to Refinance Your Mortgage
Realtors
Topfind
Houses for RentTownhomes for RentCondos for RentView All Rentals →
Why Rent With UsRenter GuideRent vs Buy Calculator
How to Negotiate RentUnderstanding Your LeaseMoving Checklist for Renters
Houses for SaleTownhomes for SaleCondos for SaleView All Homes →
Why Buy With UsBuyer GuideAffordability CalculatorInvestment CalculatorProperty Tax Calculator
Master Your New Home BudgetBeat Moving StressPacking Secrets
Home ValuationFind a Seller's Agent
Why Sell With UsSeller GuideNet Sheet CalcHELOC Calculator
Strategic PricingDownsizing Tips
Mortgage RatesRefinance RatesLoan ComparisonHELOC Calculator
Understanding Mortgage RatesFirst-Time Homebuyer GuideWhen to Refinance Your Mortgage
groupRealtorsinfoAbout Us
Continue with Google
Sign InSign Up
Topfind Realty
Renting

Search Rentals

Houses for RentTownhomes for RentCondos for RentView All Rentals →

Renting Resources

Why Rent With UsRenter GuideRent vs Buy Calculator

Renter Articles

How to Negotiate RentUnderstanding Your LeaseMoving Checklist for Renters
Buying

Search Homes

Houses for SaleTownhomes for SaleCondos for SaleView All Homes →

Buying Resources

Why Buy With UsBuyer GuideAffordability CalculatorInvestment CalculatorProperty Tax Calculator

Buyer Articles

Master Your New Home BudgetBeat Moving StressPacking Secrets
Selling

Selling Tools

Home ValuationFind a Seller's Agent

Selling Resources

Why Sell With UsSeller GuideNet Sheet CalcHELOC Calculator

Seller Articles

Strategic PricingDownsizing Tips
Mortgage Rates

Today's Rates

Mortgage RatesRefinance RatesLoan ComparisonHELOC Calculator

Mortgage Resources

Understanding Mortgage RatesFirst-Time Homebuyer GuideWhen to Refinance Your Mortgage
Realtors
Topfind
Houses for RentTownhomes for RentCondos for RentView All Rentals →
Why Rent With UsRenter GuideRent vs Buy Calculator
How to Negotiate RentUnderstanding Your LeaseMoving Checklist for Renters
Houses for SaleTownhomes for SaleCondos for SaleView All Homes →
Why Buy With UsBuyer GuideAffordability CalculatorInvestment CalculatorProperty Tax Calculator
Master Your New Home BudgetBeat Moving StressPacking Secrets
Home ValuationFind a Seller's Agent
Why Sell With UsSeller GuideNet Sheet CalcHELOC Calculator
Strategic PricingDownsizing Tips
Mortgage RatesRefinance RatesLoan ComparisonHELOC Calculator
Understanding Mortgage RatesFirst-Time Homebuyer GuideWhen to Refinance Your Mortgage
groupRealtorsinfoAbout Us
Continue with Google
Sign InSign Up
Real Estate/CA/Porter Ranch/20407 W Aberdeen Lane
3d_rotation3D Tour
Interior
For Sale
$2,649,000
Est. $14,834/mo

20407 W Aberdeen Lane, Porter Ranch, CA 91326

bed
5
Bedrooms
bathtub
6
Bathrooms
square_foot
4,991
Square Feet

About this home

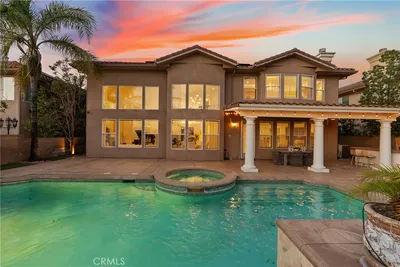
Exceptional Toll Brothers Castor Modern located within the prestigious guard-gated Westcliffe at Porter Ranch. Offering nearly 5,000 square feet of contemporary living space, this residence features 5 bedrooms, 5.5 bathrooms, a spacious three-car garage with EV charger, fully owned solar, and over $215,000 in premium builder upgrades, including a secondary prep kitchen. A dramatic two-story foyer opens to an expansive floor plan with soaring ceilings, abundant natural light, and oversized sliding glass doors opening to the backyard for seamless indoor-outdoor living. The chef's kitchen features an oversized waterfall island, quartz countertops, premium stainless-steel appliances, custom cabinetry, and a walk-in pantry. Overlooking the formal dining room, casual dining area, great room, and backyard, it is ideal for entertaining. A fully equipped prep kitchen with its own sink, cooktop, dishwasher, and direct garage access adds everyday convenience. The floor plan includes a private first-floor en-suite bedroom and powder room, ideal for guests or multigenerational living. Upstairs, a spacious loft opens to a covered balcony overlooking the surrounding hillside. The luxurious primary suite offers a generous sitting area, an expansive covered balcony accessed through oversized sliding glass doors, a spa-inspired bath with dual vanities, a freestanding soaking tub, oversized walk-in shower, and an impressive custom walk-in closet with built-in cabinetry and a center island. Three additional bedrooms, including one with a partial view, offer comfort and flexibility. Upstairs laundry includes abundant cabinetry, folding counter space, and a utility sink. The covered California Room features recessed lighting and built-in ceiling speakers overlooking the expansive backyard. The newly landscaped yard offers low-maintenance artificial turf with ample space for recreation, entertaining, or a future pool. Backing to a natural hillside with no homes directly behind, the property enjoys enhanced privacy and a peaceful outdoor setting. Residents of Westcliffe enjoy the security and prestige of a 24-hour guard-gated community, ideally located near award-winning schools and just minutes from The Vineyards, upscale dining, AMC Theatres, and the 118 Freeway. Offering an exceptional blend of luxury, privacy, and modern design, this remarkable residence is a rare opportunity to own one of Porter Ranch's finest homes.

Property Facts

bed

Bedrooms

5

bathtub

Bathrooms

6

square_foot

Square Feet

4,991

landscape

Lot Size

8,491 sqft

calendar_month

Year Built

2021

home_work

Property Type

Single Family Residence

timer

Days on Market

0

payments

HOA Fee

$350/mo

garage

Garage Total

3

fingerprint

MLS #

SR26159307

Interior Details

General Interior

Interior Features

Breakfast Bar, Built In Features, Balcony, Breakfast Area, Separate Formal Dining Room, Eat In Kitchen, High Ceilings, Open Floorplan, Pantry, Quartz Counters, Stone Counters, Recessed Lighting, Storage, Entrance Foyer, Loft, Main Level Primary, Primary Suite, Walk In Pantry, Walk In Closets

Flooring

Carpet, Tile

Fireplace

Electric, Gas, Living Room

Kitchen & Appliances

Appliances

Six Burner Stove, Double Oven, Dishwasher, Gas Cooktop, Disposal, Gas Range, Microwave, Refrigerator, Range Hood, Trash Compactor, Tankless Water Heater, Water Heater, Dryer, Washer

Laundry

Inside, Laundry Room, Upper Level

Bed & Bath

Main Level Bedrooms

1

Main Level Bathrooms

2

Climate Control

Cooling

Central Air

Heating

Solar

Parking

Total Parking Spaces

5

Garage Spaces

3

Open Parking Spaces

2

Attached Garage

Yes

Parking Features

Concrete, Driveway, Garage, Side By Side

Exterior & Lot

Building & Construction

Patio & Porch

Covered, Patio, Stone

Fencing

Excellent Condition

Security

Carbon Monoxide Detectors, Fire Sprinkler System, Security Gate, Gated Community, Gated With Attendant, Twenty Four Hour Security, Smoke Detectors

Construction

Stucco

Foundation

Slab

Roof

Tile

Lot & Grounds

Lot Features

Back Yard, Drip Irrigation Bubblers, Landscaped, Level, Near Park, Walkstreet, Yard

Sewer

Public Sewer

Water Source

Public

Community & HOA

Association Info

HOA Fee$350
FrequencyMonthly

HOA Amenities

Controlled Access, Maintenance Grounds, Management, Pets Allowed, Guard, Security

Community Features

Curbs, Street Lights, Sidewalks, Gated, Park

Mortgage Calculator

Total Monthly

$0

Principal & Interest:
$0
Property Tax:
$0
Home Insurance:
$0
HOA Fees:
$0
$
$
%

Nearby Schools

RatingSchool NameGradesDistance
No school data available for this area.

Convenience Score

Market Insights

91326|Porter Ranch
analytics

Estimated Value

Calculating...
trending_up0%vs. last year
202120222023202420252026

Market Temperature

Seller'sBalancedBuyer's
0d30d60d180d
Balanced

Balanced market

30 Days

Avg. time on market

This is a Balanced Market. Homes are selling at a moderate pace.

flood

Flood & Climate Risk

Flood Risk

Minimal — not in a FEMA flood zone

Low

Wildfire Risk

Moderate — near wildland-urban interface

Moderate

Heat Risk

Low — moderate summer temperatures

Low

Earthquake Risk

Southern California seismic zone

Moderate
volume_up

Noise Levels

TrafficQuiet residential street
AirportMinimal airport noise
CommercialLow commercial activity nearby
streetview

Street View

Open Full Street Viewopen_in_new
Topfind Realty

Ready to Take the Next Step?

Get expert support from a local agent today.

call
(800)-330-9306Available 9AM - 7PM

Similar Homes You Might Like

Based on price, location, and features

20164 Galway
3D TOUR

$2,999,950

FOR SALE

20164 Galway, Porter Ranch, CA 91326

5 beds · 6 baths · 5,567 sqft

20111 W Piccadilly Lane
VIDEO TOUR

$3,350,000

FOR SALE

20111 W Piccadilly Lane, Porter Ranch, CA 91326

5 beds · 6 baths · 4,884 sqft

11800 W Tudor Court
VIRTUAL TOUR

$3,585,000

FOR SALE

11800 W Tudor Court, Porter Ranch, CA 91326

6 beds · 7 baths · 5,624 sqft

12401 Ridge Line Gate Court
VIDEO TOUR

$3,880,000

FOR SALE

12401 Ridge Line Gate Court, Porter Ranch, CA 91326

4 beds · 5 baths · 4,000 sqft

11850 Red Hawk Lane
3D TOUR

$2,699,000

FOR SALE

11850 Red Hawk Lane, Porter Ranch, CA 91326

5 beds · 6 baths · 4,799 sqft

20556 W Wisteria Court
3D TOUR

$3,150,000

FOR SALE

20556 W Wisteria Court, Porter Ranch, CA 91326

5 beds · 6 baths · 4,991 sqft

20366 Via Galileo

$2,200,001

FOR SALE

20366 Via Galileo, Porter Ranch, CA 91326

5 beds · 5 baths · 4,550 sqft

20779 W Liana Court

$2,500,000

FOR SALE

20779 W Liana Court, Porter Ranch, CA 91326

5 beds · 6 baths · 4,039 sqft

Recently Sold

11865 Red Hawk Lane
3D TOUR

$2,750,000

SOLD

11865 Red Hawk Lane, Porter Ranch, CA 91326

5 beds · 6 baths · 5,277 sqft

11734 N Manchester Way

$2,700,000

SOLD

11734 N Manchester Way, Porter Ranch, CA 91326

4 beds · 5 baths · 5,680 sqft

12035 N Ricasoli Way
VIRTUAL TOUR

$1,799,995

SOLD

12035 N Ricasoli Way, Porter Ranch, CA 91326

5 beds · 6 baths · 4,167 sqft

11730 N Primrose Court
3D TOUR

$4,400,000

SOLD

11730 N Primrose Court, Porter Ranch, CA 91326

5 beds · 6 baths · 5,800 sqft

11919 Ancona Way

$2,000,000

SOLD

11919 Ancona Way, Porter Ranch, CA 91326

5 beds · 6 baths · 3,994 sqft

18741 Hillsboro

$1,799,000

SOLD

18741 Hillsboro, Porter Ranch, CA 91326

5 beds · 7 baths · 4,583 sqft

12043 Red Hawk Lane
VIDEO TOUR

$2,978,000

SOLD

12043 Red Hawk Lane, Porter Ranch, CA 91326

4 beds · 5 baths · 4,107 sqft

20325 W Windsor Lane
VIDEO TOUR

$3,300,000

SOLD

20325 W Windsor Lane, Porter Ranch, CA 91326

5 beds · 5 baths · 4,932 sqft

Topfind Realty

Company

  • About Us
  • Careers
  • Articles
  • Home Estimate

Explore

  • Renting
  • Buying
  • Selling
  • Realtors

Support

  • Help Center
  • Contact Us
  • Terms & Conditions
  • Privacy Policy

Topfind Realty, DRE # 02240815, is a licensed real estate broker in California. Topfind Realty pledges to support the Fair Housing Act and adhere to Equal Housing Opportunity laws.

Copyright © 2026 Topfind Realty. All Rights Reserved.