For Sale
$2,599,000
Est. $14,554/mo11910 Red Hawk Lane, Porter Ranch, CA 91326
bed
4
Bedrooms
bathtub
5
Bathrooms
square_foot
3,984
Square Feet
About this home
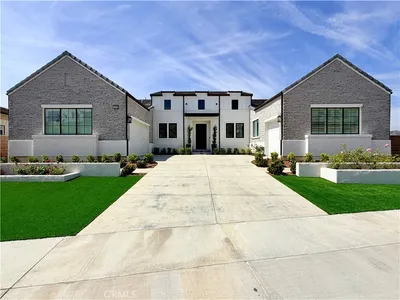
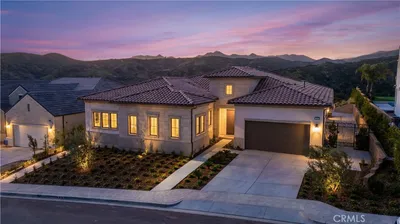
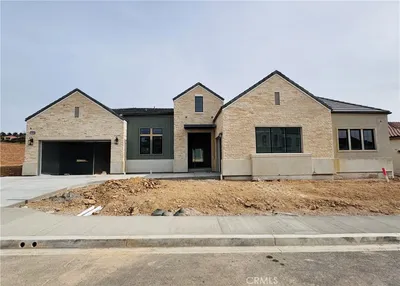
Welcome to our final single-story home behind the gates of The Ridge at Bella Vista. As you enter the foyer of this stunning home, you are welcomed by 12 foot ceilings, an open concept office, and linen cabinets leading into the great room. There is no shortage of the wow factor in this home with three upgraded Milgard stacking doors off the great room, kitchen, and primary bedroom, all leading out to the backyard that overlooks the canyon. Enjoy the elegant design of this kitchen offering sand stained craftsman cabinets, a calacatta tiled backsplash, and quartz countertops. Looking for that extra pop? Enjoy this homes upgraded matte black hardware and plumbing fixtures throughout, complimented by sleek luxury vinyl plank throughout the living areas of this home. This one is a true show stopper sitting on an estimated homesite size of 20,000 square feet, with direct access to a private equestrian trail. You will have the opportunity to either purchase or lease your 4.86 kw solar system and can be moved in this home come August 2026!
Property Facts
bed
Bedrooms
4
bathtub
Bathrooms
5
square_foot
Square Feet
3,984
landscape
Lot Size
20,119 sqft
calendar_month
Year Built
2026
home_work
Property Type
Single Family Residence
timer
Days on Market
38
payments
HOA Fee
$400/mo
garage
Garage Total
3
fingerprint
MLS #
SR26135603
Interior Details
General Interior
Interior Features
Breakfast Area, High Ceilings, Open Floorplan, Pantry, Smart Home, Entrance Foyer, Main Level Primary, Walk In Pantry, Walk In Closets
Flooring
Vinyl
Fireplace
Family Room, Gas
Kitchen & Appliances
Appliances
Six Burner Stove, Built In Range, Convection Oven, Double Oven, Dishwasher, Disposal, Gas Oven, Gas Range, Microwave, Refrigerator, Water To Refrigerator, Water Heater
Laundry
Laundry Room
Bed & Bath
Main Level Bedrooms
4
Main Level Bathrooms
5
Climate Control
Cooling
Central Air, Dual, Gas
Heating
Fireplaces, Natural Gas
Parking
Total Parking Spaces
5
Garage Spaces
3
Open Parking Spaces
2
Attached Garage
Yes
Parking Features
Door Multi, Door Single, Garage
Exterior & Lot
Building & Construction
Patio & Porch
Concrete
Fencing
Wrought Iron
Security
Carbon Monoxide Detectors, Fire Sprinkler System, Security Gate, Gated With Guard, Gated Community, Gated With Attendant, Key Card Entry
Construction
Frame, Concrete, Stone
Foundation
Slab
Roof
Flat Tile, Tile
Direction Faced
East
Lot & Grounds
Lot Features
Greenbelt, Horse Property, Sprinkler System
Pool Features
Community, Association
Spa Features
Community
Sewer
Public Sewer
Water Source
Public
Community & HOA
Association Info
HOA Fee$400
FrequencyMonthly
HOA Amenities
Horse Trails, Management, Pool, Guard, Spa Hot Tub
Community Features
Hiking, Horse Trails, Storm Drains, Street Lights, Sidewalks, Gated, Pool
Mortgage Calculator
Total Monthly
$0
Principal & Interest:
$0Property Tax:
$0Home Insurance:
$0HOA Fees:
$0$
$
%
Nearby Schools
| Rating | School Name |
|---|---|
10 | Porter Ranch Community Elementary School |
N/A | SIERRA CANYON SCHOOL Private School |
N/A | SIERRA CANYON SCHOOL Private School |
7 | Germain Academy For Academic Achievement Elementary School |
N/A | MONTESSORI OF CHATSWORTH Private School |
Convenience Score
Market Insights
91326|Porter Ranch
analytics
Estimated Value
Calculating...
trending_up0%vs. last year
202120222023202420252026
Market Temperature
Seller'sBalancedBuyer's
0d30d60d180d
Balanced
Balanced market
30 Days
Avg. time on market
This is a Balanced Market. Homes are selling at a moderate pace.
flood
Flood & Climate Risk
Flood Risk
Minimal — not in a FEMA flood zone
Wildfire Risk
Moderate — near wildland-urban interface
Heat Risk
Low — moderate summer temperatures
Earthquake Risk
Southern California seismic zone
volume_up
Noise Levels
TrafficQuiet residential street
AirportMinimal airport noise
CommercialLow commercial activity nearby

Ready to Take the Next Step?
Get expert support from a local agent today.
call
(800)-330-9306Available 9AM - 7PM
Similar Homes You Might Like
Based on price, location, and features