For Sale
$750,000
Est. $4,200/mo11266 Key West Avenue 5, Porter Ranch, CA 91326
bed
3
Bedrooms
bathtub
3
Bathrooms
square_foot
1,679
Square Feet
About this home
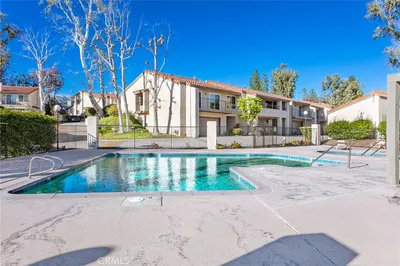
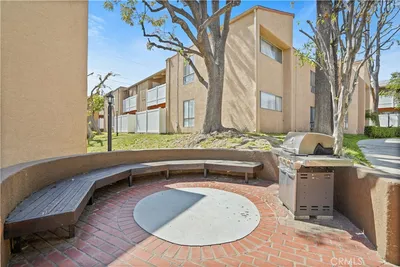
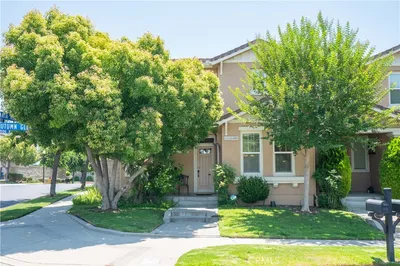
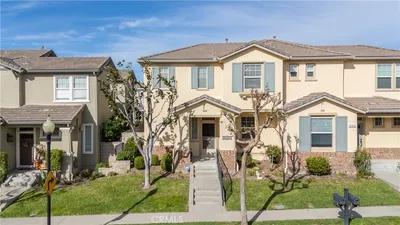
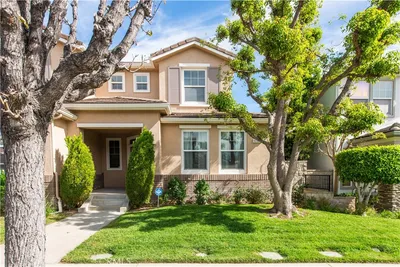
Welcome to this beautifully maintained two-story townhome nestled in the heart of Porter Ranch, ideally situated in one of the best locations within this desirable gated community. Offering 3bed/2.5bath and an attached 2-car garage, this home combines comfort, functionality, and incredible potential. Inside, you'll find a bright and inviting floor plan featuring recessed lighting, a formal dining area, family room, and a spacious living room highlighted by a cozy fireplace. Ample-sized windows throughout fill the home with natural light, while large sliding glass doors open to a generous private patio, creating the perfect space for outdoor dining, entertaining, or simply enjoying the peaceful community surroundings. The kitchen offers ample cabinetry, generous counter space, and overlooks both the patio and beautifully maintained community grounds, creating a bright and welcoming atmosphere. Upstairs, the spacious bedrooms provide comfortable living, including a generously sized primary suite featuring a walk-in closet, an en-suite bathroom, and a private balcony perfect for enjoying the serene neighborhood setting. The attached two-car garage offers direct access and includes a washer and dryer for added convenience, along with additional storage space. Surrounded by lush green lawns, mature trees, and beautifully landscaped grounds, residents enjoy resort-style amenities including a sparkling community pool, nearby trails, and controlled-access gated entrance. Conveniently located within walking distance to parks, shopping plazas, restaurants, and markets, and just minutes from the 118 Freeway, this home offers easy access to everything Porter Ranch has to offer. Whether you're looking to move right in or update it with your own personal style, this is a wonderful opportunity to make it your own and let your imagination bring your vision to life.
Property Facts
bed
Bedrooms
3
bathtub
Bathrooms
3
square_foot
Square Feet
1,679
landscape
Lot Size
261,229 sqft
calendar_month
Year Built
1980
home_work
Property Type
Townhouse
timer
Days on Market
1
payments
HOA Fee
$646/mo
garage
Garage Total
2
fingerprint
MLS #
SR26146478
Interior Details
General Interior
Interior Features
Ceiling Fans, Separate Formal Dining Room, Granite Counters, High Ceilings, Open Floorplan, Recessed Lighting, All Bedrooms Up, Walk In Closets
Flooring
Carpet, Laminate, Tile
Fireplace
Living Room
Kitchen & Appliances
Appliances
Dishwasher, Gas Cooktop, Gas Oven, Microwave
Laundry
In Garage
Climate Control
Cooling
Central Air
Heating
Central
Parking
Total Parking Spaces
2
Garage Spaces
2
Attached Garage
Yes
Parking Features
Garage
Exterior & Lot
Lot & Grounds
Lot Features
Thirty Six To Forty Units Acre
Pool Features
Community, Heated, In Ground, Association
Spa Features
Community, Heated, In Ground
Sewer
Public Sewer
Water Source
Public
Community & HOA
Association Info
HOA Fee$646
FrequencyMonthly
HOA Amenities
Pool, Spa Hot Tub, Trails, Water
Community Features
Curbs, Hiking, Sidewalks, Pool
Mortgage Calculator
Total Monthly
$0
Principal & Interest:
$0Property Tax:
$0Home Insurance:
$0HOA Fees:
$0$
$
%
Nearby Schools
| Rating | School Name | ||
|---|---|---|---|
| No school data available for this area. | |||
Convenience Score
Market Insights
91326|Porter Ranch
analytics
Estimated Value
Calculating...
trending_up0%vs. last year
202120222023202420252026
Market Temperature
Seller'sBalancedBuyer's
0d30d60d180d
Balanced
Balanced market
30 Days
Avg. time on market
This is a Balanced Market. Homes are selling at a moderate pace.
flood
Flood & Climate Risk
Flood Risk
Minimal — not in a FEMA flood zone
Wildfire Risk
Moderate — near wildland-urban interface
Heat Risk
Low — moderate summer temperatures
Earthquake Risk
Southern California seismic zone
volume_up
Noise Levels
TrafficQuiet residential street
AirportMinimal airport noise
CommercialLow commercial activity nearby
streetview
Open Full Street Viewopen_in_newStreet View

Ready to Take the Next Step?
Get expert support from a local agent today.
call
(800)-330-9306Available 9AM - 7PM
Similar Homes You Might Like
Based on price, location, and features