Topfind Realty
Renting

Search Rentals

Houses for RentTownhomes for RentCondos for RentView All Rentals →

Renting Resources

Why Rent With UsRenter GuideRent vs Buy Calculator

Renter Articles

How to Negotiate RentUnderstanding Your LeaseMoving Checklist for Renters
Buying

Search Homes

Houses for SaleTownhomes for SaleCondos for SaleView All Homes →

Buying Resources

Why Buy With UsBuyer GuideAffordability CalculatorInvestment CalculatorProperty Tax Calculator

Buyer Articles

Master Your New Home BudgetBeat Moving StressPacking Secrets
Selling

Selling Tools

Home ValuationFind a Seller's Agent

Selling Resources

Why Sell With UsSeller GuideNet Sheet CalcHELOC Calculator

Seller Articles

Strategic PricingDownsizing Tips
Mortgage Rates

Today's Rates

Mortgage RatesRefinance RatesLoan ComparisonHELOC Calculator

Mortgage Resources

Understanding Mortgage RatesFirst-Time Homebuyer GuideWhen to Refinance Your Mortgage
Realtors
Topfind
Houses for RentTownhomes for RentCondos for RentView All Rentals →
Why Rent With UsRenter GuideRent vs Buy Calculator
How to Negotiate RentUnderstanding Your LeaseMoving Checklist for Renters
Houses for SaleTownhomes for SaleCondos for SaleView All Homes →
Why Buy With UsBuyer GuideAffordability CalculatorInvestment CalculatorProperty Tax Calculator
Master Your New Home BudgetBeat Moving StressPacking Secrets
Home ValuationFind a Seller's Agent
Why Sell With UsSeller GuideNet Sheet CalcHELOC Calculator
Strategic PricingDownsizing Tips
Mortgage RatesRefinance RatesLoan ComparisonHELOC Calculator
Understanding Mortgage RatesFirst-Time Homebuyer GuideWhen to Refinance Your Mortgage
groupRealtorsinfoAbout Us
Continue with Google
Sign InSign Up
Topfind Realty
Renting

Search Rentals

Houses for RentTownhomes for RentCondos for RentView All Rentals →

Renting Resources

Why Rent With UsRenter GuideRent vs Buy Calculator

Renter Articles

How to Negotiate RentUnderstanding Your LeaseMoving Checklist for Renters
Buying

Search Homes

Houses for SaleTownhomes for SaleCondos for SaleView All Homes →

Buying Resources

Why Buy With UsBuyer GuideAffordability CalculatorInvestment CalculatorProperty Tax Calculator

Buyer Articles

Master Your New Home BudgetBeat Moving StressPacking Secrets
Selling

Selling Tools

Home ValuationFind a Seller's Agent

Selling Resources

Why Sell With UsSeller GuideNet Sheet CalcHELOC Calculator

Seller Articles

Strategic PricingDownsizing Tips
Mortgage Rates

Today's Rates

Mortgage RatesRefinance RatesLoan ComparisonHELOC Calculator

Mortgage Resources

Understanding Mortgage RatesFirst-Time Homebuyer GuideWhen to Refinance Your Mortgage
Realtors
Topfind
Houses for RentTownhomes for RentCondos for RentView All Rentals →
Why Rent With UsRenter GuideRent vs Buy Calculator
How to Negotiate RentUnderstanding Your LeaseMoving Checklist for Renters
Houses for SaleTownhomes for SaleCondos for SaleView All Homes →
Why Buy With UsBuyer GuideAffordability CalculatorInvestment CalculatorProperty Tax Calculator
Master Your New Home BudgetBeat Moving StressPacking Secrets
Home ValuationFind a Seller's Agent
Why Sell With UsSeller GuideNet Sheet CalcHELOC Calculator
Strategic PricingDownsizing Tips
Mortgage RatesRefinance RatesLoan ComparisonHELOC Calculator
Understanding Mortgage RatesFirst-Time Homebuyer GuideWhen to Refinance Your Mortgage
groupRealtorsinfoAbout Us
Continue with Google
Sign InSign Up
Real Estate/CA/Pomona/843 Seville (Sold)
3d_rotation3D Tour
Main
SOLD
SoldClosed on December 2, 2025
$755,000
Sold Price

843 Seville, Pomona, CA 91767

bed
4
Bedrooms
bathtub
4
Bathrooms
square_foot
2,376
Square Feet

About this home

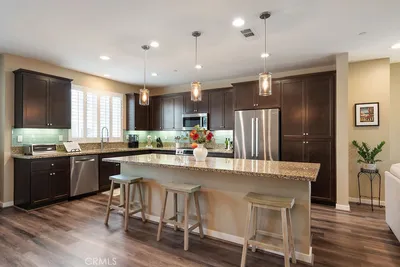
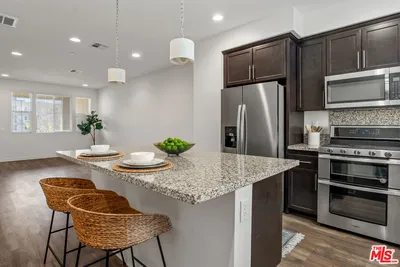
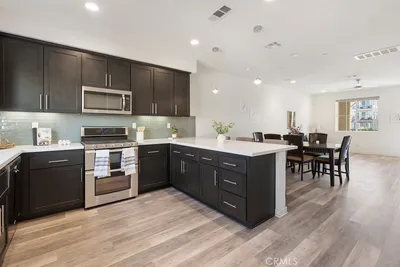
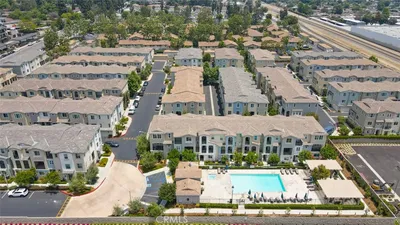
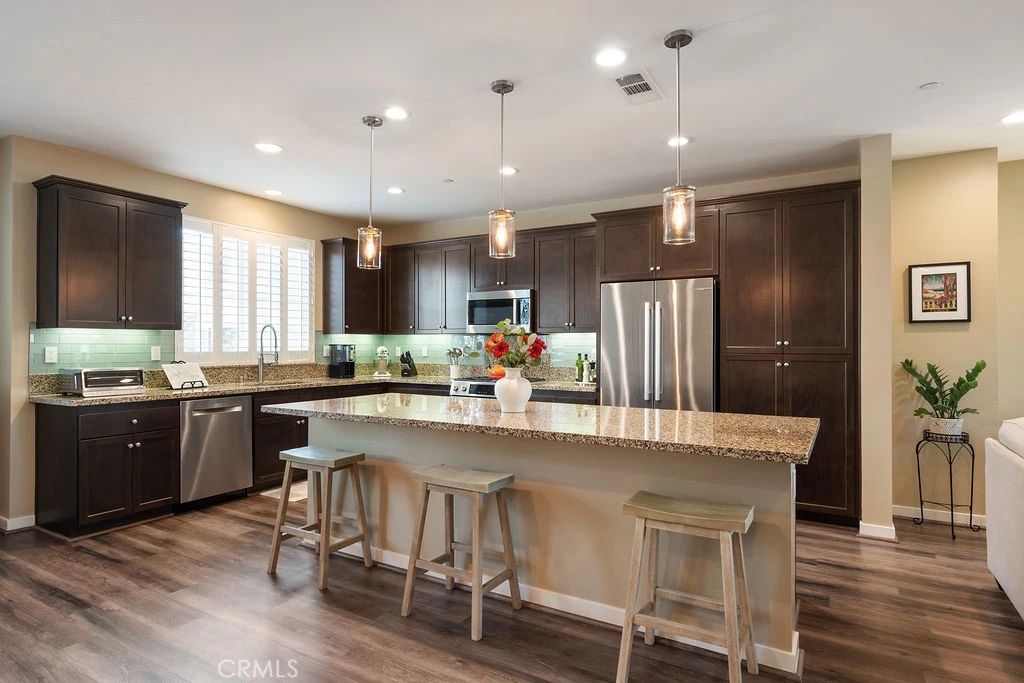
This stunning upgraded 4-bedroom, 4-bathroom end unit offers 2 primary bedrooms and is located a short distance from the vibrant Claremont Village. The first primary suite features a large walk-in closet with built-ins, a separate shower and soaking tub, dual sinks, and a private restroom. The second primary bedroom (located on the first floor) offers garden views, a private bathroom, and a large closet. The home includes two additional guest bedrooms and two guest bathrooms. The modern kitchen is well-appointed, with an upgraded backsplash, contemporary light fixtures, a spacious island with a breakfast bar, and ample cabinet storage. It is perfectly integrated into the modern open floor plan which includes a bright living room, formal dining room, and a large balcony offering mountain views. Additional features include stylish paint colors, a private laundry room, fully finished garage, tankless water heater, shutters throughout, ceiling fans throughout, vinyl laminate flooring, and much more. Nestled in a community known for its amazing location and amenities, including a dog park, pool, and spa, it's more than just a place to live—it's a lifestyle. Don't miss the opportunity to call this home yours. Come and experience the epitome of modern living today!

infoProperty Facts

bed

Bedrooms

4

bathtub

Bathrooms

4

square_foot

Square Feet

2,376

calendar_month

Year Built

2017

home_work

Property Type

Townhouse

timer

Days on Market

24

payments

HOA Fee

$252/mo

garage

Garage Total

2

fingerprint

MLS #

CV25231639

chairInterior Details

General Interior

Interior Features

Breakfast Bar, Balcony, Ceiling Fans, Separate Formal Dining Room, Granite Counters, Open Floorplan, Pantry, Quartz Counters, Recessed Lighting, Bedroom On Main Level, Main Level Primary, Multiple Primary Suites, Primary Suite, Walk In Closets

Flooring

Carpet, Vinyl

Kitchen & Appliances

Appliances

Dishwasher, Disposal, Gas Oven, Gas Range, Microwave, Range Hood, Water Softener, Tankless Water Heater, Vented Exhaust Fan, Water Heater

Laundry

Inside, Laundry Room

Bed & Bath

Main Level Master

Yes

Climate Control

Cooling

Central Air

Heating

Central

deckExterior & Lot

Building & Construction

Security

Carbon Monoxide Detectors, Smoke Detectors

Construction

Copper Plumbing

Foundation

Slab

Direction Faced

North

Nearby Schools

RatingSchool NameGradesDistance
No school data available for this area.

Convenience Score

Topfind Realty

This Home is Sold

Curious what your home is worth? Get a free valuation.

call
(800)-330-9306Available 9AM - 6PM

Similar Homes You Might Like

Based on price, location, and features
445 S Eleanor Street
VIRTUAL TOUR

$749,990

FOR SALE

445 S Eleanor Street, Pomona, CA 91766

4 beds · 3 baths · 2,079 sqft

445 S Eleanor Street
NEW 24 HRS AGO

$749,990

FOR SALE

445 S Eleanor Street, Pomona, CA 91766

4 beds · 3 baths · 2,079 sqft

1634 Via Estrella
VIDEO TOUR

$628,920

FOR SALE

1634 Via Estrella, Pomona, CA 91768

2 beds · 2 baths · 1,747 sqft

1760 Del Prado

$600,000

FOR SALE

1760 Del Prado, Pomona, CA 91768

2 beds · 2 baths · 1,669 sqft

2018 Las Vegas 4
VIRTUAL TOUR

$399,000

FOR SALE

2018 Las Vegas 4, Pomona, CA 91767

2 beds · 2 baths · 1,411 sqft

2778 Daybreak
3D TOUR

$668,000

FOR SALE

2778 Daybreak, Pomona, CA 91767

3 beds · 4 baths · 1,540 sqft

2025 Las Vegas Avenue 3
3D TOUR

$329,999

FOR SALE

2025 Las Vegas Avenue 3, Pomona, CA 91767

2 beds · 2 baths · 980 sqft

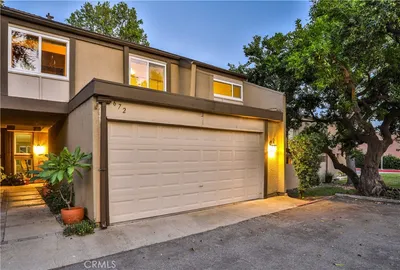
672 Greendale Lane
VIRTUAL TOUR

$575,000

FOR SALE

672 Greendale Lane, Pomona, CA 91767

4 beds · 3 baths · 1,507 sqft

Recently Sold

2790 Crimson Way

$738,000

SOLD

2790 Crimson Way, Pomona, CA 91767

4 beds · 4 baths · 2,225 sqft

843 Seville
3D TOUR

$755,000

SOLD

843 Seville, Pomona, CA 91767

4 beds · 4 baths · 2,376 sqft

2705 Meyer Ln
3D TOUR

$768,000

SOLD

2705 Meyer Ln, Pomona, CA 91767

4 beds · 4 baths · 2,182 sqft

2761 Crimson Way

$670,000

SOLD

2761 Crimson Way, Pomona, CA 91767

3 beds · 4 baths · 2,115 sqft

2737 Crimson Way
3D TOUR

$760,000

SOLD

2737 Crimson Way, Pomona, CA 91767

3 beds · 4 baths · 1,986 sqft

819 Sunburst Way

$700,000

SOLD

819 Sunburst Way, Pomona, CA 91767

3 beds · 4 baths · 1,940 sqft

949 W GRAND AVE
VIDEO TOUR

$275,000

SOLD

949 W GRAND AVE, Pomona, CA 91766

beds · baths · sqft

1549 Hillcrest Drive
VIRTUAL TOUR

$1,050,000

SOLD

1549 Hillcrest Drive, Pomona, CA 91768

4 beds · 3 baths · 3,068 sqft

Topfind Realty

Company

  • About Us
  • Careers
  • Articles
  • Home Estimate

Explore

  • Renting
  • Buying
  • Selling
  • Realtors

Support

  • Help Center
  • Contact Us
  • Terms & Conditions
  • Privacy Policy

Topfind Realty, DRE # 02240815, is a licensed real estate broker in California. Topfind Realty pledges to support the Fair Housing Act and adhere to Equal Housing Opportunity laws.

Copyright © 2026 Topfind Realty. All Rights Reserved.