Topfind Realty
Renting

Search Rentals

Houses for RentTownhomes for RentCondos for RentView All Rentals →

Renting Resources

Why Rent With UsRenter GuideRent vs Buy Calculator

Renter Articles

How to Negotiate RentUnderstanding Your LeaseMoving Checklist for Renters
Buying

Search Homes

Houses for SaleTownhomes for SaleCondos for SaleView All Homes →

Buying Resources

Why Buy With UsBuyer GuideAffordability CalculatorInvestment CalculatorProperty Tax Calculator

Buyer Articles

Master Your New Home BudgetBeat Moving StressPacking Secrets
Selling

Selling Tools

Home ValuationFind a Seller's Agent

Selling Resources

Why Sell With UsSeller GuideNet Sheet CalcHELOC Calculator

Seller Articles

Strategic PricingDownsizing Tips
Mortgage Rates

Today's Rates

Mortgage RatesRefinance RatesLoan ComparisonHELOC Calculator

Mortgage Resources

Understanding Mortgage RatesFirst-Time Homebuyer GuideWhen to Refinance Your Mortgage
Realtors
Topfind
Houses for RentTownhomes for RentCondos for RentView All Rentals →
Why Rent With UsRenter GuideRent vs Buy Calculator
How to Negotiate RentUnderstanding Your LeaseMoving Checklist for Renters
Houses for SaleTownhomes for SaleCondos for SaleView All Homes →
Why Buy With UsBuyer GuideAffordability CalculatorInvestment CalculatorProperty Tax Calculator
Master Your New Home BudgetBeat Moving StressPacking Secrets
Home ValuationFind a Seller's Agent
Why Sell With UsSeller GuideNet Sheet CalcHELOC Calculator
Strategic PricingDownsizing Tips
Mortgage RatesRefinance RatesLoan ComparisonHELOC Calculator
Understanding Mortgage RatesFirst-Time Homebuyer GuideWhen to Refinance Your Mortgage
groupRealtorsinfoAbout Us
Continue with Google
Sign InSign Up
Topfind Realty
Renting

Search Rentals

Houses for RentTownhomes for RentCondos for RentView All Rentals →

Renting Resources

Why Rent With UsRenter GuideRent vs Buy Calculator

Renter Articles

How to Negotiate RentUnderstanding Your LeaseMoving Checklist for Renters
Buying

Search Homes

Houses for SaleTownhomes for SaleCondos for SaleView All Homes →

Buying Resources

Why Buy With UsBuyer GuideAffordability CalculatorInvestment CalculatorProperty Tax Calculator

Buyer Articles

Master Your New Home BudgetBeat Moving StressPacking Secrets
Selling

Selling Tools

Home ValuationFind a Seller's Agent

Selling Resources

Why Sell With UsSeller GuideNet Sheet CalcHELOC Calculator

Seller Articles

Strategic PricingDownsizing Tips
Mortgage Rates

Today's Rates

Mortgage RatesRefinance RatesLoan ComparisonHELOC Calculator

Mortgage Resources

Understanding Mortgage RatesFirst-Time Homebuyer GuideWhen to Refinance Your Mortgage
Realtors
Topfind
Houses for RentTownhomes for RentCondos for RentView All Rentals →
Why Rent With UsRenter GuideRent vs Buy Calculator
How to Negotiate RentUnderstanding Your LeaseMoving Checklist for Renters
Houses for SaleTownhomes for SaleCondos for SaleView All Homes →
Why Buy With UsBuyer GuideAffordability CalculatorInvestment CalculatorProperty Tax Calculator
Master Your New Home BudgetBeat Moving StressPacking Secrets
Home ValuationFind a Seller's Agent
Why Sell With UsSeller GuideNet Sheet CalcHELOC Calculator
Strategic PricingDownsizing Tips
Mortgage RatesRefinance RatesLoan ComparisonHELOC Calculator
Understanding Mortgage RatesFirst-Time Homebuyer GuideWhen to Refinance Your Mortgage
groupRealtorsinfoAbout Us
Continue with Google
Sign InSign Up
Real Estate/CA/Pomona/47 Town And Country (Sold)
Main
SOLD
SoldClosed on January 30, 2026
$455,000
Sold Price

47 Town And Country, Pomona, CA 91766

bed
3
Bedrooms
bathtub
2
Bathrooms
square_foot
1,158
Square Feet

About this home


Welcome to Phillips Meadows Where Comfort Meets Convenience Step into this beautifully maintained ground-level condo offering a spacious and open layout designed for everyday living and effortless entertaining. As you enter, a bright living room welcomes you with plenty of natural light and seamless flow into the dining area, where a ceiling-fan/light fixture keeps the air circulating year-round. The kitchen opens directly to the living area, creating the perfect setup for engaging with family or guests while preparing meals. Featuring granite countertops, ample cabinetry, and an intuitive layout, the kitchen is both functional and inviting. The primary suite is generously sized and offers private access to the patio, ideal for morning coffee or quiet evenings outdoors. It also includes sliding mirrored closets and an en-suite bathroom with a walk-in shower and separate water closet for added privacy. The second bedroom is equally spacious, featuring mirrored wardrobe doors and direct access to the full hall bath, which includes a large vanity and comfortable sitting area. This home is a blank canvas ready for your personal touch freshly maintained, move-in ready, and offering the perfect foundation for your style and upgrades. Additional highlights include a 2-car assigned parking space, a fully fenced patio, and an HOA that covers water and trash for easy living. Perfectly located near the 71, 10, and 60 freeways, you’ll have quick access to major commuter routes while enjoying proximity to local shopping, restaurants, and markets.

infoProperty Facts

bed

Bedrooms

3

bathtub

Bathrooms

2

square_foot

Square Feet

1,158

landscape

Lot Size

52,812 sqft

calendar_month

Year Built

1984

home_work

Property Type

Townhouse

timer

Days on Market

65

payments

HOA Fee

$406/mo

garage

Garage Total

2

fingerprint

MLS #

OC25252700

chairInterior Details

General Interior

Fireplace

Living Room

Kitchen & Appliances

Laundry

Laundry Closet, Laundry Room

Bed & Bath

Main Level Master

Yes

Climate Control

Cooling

Central Air

Heating

Central

deckExterior & Lot

Nearby Schools

RatingSchool NameGradesDistance
4
Decker Elementary
Elementary School
P-60.8 mi
7
Diamond Ranch High
High School
9-120.8 mi
6
Lexington Elementary
Elementary School
P-80.9 mi
6
Garey High
High School
9-121.1 mi
3
Fremont Academy of Engineering and Design
High School
7-121.2 mi

Convenience Score

Topfind Realty

This Home is Sold

Curious what your home is worth? Get a free valuation.

call
(800)-330-9306Available 9AM - 6PM

Similar Homes You Might Like

Based on price, location, and features

2369 S Reservoir
3D TOUR

$480,000

FOR SALE

2369 S Reservoir, Pomona, CA 91766

2 beds · 2 baths · 1,048 sqft

3621 Towne Park Circle

$505,000

FOR SALE

3621 Towne Park Circle, Pomona, CA 91767

2 beds · 2 baths · 1,146 sqft

3621 Towne Park Circle
NEW 13 HRS AGO

$490,000

FOR SALE

3621 Towne Park Circle, Pomona, CA 91767

2 beds · 2 baths · 1,146 sqft

1480 Stratus Dr

$595,000

FOR SALE

1480 Stratus Dr, Pomona, CA 91768

2 beds · 3 baths · 1,215 sqft

414 Cypress Grove Lane

$599,990

FOR SALE

414 Cypress Grove Lane, Pomona, CA 91767

3 beds · 3 baths · 1,223 sqft

874 Northwood Lane

$589,000

FOR SALE

874 Northwood Lane, Pomona, CA 91767

3 beds · 2 baths · 1,350 sqft

1634 Via Estrella
VIDEO TOUR

$628,920

FOR SALE

1634 Via Estrella, Pomona, CA 91768

2 beds · 2 baths · 1,747 sqft

1760 Del Prado

$600,000

FOR SALE

1760 Del Prado, Pomona, CA 91768

2 beds · 2 baths · 1,669 sqft

Recently Sold

1197 E 9th Street 4

$375,000

SOLD

1197 E 9th Street 4, Pomona, CA 91766

3 beds · 3 baths · 1,224 sqft

1571 S Reservoir D

$492,000

SOLD

1571 S Reservoir D, Pomona, CA 91766

3 beds · 3 baths · 1,231 sqft

55 Willowcrest
VIRTUAL TOUR

$540,000

SOLD

55 Willowcrest, Pomona, CA 91766

3 beds · 3 baths · 1,339 sqft

5 Mountain Shadows Pl

$585,000

SOLD

5 Mountain Shadows Pl, Pomona, CA 91766

2 beds · 2 baths · 1,069 sqft

1 Mountain Shadows Place

$600,000

SOLD

1 Mountain Shadows Place, Pomona, CA 91766

2 beds · 2 baths · 1,069 sqft

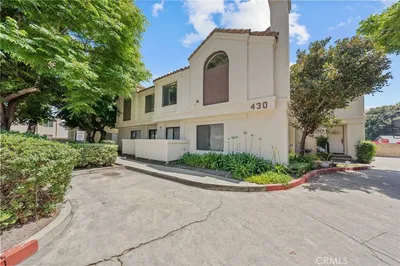
430 Anderwood

$450,000

SOLD

430 Anderwood, Pomona, CA 91768

2 beds · 3 baths · 1,139 sqft

1451 S Reservoir Street 1

$533,000

SOLD

1451 S Reservoir Street 1, Pomona, CA 91766

3 beds · 3 baths · 1,335 sqft

47 Town And Country

$455,000

SOLD

47 Town And Country, Pomona, CA 91766

3 beds · 2 baths · 1,158 sqft

Topfind Realty

Company

  • About Us
  • Careers
  • Articles
  • Home Estimate

Explore

  • Renting
  • Buying
  • Selling
  • Realtors

Support

  • Help Center
  • Contact Us
  • Terms & Conditions
  • Privacy Policy

Topfind Realty, DRE # 02240815, is a licensed real estate broker in California. Topfind Realty pledges to support the Fair Housing Act and adhere to Equal Housing Opportunity laws.

Copyright © 2026 Topfind Realty. All Rights Reserved.