1 / 20
imagesmode View 20 photos
For Sale
$788,000
Est. $4,413/mo1771 Del Prado, Pomona, CA 91768
bed
3
Bedrooms
bathtub
2
Bathrooms
square_foot
2,279
Sq Ft
About this home
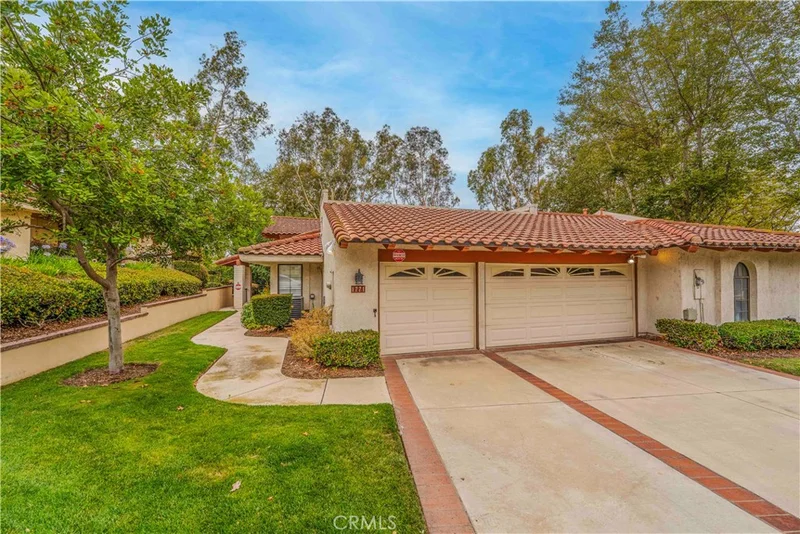
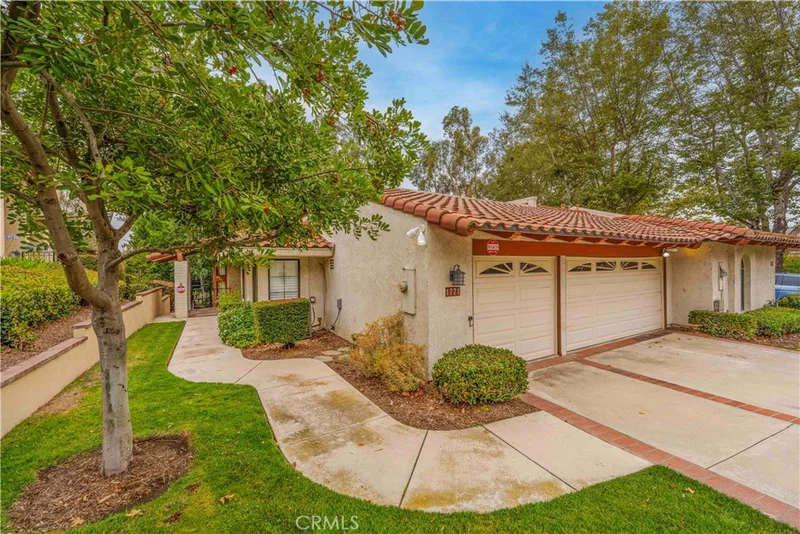
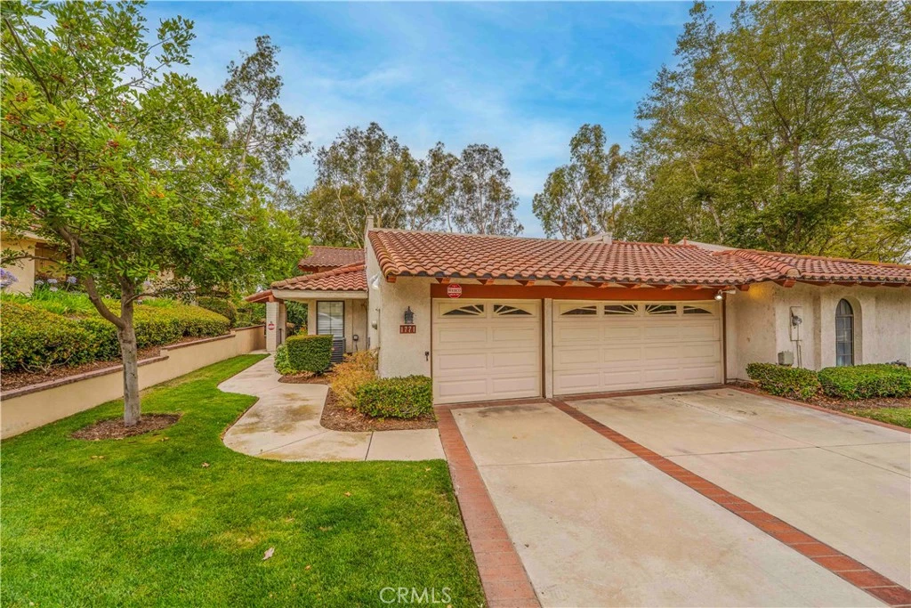
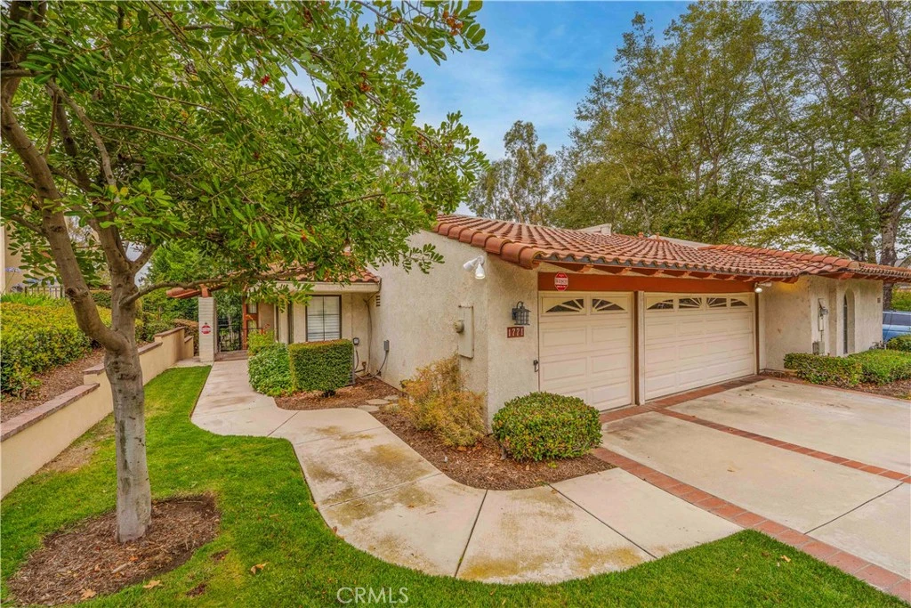
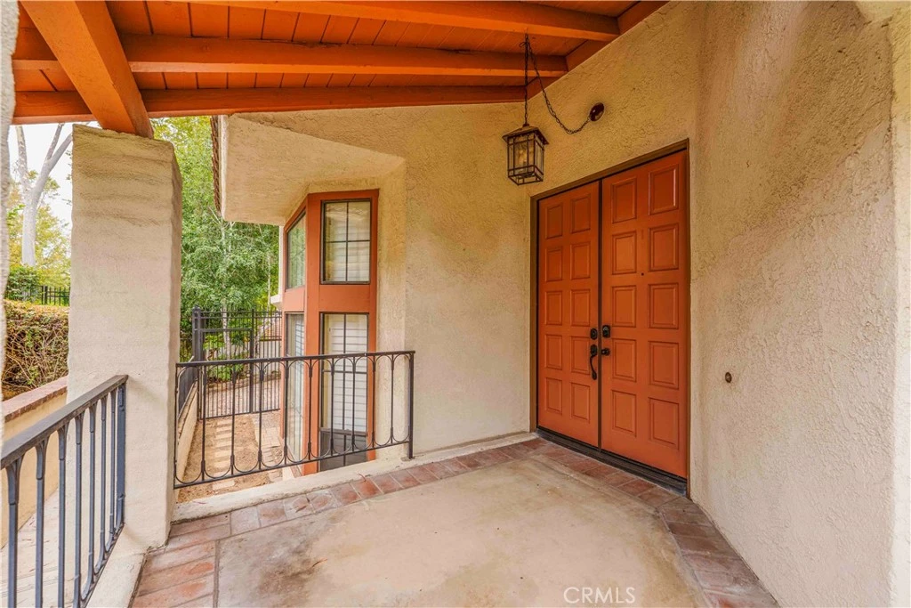
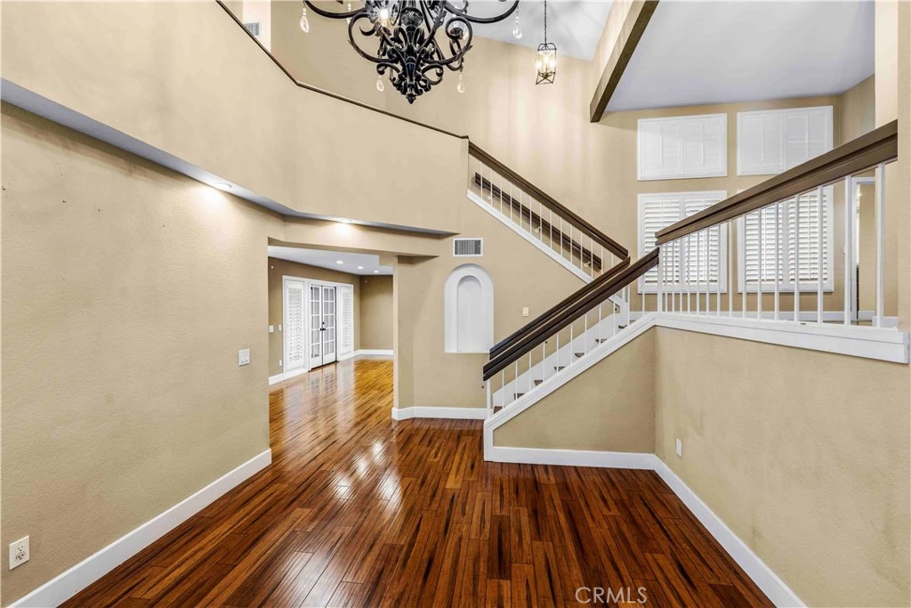
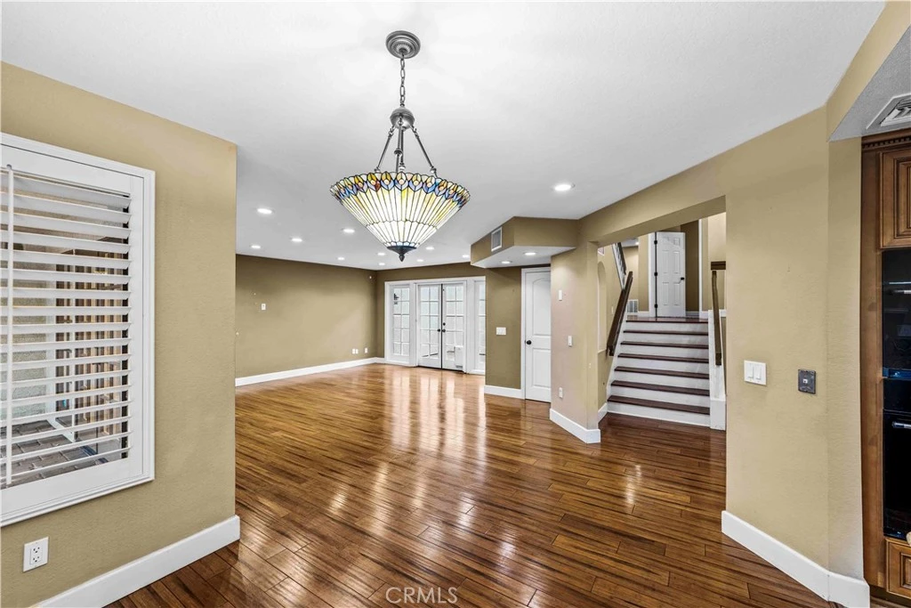
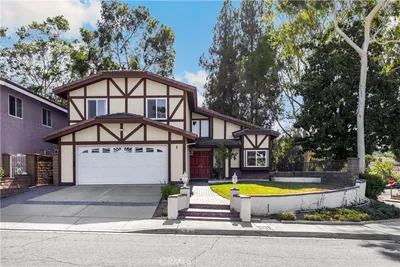
Gorgeous 3-bedroom plus loft, 2-bathroom home located in the highly sought-after gated Mountain Meadows community of North Pomona. The impressive entry opens to soaring vaulted ceilings, views of the private atrium, and a formal dining room featuring floor-to-ceiling windows and an elegant chandelier. The beautiful kitchen offers granite countertops, soft-close drawers, under-cabinet lighting, a walk-in pantry, induction cooktop, recessed lighting, a breakfast bar, and a garden window. An adjacent dining area is highlighted by French doors leading to the rear patio. The spacious living room features recessed lighting, and two sets of French doors that open to both the atrium and the backyard patio. The main level includes two generously sized bedrooms, a full bathroom, a separate laundry room with utility sink, and direct access to the attached 3-car garage. Upstairs, you'll find a spacious loft with a fireplace, custom mantel and built-in shelving, additional storage, and a private balcony offering views of the surrounding rooftops and Frank Bonelli Park. The expansive primary suite features vaulted beamed ceilings and two closets. The luxurious primary bathroom includes a soaking tub, walk-in shower, dual sinks, granite countertops, and recessed lighting. Additional highlights include beautiful wood flooring, tile, and carpet throughout. The inviting backyard is perfect for relaxing or entertaining with a gas fire pit and patio. Offering approximately 2,279 square feet, this is the largest model in the community and shares only one common wall. Conveniently located near Fairplex, Bonelli Park and Puddingstone Reservoir, golf courses, shopping, schools, and major freeway access. Photos have been digitally altered.
Property Facts
bed
Bedrooms
3
bathtub
Bathrooms
2
square_foot
Square Feet
2,279
landscape
Lot Size
6,044 sqft
calendar_month
Year Built
1983
home_work
Property Type
Single Family Residence
timer
Days on Market
40
payments
HOA Fee
$355.08/mo
garage
Garage Total
3
fingerprint
MLS #
MB26147956
Interior Details
General Interior
Interior Features
Beamed Ceilings, Balcony, Ceiling Fans, Cathedral Ceilings, Separate Formal Dining Room, Granite Counters, High Ceilings, Pantry, Pull Down Attic Stairs, Recessed Lighting, Two Story Ceilings, Attic, Bedroom On Main Level, Walk In Pantry
Flooring
Tile, Wood
Fireplace
Gas
Kitchen & Appliances
Appliances
Dishwasher, Gas Cooktop, Microwave, Range Hood, Water Heater
Laundry
Washer Hookup, Gas Dryer Hookup, Laundry Room
Bed & Bath
Main Level Bedrooms
2
Main Level Bathrooms
1
Climate Control
Cooling
Central Air
Heating
Central
Parking
Total Parking Spaces
3
Garage Spaces
3
Attached Garage
Yes
Parking Features
Direct Access, Driveway, Garage
Exterior & Lot
Building & Construction
Security
Gated Community
Foundation
Slab
Roof
Spanish Tile
Lot & Grounds
Lot Features
Back Yard, Front Yard
Sewer
Public Sewer
Water Source
Public
Community & HOA
Association Info
AssociationMountain Meadows Master
HOA Fee$355.08
FrequencyMonthly
HOA Amenities
Controlled Access, Maintenance Grounds, Maintenance Front Yard, Pet Restrictions, Pets Allowed
Community Features
Curbs, Sidewalks, Gated

Mortgage Calculator
Total Monthly
$0
Principal & Interest:
$0Property Tax:
$0Home Insurance:
$0HOA Fees:
$0$
$
%
Nearby Schools
| Rating | School Name |
|---|---|
6 | Cortez Elementary Elementary School |
N/A | L.A. County Fair Assoc. Child Development Center Private School |
2 | Arroyo Elementary Elementary School |
2 | Ganesha High High School |
4 | Marshall Middle Middle School |
Convenience Score
Market Insights
91768|Pomona
Estimated Value
Calculating...
No change vs. last year
Value history is still building for this area.
Market Temperature
Seller'sBalancedBuyer's
0d30d60d180d
Balanced
Balanced market
30 Days
Avg. time on market
This is a Balanced Market. Homes are selling at a moderate pace.
Flood & Climate Risk
Noise Levels

Ready to Take the Next Step?
Get expert support from a local agent today.
call
(800)-330-9306Available 9AM - 7PM
Similar Homes You Might Like
Based on price, location, and features
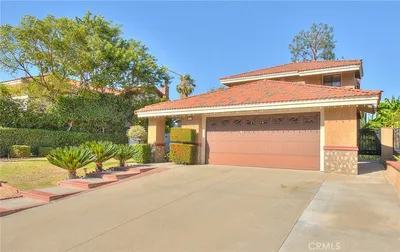
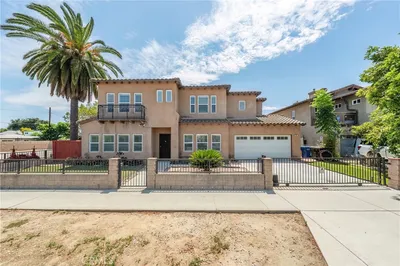
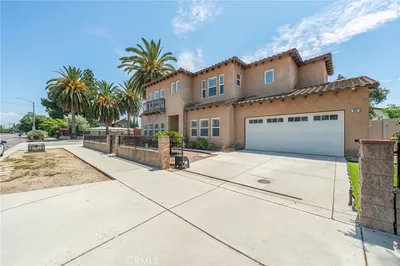
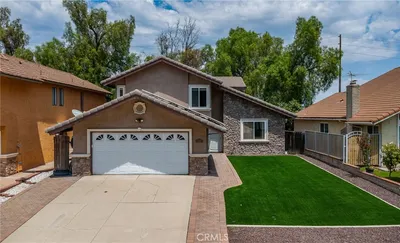
Recently Sold
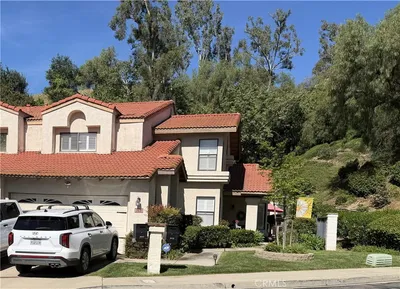

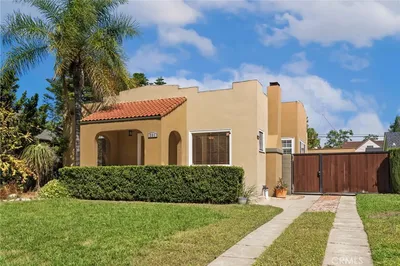
$788,000
3 bd | 2 ba | 2,279 sqft