Topfind Realty
Renting

Search Rentals

Houses for RentTownhomes for RentCondos for RentView All Rentals →

Renting Resources

Why Rent With UsRenter GuideRent vs Buy Calculator

Renter Articles

How to Negotiate RentUnderstanding Your LeaseMoving Checklist for Renters
Buying

Search Homes

Houses for SaleTownhomes for SaleCondos for SaleView All Homes →

Buying Resources

Why Buy With UsBuyer GuideAffordability CalculatorInvestment CalculatorProperty Tax Calculator

Buyer Articles

Master Your New Home BudgetBeat Moving StressPacking Secrets
Selling

Selling Tools

Home ValuationFind a Seller's Agent

Selling Resources

Why Sell With UsSeller GuideNet Sheet CalcHELOC Calculator

Seller Articles

Strategic PricingDownsizing Tips
Mortgage Rates

Today's Rates

Mortgage RatesRefinance RatesLoan ComparisonHELOC Calculator

Mortgage Resources

Understanding Mortgage RatesFirst-Time Homebuyer GuideWhen to Refinance Your Mortgage
Realtors
Topfind
Houses for RentTownhomes for RentCondos for RentView All Rentals →
Why Rent With UsRenter GuideRent vs Buy Calculator
How to Negotiate RentUnderstanding Your LeaseMoving Checklist for Renters
Houses for SaleTownhomes for SaleCondos for SaleView All Homes →
Why Buy With UsBuyer GuideAffordability CalculatorInvestment CalculatorProperty Tax Calculator
Master Your New Home BudgetBeat Moving StressPacking Secrets
Home ValuationFind a Seller's Agent
Why Sell With UsSeller GuideNet Sheet CalcHELOC Calculator
Strategic PricingDownsizing Tips
Mortgage RatesRefinance RatesLoan ComparisonHELOC Calculator
Understanding Mortgage RatesFirst-Time Homebuyer GuideWhen to Refinance Your Mortgage
groupRealtorsinfoAbout Us
Continue with Google
Sign InSign Up
Topfind Realty
Renting

Search Rentals

Houses for RentTownhomes for RentCondos for RentView All Rentals →

Renting Resources

Why Rent With UsRenter GuideRent vs Buy Calculator

Renter Articles

How to Negotiate RentUnderstanding Your LeaseMoving Checklist for Renters
Buying

Search Homes

Houses for SaleTownhomes for SaleCondos for SaleView All Homes →

Buying Resources

Why Buy With UsBuyer GuideAffordability CalculatorInvestment CalculatorProperty Tax Calculator

Buyer Articles

Master Your New Home BudgetBeat Moving StressPacking Secrets
Selling

Selling Tools

Home ValuationFind a Seller's Agent

Selling Resources

Why Sell With UsSeller GuideNet Sheet CalcHELOC Calculator

Seller Articles

Strategic PricingDownsizing Tips
Mortgage Rates

Today's Rates

Mortgage RatesRefinance RatesLoan ComparisonHELOC Calculator

Mortgage Resources

Understanding Mortgage RatesFirst-Time Homebuyer GuideWhen to Refinance Your Mortgage
Realtors
Topfind
Houses for RentTownhomes for RentCondos for RentView All Rentals →
Why Rent With UsRenter GuideRent vs Buy Calculator
How to Negotiate RentUnderstanding Your LeaseMoving Checklist for Renters
Houses for SaleTownhomes for SaleCondos for SaleView All Homes →
Why Buy With UsBuyer GuideAffordability CalculatorInvestment CalculatorProperty Tax Calculator
Master Your New Home BudgetBeat Moving StressPacking Secrets
Home ValuationFind a Seller's Agent
Why Sell With UsSeller GuideNet Sheet CalcHELOC Calculator
Strategic PricingDownsizing Tips
Mortgage RatesRefinance RatesLoan ComparisonHELOC Calculator
Understanding Mortgage RatesFirst-Time Homebuyer GuideWhen to Refinance Your Mortgage
groupRealtorsinfoAbout Us
Continue with Google
Sign InSign Up
Real Estate/CA/Pomona/32 Rising Hill Road
Main
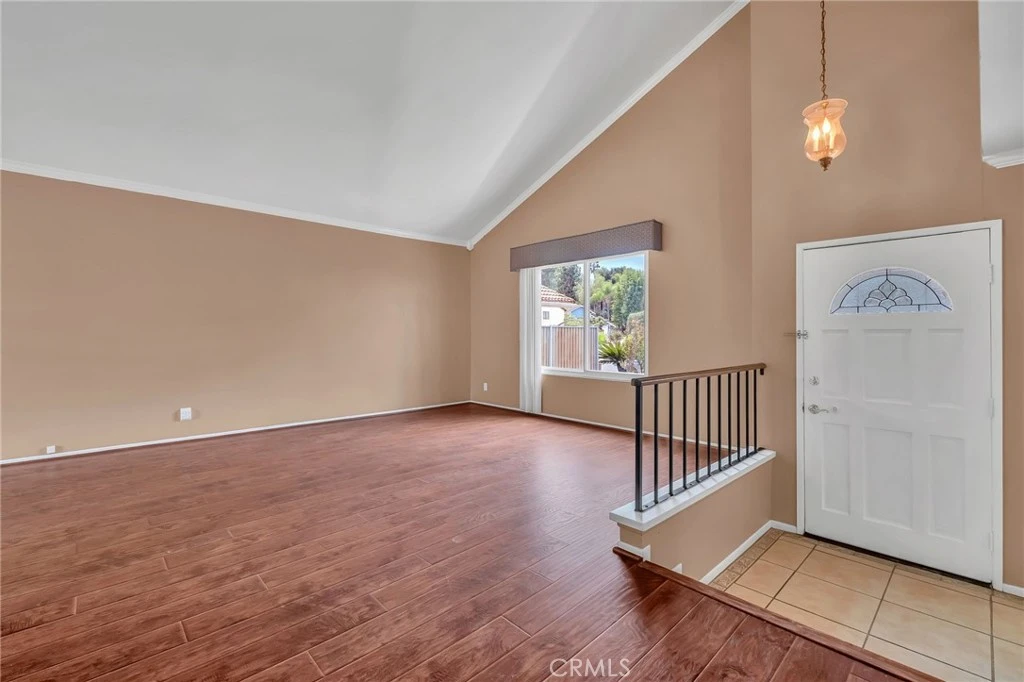
Interior 1
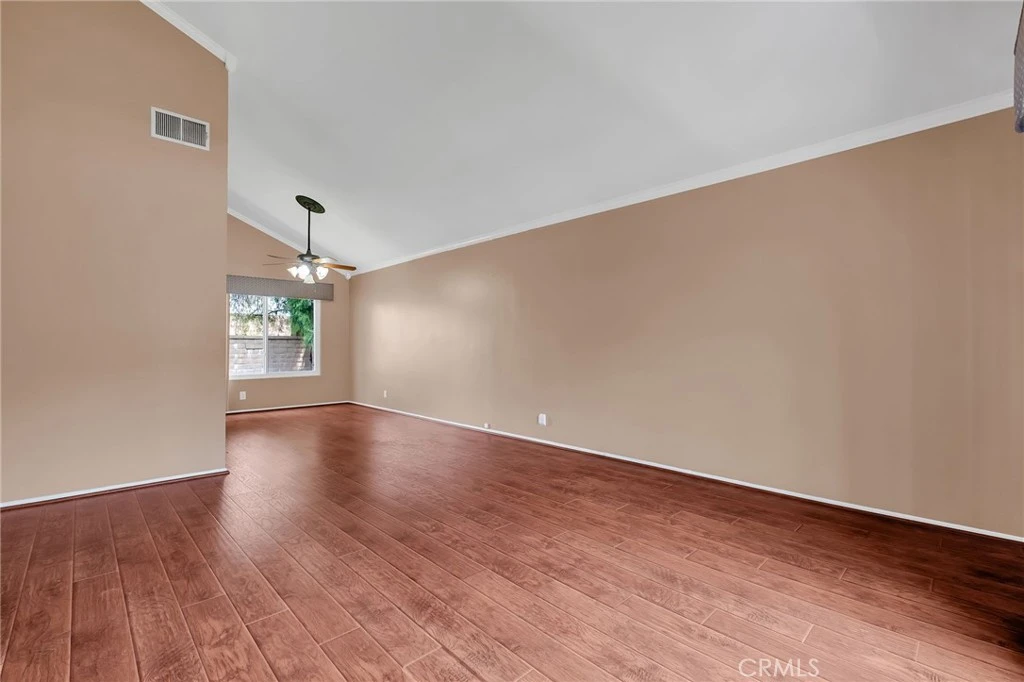
Interior 2
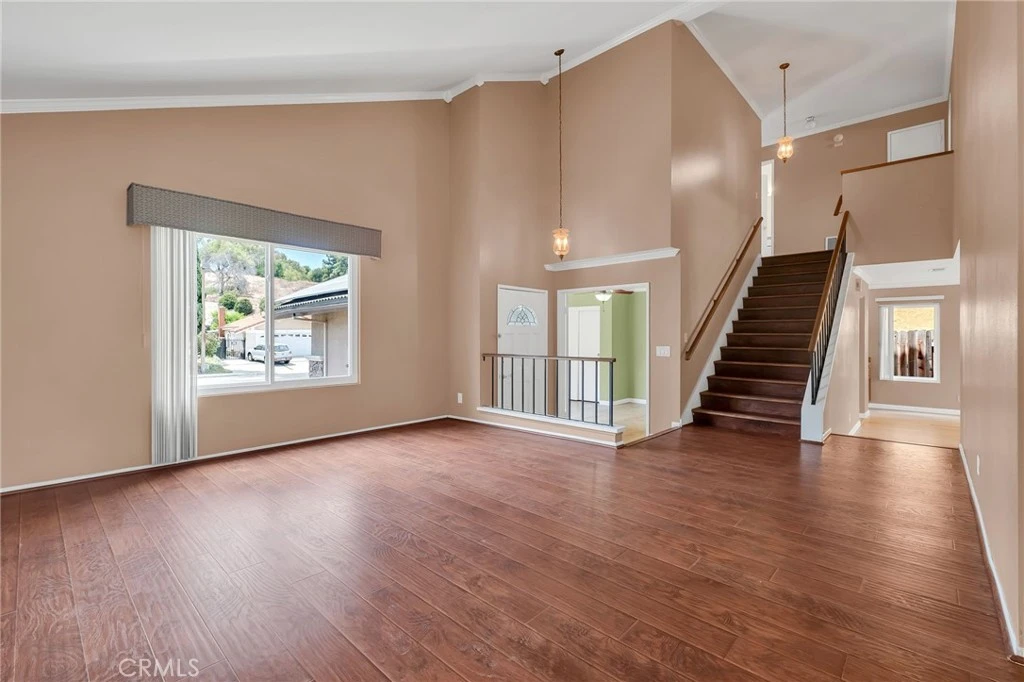
Interior 3
Interior 4
imagesmode View 20 photos
For Sale
$899,900
Est. $5,039/mo

32 Rising Hill Road, Pomona, CA 91766

bed
4
Bedrooms
bathtub
3
Bathrooms
square_foot
2,128
Square Feet

About this home

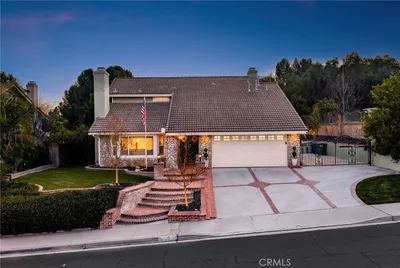
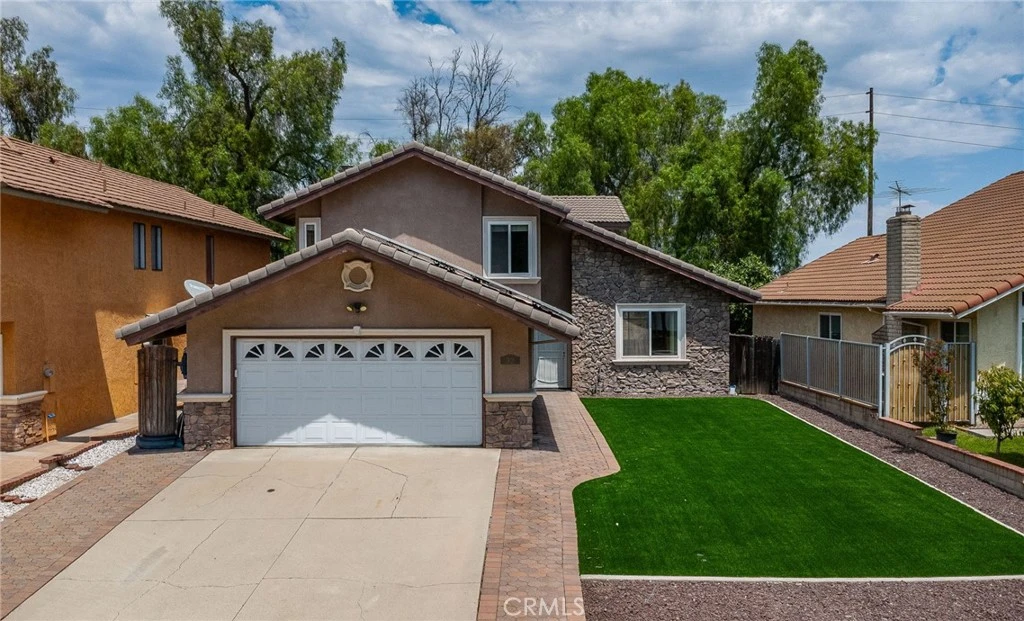
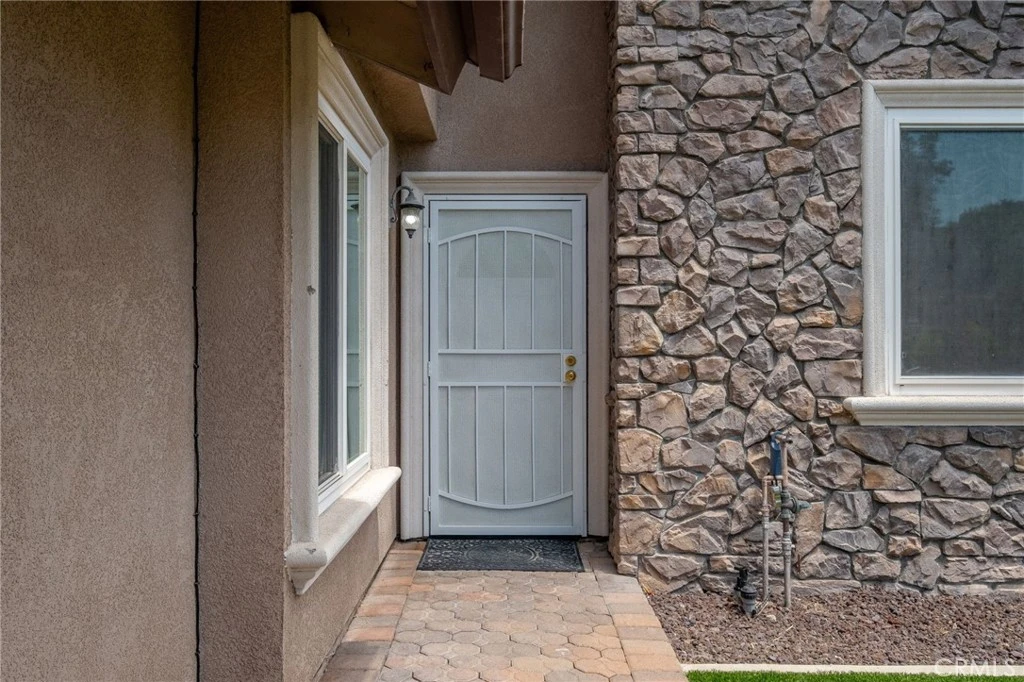
Prime Phillips Ranch Location l Main-Level Bedroom & Bath | 34 Solar Panels l Award-winning Diamond Ranch High School l Two Fireplaces l Newly installed artificial turf l Soaring Cathedral Ceilings | Spacious Primary Suite Nestled in the highly sought-after community of Phillips Ranch, this beautifully maintained 4-bedroom, 3-bathroom home offers the ideal blend of comfort, functionality, and timeless appeal. Thoughtfully designed with a desirable main-level bedroom and ¾ bath, the home is perfect for guests, multigenerational living, or a private home office. From the moment you arrive, you'll appreciate the home's inviting curb appeal and pride of ownership. Major updates include a newer HVAC system, durable tile roof, and dual-pane windows for year-round comfort and efficiency. Step inside to a welcoming foyer that opens to soaring cathedral ceilings and a light-filled living room, seamlessly flowing into the formal dining area—an ideal setting for entertaining. The spacious kitchen overlooks the cozy family room and features a built-in gas cooktop, oven, microwave, convenient breakfast nook, and easy access to the home's wet bar, creating a perfect space for everyday living and hosting family and friends. A generously sized laundry room offers direct access to the side yard, adding everyday convenience. Upstairs, you'll find three additional bedrooms, including a spacious primary suite designed as a private retreat. Vaulted ceilings and a charming fireplace create a warm and elegant atmosphere, while the ensuite bathroom features dual vanities, a soaking tub with eastern views, a separate walk-in shower, and a large walk-in closet. The home is equipped with a leased solar system, which will be assumed by the buyer. The current solar payment is approximately $226 per month (subject to annual increases), the system is approximately 12 years old, and the estimated payoff is $31,000. Ideally located within walking distance to Decker Elementary School and served by the award-winning schools shared with North Diamond Bar, this home also offers exceptional convenience with quick access to major freeways, WinCo, Walmart, Target, numerous dining options, and is just minutes from Chino Hills Costco and The Shoppes at Chino Hills. This is a wonderful opportunity to enjoy the lifestyle, convenience, and strong sense of community that make Phillips Ranch one of the area's most desirable places to call home.

Property Facts

bed

Bedrooms

4

bathtub

Bathrooms

3

square_foot

Square Feet

2,128

landscape

Lot Size

7,999 sqft

calendar_month

Year Built

1980

home_work

Property Type

Single Family Residence

timer

Days on Market

1

payments

HOA Fee

N/A

garage

Garage Total

2

fingerprint

MLS #

TR26173080

Interior Details

General Interior

Fireplace

Family Room, Primary Bedroom

Kitchen & Appliances

Laundry

Washer Hookup, Gas Dryer Hookup, Inside, Laundry Room

Bed & Bath

Main Level Bedrooms

1

Main Level Bathrooms

1

Climate Control

Cooling

Central Air

Heating

Central

Parking

Total Parking Spaces

2

Garage Spaces

2

Attached Garage

Yes

Exterior & Lot

Lot & Grounds

Lot Features

Back Yard

Sewer

Public Sewer

Water Source

Public

Community & HOA

Association Info

Community Features

Suburban

Mortgage Calculator

Total Monthly

$0

Principal & Interest:
$0
Property Tax:
$0
Home Insurance:
$0
HOA Fees:
$0
$
$
%

Nearby Schools

RatingSchool NameGradesDistance
4
Decker Elementary
Elementary School
P-60.4 mi
3
Fremont Academy of Engineering and Design
High School
7-120.6 mi
6
Lexington Elementary
Elementary School
P-80.6 mi
6
Garey High
High School
9-120.7 mi
3
Vejar Elementary
Elementary School
P-80.7 mi

Convenience Score

Market Insights

91766|Pomona
analytics

Estimated Value

Calculating...
trending_up0%vs. last year
202120222023202420252026

Market Temperature

Seller'sBalancedBuyer's
0d30d60d180d
Balanced

Balanced market

30 Days

Avg. time on market

This is a Balanced Market. Homes are selling at a moderate pace.

flood

Flood & Climate Risk

Flood Risk

Minimal — not in a FEMA flood zone

Low

Wildfire Risk

Moderate — near wildland-urban interface

Moderate

Heat Risk

Low — moderate summer temperatures

Low

Earthquake Risk

Southern California seismic zone

Moderate
volume_up

Noise Levels

TrafficQuiet residential street
AirportMinimal airport noise
CommercialLow commercial activity nearby
location_on

Location

32 Rising Hill Road

Pomona, CA 91766

Open in Mapsopen_in_new
Topfind Realty

Ready to Take the Next Step?

Get expert support from a local agent today.

call
(800)-330-9306Available 9AM - 7PM

Similar Homes You Might Like

Based on price, location, and features
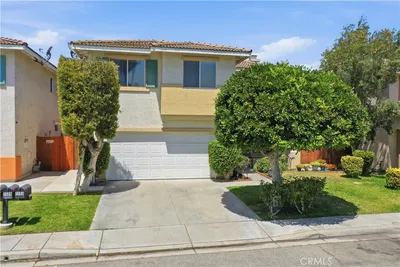
26 Country Glen
3D TOUR

$915,000

FOR SALE

26 Country Glen, Pomona, CA 91766

3 beds · 3 baths · 2,074 sqft

1509 Evans Avenue
VIRTUAL TOUR

$739,000

FOR SALE

1509 Evans Avenue, Pomona, CA 91766

5 beds · 3 baths · 2,024 sqft

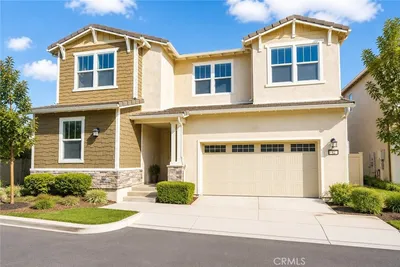
42 Gable Ct

$998,000

FOR SALE

42 Gable Ct, Pomona, CA 91766

5 beds · 4 baths · 2,435 sqft

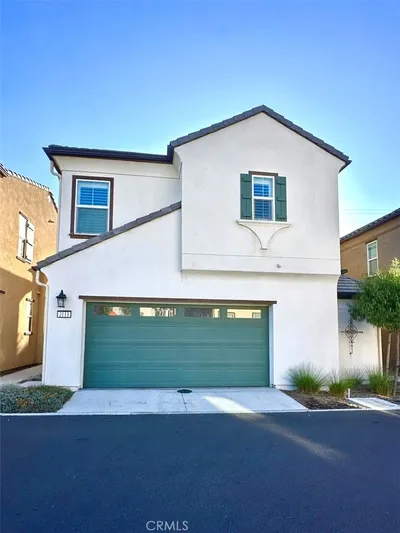
2111 Rio Grande
VIRTUAL TOUR

$768,000

FOR SALE

2111 Rio Grande, Pomona, CA 91766

3 beds · 3 baths · 1,891 sqft

503 Garden Avenue

$779,999

FOR SALE

503 Garden Avenue, Pomona, CA 91767

3 beds · 2 baths · 1,831 sqft

368 Fuego Avenue

$879,000

FOR SALE

368 Fuego Avenue, Pomona, CA 91767

4 beds · 2 baths · 1,732 sqft

1632 Via Estrella
3D TOUR

$790,000

FOR SALE

1632 Via Estrella, Pomona, CA 91768

3 beds · 3 baths · 2,185 sqft

16 Sunset Ridge
OPEN AUG 15, 5:30PM TO 7:30PM

$950,000

FOR SALE

16 Sunset Ridge, Pomona, CA 91766

4 beds · 3 baths · 2,161 sqft

Recently Sold

1561 Vallecito
3D TOUR

$799,900

SOLD

1561 Vallecito, Pomona, CA 91768

3 beds · 3 baths · 2,243 sqft

2862 Peppertree
VIDEO TOUR

$895,000

SOLD

2862 Peppertree, Pomona, CA 91767

4 beds · 3 baths · 2,273 sqft

5 Los Felis
VIRTUAL TOUR

$1,170,000

SOLD

5 Los Felis, Pomona, CA 91766

3 beds · 3 baths · 2,083 sqft

1884 Berkeley Avenue
3D TOUR

$865,000

SOLD

1884 Berkeley Avenue, Pomona, CA 91768

4 beds · 4 baths · 2,388 sqft

288 Royal Coach

$650,000

SOLD

288 Royal Coach, Pomona, CA 91767

3 beds · 2 baths · 1,707 sqft

123 Colorado Street

$785,000

SOLD

123 Colorado Street, Pomona, CA 91766

4 beds · 3 baths · 1,924 sqft

741 E Mckinley Avenue
3D TOUR

$745,000

SOLD

741 E Mckinley Avenue, Pomona, CA 91767

4 beds · 3 baths · 2,304 sqft

794 Chadwick Court

$799,900

SOLD

794 Chadwick Court, Pomona, CA 91766

4 beds · 2 baths · 1,897 sqft

Topfind Realty

Company

  • About Us
  • Careers
  • Articles
  • Home Estimate

Explore

  • Renting
  • Buying
  • Selling
  • Realtors

Support

  • Help Center
  • Contact Us
  • Terms & Conditions
  • Privacy Policy

Topfind Realty, DRE # 02240815, is a licensed real estate broker in California. Topfind Realty pledges to support the Fair Housing Act and adhere to Equal Housing Opportunity laws.

Copyright © 2026 Topfind Realty. All Rights Reserved.