Topfind Realty
Renting

Search Rentals

Houses for RentTownhomes for RentCondos for RentView All Rentals →

Renting Resources

Why Rent With UsRenter GuideRent vs Buy Calculator

Renter Articles

How to Negotiate RentUnderstanding Your LeaseMoving Checklist for Renters
Buying

Search Homes

Houses for SaleTownhomes for SaleCondos for SaleView All Homes →

Buying Resources

Why Buy With UsBuyer GuideAffordability CalculatorInvestment CalculatorProperty Tax Calculator

Buyer Articles

Master Your New Home BudgetBeat Moving StressPacking Secrets
Selling

Selling Tools

Home ValuationFind a Seller's Agent

Selling Resources

Why Sell With UsSeller GuideNet Sheet CalcHELOC Calculator

Seller Articles

Strategic PricingDownsizing Tips
Mortgage Rates

Today's Rates

Mortgage RatesRefinance RatesLoan ComparisonHELOC Calculator

Mortgage Resources

Understanding Mortgage RatesFirst-Time Homebuyer GuideWhen to Refinance Your Mortgage
Realtors
Topfind
Houses for RentTownhomes for RentCondos for RentView All Rentals →
Why Rent With UsRenter GuideRent vs Buy Calculator
How to Negotiate RentUnderstanding Your LeaseMoving Checklist for Renters
Houses for SaleTownhomes for SaleCondos for SaleView All Homes →
Why Buy With UsBuyer GuideAffordability CalculatorInvestment CalculatorProperty Tax Calculator
Master Your New Home BudgetBeat Moving StressPacking Secrets
Home ValuationFind a Seller's Agent
Why Sell With UsSeller GuideNet Sheet CalcHELOC Calculator
Strategic PricingDownsizing Tips
Mortgage RatesRefinance RatesLoan ComparisonHELOC Calculator
Understanding Mortgage RatesFirst-Time Homebuyer GuideWhen to Refinance Your Mortgage
groupRealtorsinfoAbout Us
Continue with Google
Sign InSign Up
Topfind Realty
Renting

Search Rentals

Houses for RentTownhomes for RentCondos for RentView All Rentals →

Renting Resources

Why Rent With UsRenter GuideRent vs Buy Calculator

Renter Articles

How to Negotiate RentUnderstanding Your LeaseMoving Checklist for Renters
Buying

Search Homes

Houses for SaleTownhomes for SaleCondos for SaleView All Homes →

Buying Resources

Why Buy With UsBuyer GuideAffordability CalculatorInvestment CalculatorProperty Tax Calculator

Buyer Articles

Master Your New Home BudgetBeat Moving StressPacking Secrets
Selling

Selling Tools

Home ValuationFind a Seller's Agent

Selling Resources

Why Sell With UsSeller GuideNet Sheet CalcHELOC Calculator

Seller Articles

Strategic PricingDownsizing Tips
Mortgage Rates

Today's Rates

Mortgage RatesRefinance RatesLoan ComparisonHELOC Calculator

Mortgage Resources

Understanding Mortgage RatesFirst-Time Homebuyer GuideWhen to Refinance Your Mortgage
Realtors
Topfind
Houses for RentTownhomes for RentCondos for RentView All Rentals →
Why Rent With UsRenter GuideRent vs Buy Calculator
How to Negotiate RentUnderstanding Your LeaseMoving Checklist for Renters
Houses for SaleTownhomes for SaleCondos for SaleView All Homes →
Why Buy With UsBuyer GuideAffordability CalculatorInvestment CalculatorProperty Tax Calculator
Master Your New Home BudgetBeat Moving StressPacking Secrets
Home ValuationFind a Seller's Agent
Why Sell With UsSeller GuideNet Sheet CalcHELOC Calculator
Strategic PricingDownsizing Tips
Mortgage RatesRefinance RatesLoan ComparisonHELOC Calculator
Understanding Mortgage RatesFirst-Time Homebuyer GuideWhen to Refinance Your Mortgage
groupRealtorsinfoAbout Us
Continue with Google
Sign InSign Up
Real Estate/CA/Pleasanton/7747 Desertwood Ln
Main
Interior 1
Interior 2
Interior 3
Interior 4
imagesmode View 20 photos
For Sale
$1,399,000
Est. $7,834/mo

7747 Desertwood Ln, Pleasanton, CA 94588

bed
4
Bedrooms
bathtub
3
Bathrooms
square_foot
2,014
Square Feet

About this home

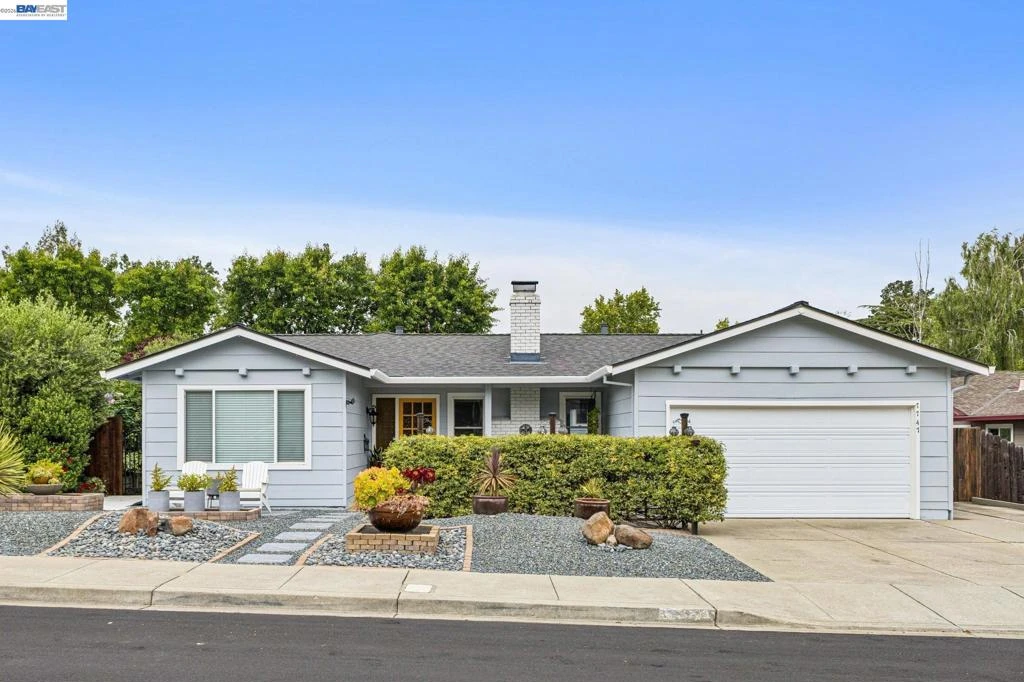
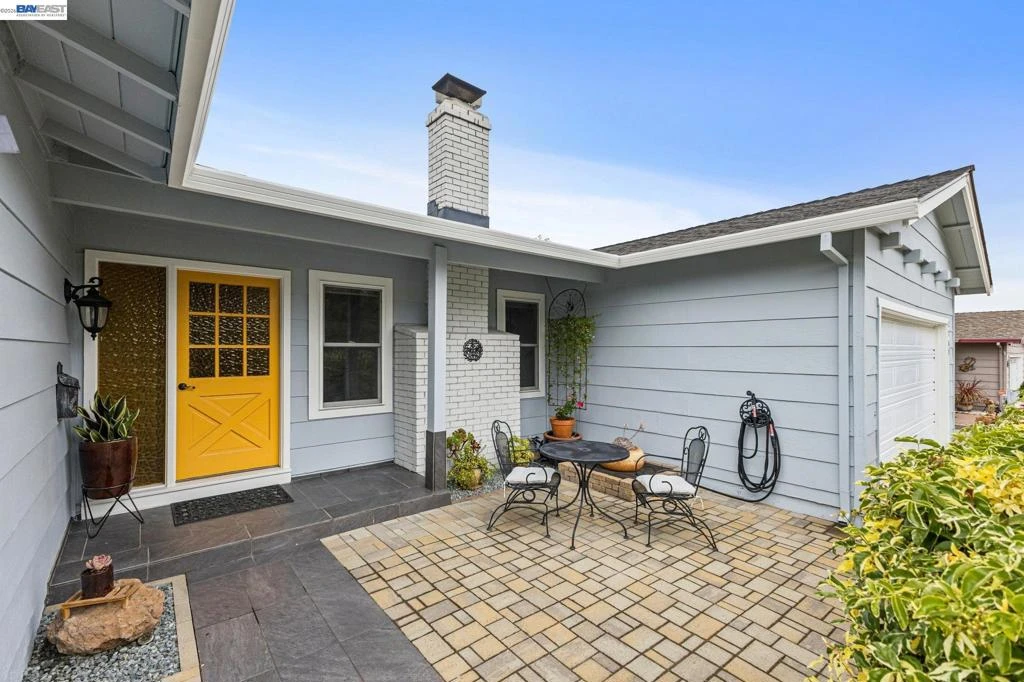
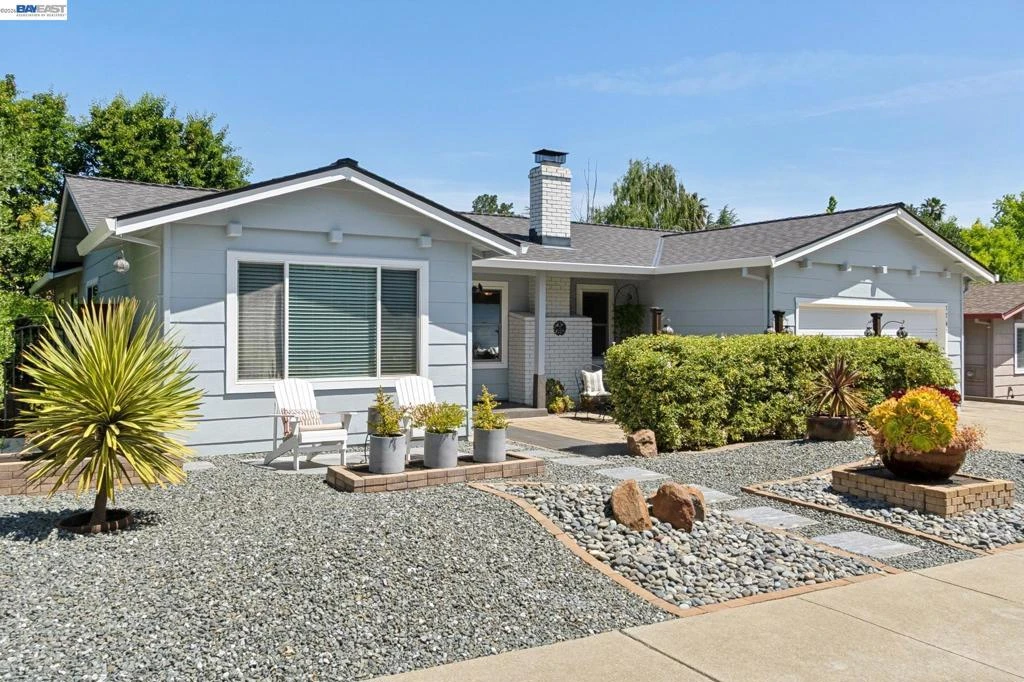
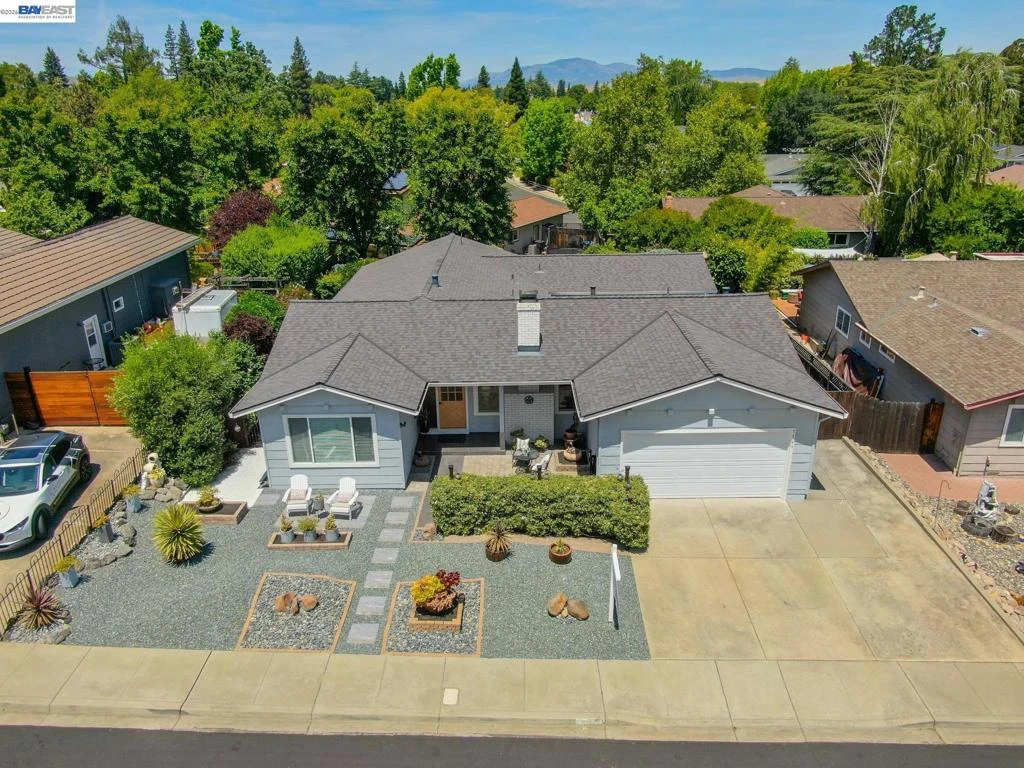
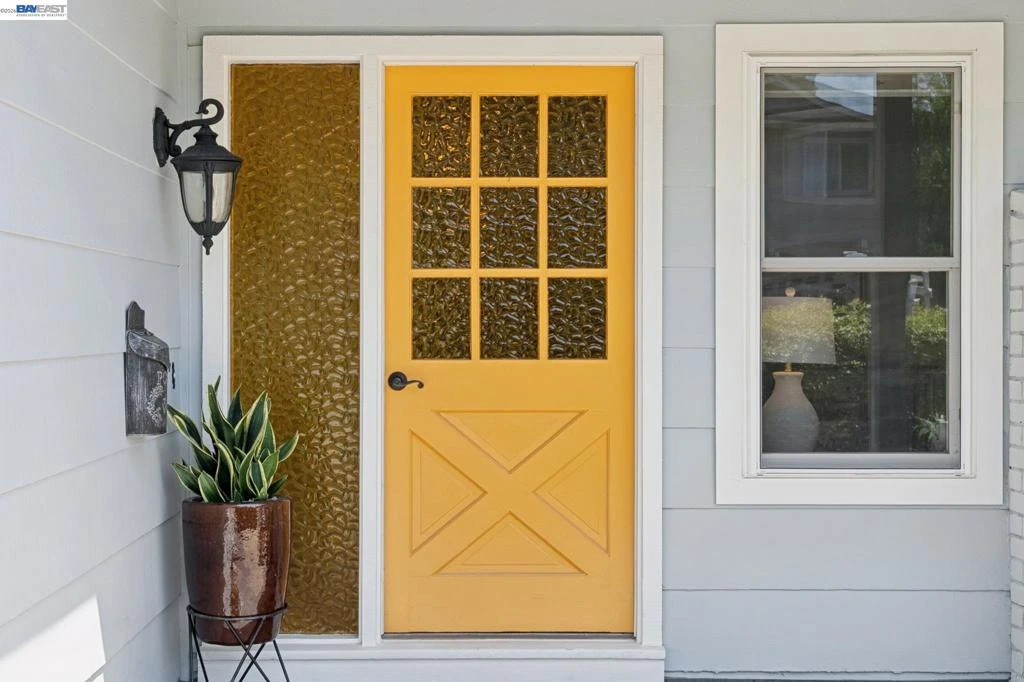
Beautifully maintained and thoughtfully updated, this single-story West Pleasanton home blends warmth, comfort, and flexibility in one inviting package. With spacious gathering areas, private retreats, and seamless indoor-outdoor flow, this is a home designed for both everyday living and effortless entertaining. Sunlight pours through oversized custom windows and multiple sliding glass doors, highlighting gleaming hardwood floors, shiplap accents, designer lighting, and welcoming living spaces throughout. Just off the entry, a spacious living room or home office with custom tile flooring offers the perfect setting for remote work, quiet relaxation, or hosting guests. At the heart of the home, the expansive granite kitchen is both stylish and functional, featuring white-painted cabinetry, pantry storage, glass display cabinets, stainless steel appliances, oversized sink, and peaceful views of the rear patio and gardens. The adjoining dining area and spacious family room create a warm and connected atmosphere, centered around a cozy wood-burning fireplace and effortless access to outdoor entertaining spaces. The private primary suite feels like a peaceful retreat, with direct patio access and an attached flex-space retreat complete with built-in cabinetry, kitchenette, porcelain sink, and microwave… ideal for a sitting room, wellness space, nursery, or extended guest accommodations. The inviting primary bath offers a soaking tub and dual-sink vanity, creating a spa-like place to unwind at the end of the day. Step outside into an enchanting backyard sanctuary filled with charm and tranquility. Stone-paved patios, raised garden beds, river rock accents, lush landscaping, and multiple sitting areas create the perfect backdrop for morning coffee, evening gatherings, or quiet moments surrounded by nature. Low-maintenance grounds and multiple side yard spaces add both beauty and functionality. Ideally located within walking distance to award-winning schools, parks, shopping, and dining, with convenient access to BART and major commute routes, this exceptional home offers the perfect blend of comfort, lifestyle, and location.

Property Facts

bed

Bedrooms

4

bathtub

Bathrooms

3

square_foot

Square Feet

2,014

landscape

Lot Size

7,090 sqft

calendar_month

Year Built

1967

home_work

Property Type

Single Family Residence

timer

Days on Market

0

payments

HOA Fee

$50/mo

garage

Garage Total

2

fingerprint

MLS #

41144095

Interior Details

General Interior

Interior Features

Breakfast Bar

Flooring

Carpet, Tile, Wood

Fireplace

Family Room

Kitchen & Appliances

Appliances

Gas Water Heater

Climate Control

Cooling

Central Air

Heating

Electric

Parking

Total Parking Spaces

2

Garage Spaces

2

Attached Garage

Yes

Parking Features

Garage, Garage Door Opener

Exterior & Lot

Building & Construction

Patio & Porch

Patio

Construction

Wood Siding

Foundation

Raised

Roof

Shingle

Lot & Grounds

Lot Features

Back Yard, Front Yard, Garden, Sprinklers In Rear, Sprinklers In Front, Sprinklers Timer, Street Level, Yard

Pool Features

Association

Community & HOA

Association Info

HOA Fee$50
FrequencyMonthly

HOA Amenities

Clubhouse, Playground, Pool, Tennis Courts

Mortgage Calculator

Total Monthly

$0

Principal & Interest:
$0
Property Tax:
$0
Home Insurance:
$0
HOA Fees:
$0
$
$
%

Nearby Schools

RatingSchool NameGradesDistance
10
Lydiksen Elementary
Elementary School
K-50.2 mi
10
Foothill High
High School
9-120.3 mi
10
Donlon Elementary
Elementary School
K-50.8 mi
10
Thomas S. Hart Middle
Middle School
6-81.4 mi
N/A
STRATFORD SCHOOL
Private School
K-121.4 mi

Convenience Score

Market Insights

94588|Pleasanton
analytics

Estimated Value

Calculating...
trending_up0%vs. last year
202120222023202420252026

Market Temperature

Seller'sBalancedBuyer's
0d30d60d180d
Balanced

Balanced market

30 Days

Avg. time on market

This is a Balanced Market. Homes are selling at a moderate pace.

flood

Flood & Climate Risk

Flood Risk

Minimal — not in a FEMA flood zone

Low

Wildfire Risk

Moderate — near wildland-urban interface

Moderate

Heat Risk

Low — moderate summer temperatures

Low

Earthquake Risk

Southern California seismic zone

Moderate
volume_up

Noise Levels

TrafficQuiet residential street
AirportMinimal airport noise
CommercialLow commercial activity nearby
location_on

Location

7747 Desertwood Ln

Pleasanton, CA 94588

Open in Mapsopen_in_new
Topfind Realty

Ready to Take the Next Step?

Get expert support from a local agent today.

call
(800)-330-9306Available 9AM - 7PM

Similar Homes You Might Like

Based on price, location, and features
444 Amaral Circle
OPEN AUG 8, 8PM TO 11PM
VIRTUAL TOUR

$1,599,888

FOR SALE

444 Amaral Circle, Pleasanton, CA 94566

4 beds · 3 baths · 1,680 sqft

4189 Tessa Place

$1,540,000

FOR SALE

4189 Tessa Place, Pleasanton, CA 94566

4 beds · 3 baths · 1,973 sqft

346 Amador Ct
NEW 9 HRS AGO
OPEN AUG 7, 5PM TO 8PM

$1,649,888

FOR SALE

346 Amador Ct, Pleasanton, CA 94566

3 beds · 2 baths · 1,630 sqft

2630 Sanderling Way
NEW 10 HRS AGO
OPEN AUG 7, 5PM TO 8PM

$1,799,000

FOR SALE

2630 Sanderling Way, Pleasanton, CA 94566

3 beds · 2 baths · 1,915 sqft

3230 Curtis Cir
OPEN AUG 7, 5:30PM TO 8PM
VIRTUAL TOUR

$1,829,000

FOR SALE

3230 Curtis Cir, Pleasanton, CA 94588

3 beds · 3 baths · 2,158 sqft

4812 Golden Rd
OPEN AUG 8, 8PM TO 11PM
3D TOUR

$1,500,000

FOR SALE

4812 Golden Rd, Pleasanton, CA 94566

4 beds · 2 baths · 1,854 sqft

4793 Woodthrush Ct
OPEN AUG 9, 9PM TO 12AM
VIRTUAL TOUR

$1,199,000

FOR SALE

4793 Woodthrush Ct, Pleasanton, CA 94566

4 beds · 2 baths · 1,675 sqft

1621 Harvest Rd
OPEN AUG 8, 9:15PM TO 11PM
3D TOUR

$1,749,888

FOR SALE

1621 Harvest Rd, Pleasanton, CA 94566

4 beds · 2 baths · 1,958 sqft

Recently Sold

884 Bonita Ave
VIDEO TOUR

$1,700,000

SOLD

884 Bonita Ave, Pleasanton, CA 94566

4 beds · 3 baths · 1,941 sqft

1074 Harvest Cir
VIRTUAL TOUR

$1,965,000

SOLD


1074 Harvest Cir, Pleasanton, CA 94566

4 beds · 3 baths · 2,412 sqft

3370 Morgan Court
VIRTUAL TOUR

$1,580,000

SOLD

3370 Morgan Court, Pleasanton, CA 94588

4 beds · 2 baths · 2,029 sqft

5130 Bianco Ct
3D TOUR

$1,350,000

SOLD

5130 Bianco Ct, Pleasanton, CA 94588

4 beds · 3 baths · 1,929 sqft

6156 Corte Padre
3D TOUR

$1,320,000

SOLD

6156 Corte Padre, Pleasanton, CA 94566-5883

3 beds · 3 baths · 1,745 sqft

5895 Black Ave
VIDEO TOUR

$1,800,000

SOLD

5895 Black Ave, Pleasanton, CA 94566

4 beds · 4 baths · 2,160 sqft

5481 Greenfield Way
VIRTUAL TOUR

$1,990,000

SOLD

5481 Greenfield Way, Pleasanton, CA 94566

4 beds · 3 baths · 2,111 sqft

2223 Camino Brazos
VIRTUAL TOUR

$1,800,000

SOLD

2223 Camino Brazos, Pleasanton, CA 94566

4 beds · 3 baths · 2,124 sqft

Topfind Realty

Company

  • About Us
  • Careers
  • Articles
  • Home Estimate

Explore

  • Renting
  • Buying
  • Selling
  • Realtors

Support

  • Help Center
  • Contact Us
  • Terms & Conditions
  • Privacy Policy

Topfind Realty, DRE # 02240815, is a licensed real estate broker in California. Topfind Realty pledges to support the Fair Housing Act and adhere to Equal Housing Opportunity laws.

Copyright © 2026 Topfind Realty. All Rights Reserved.