imagesmode View 20 photos
For Sale
$1,799,000
Est. $10,074/mo2630 Sanderling Way, Pleasanton, CA 94566
bed
3
Bedrooms
bathtub
2
Bathrooms
square_foot
1,915
Square Feet
About this home
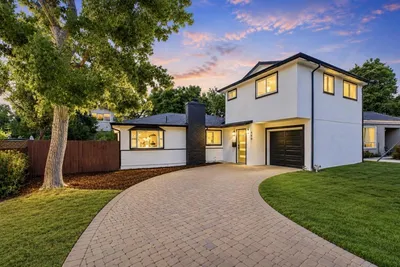
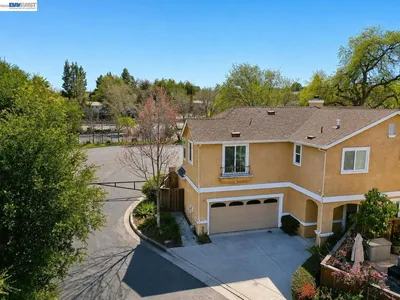
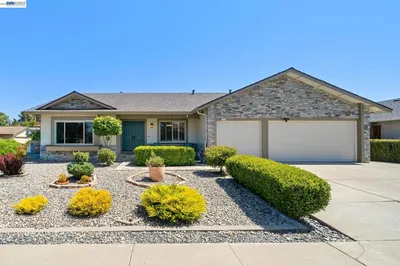
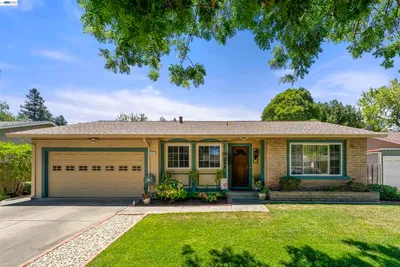
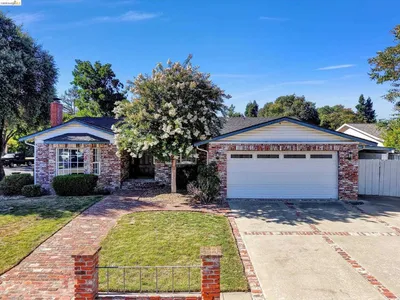
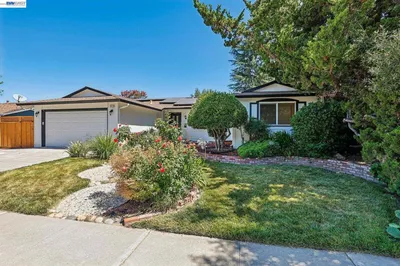
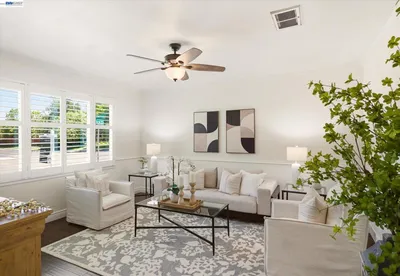
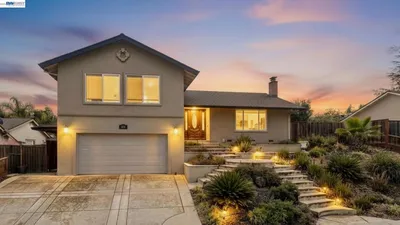
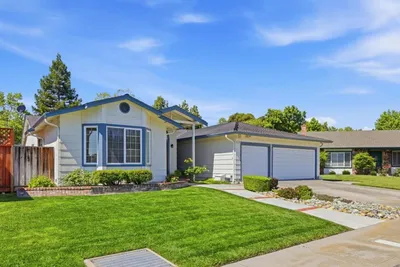
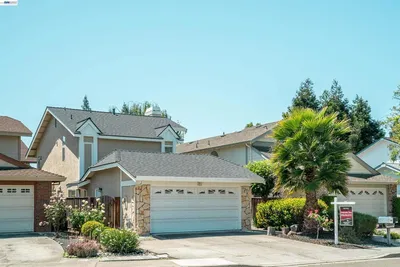
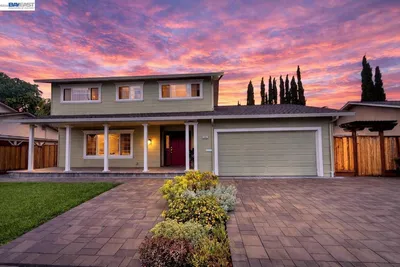
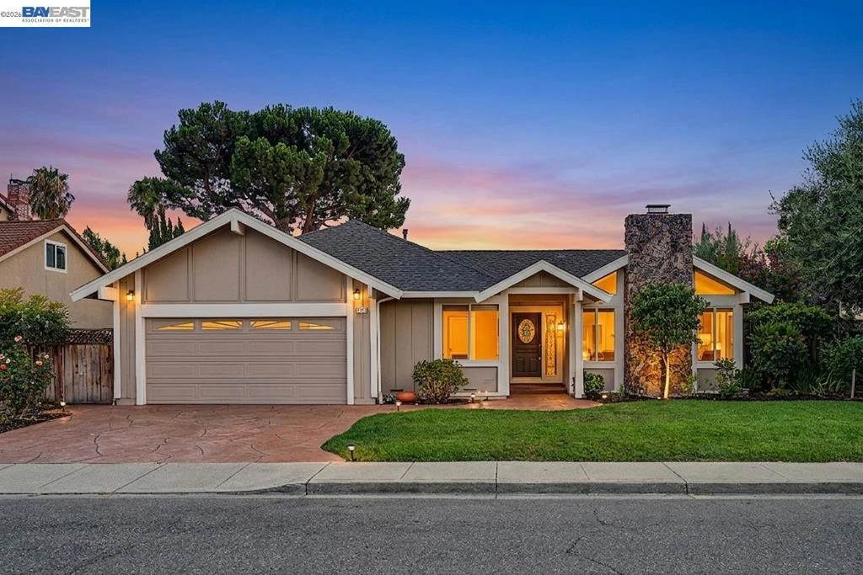
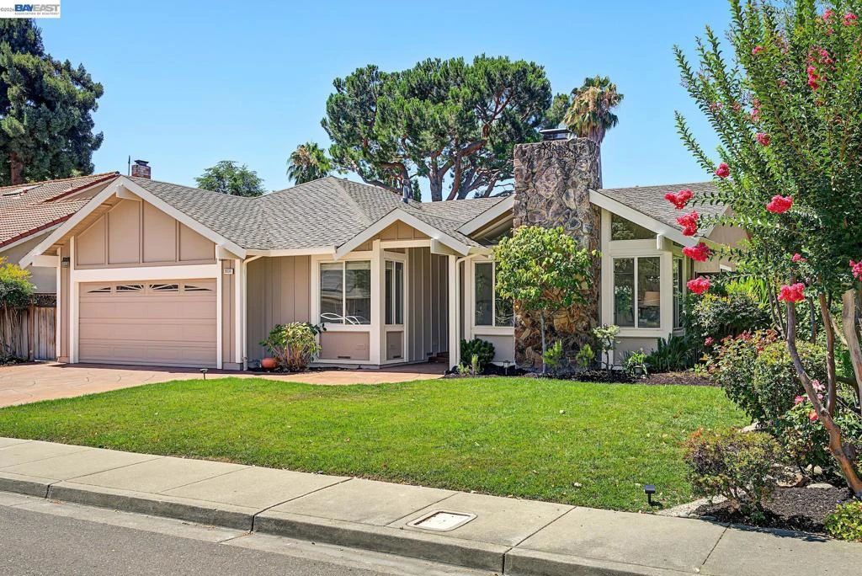
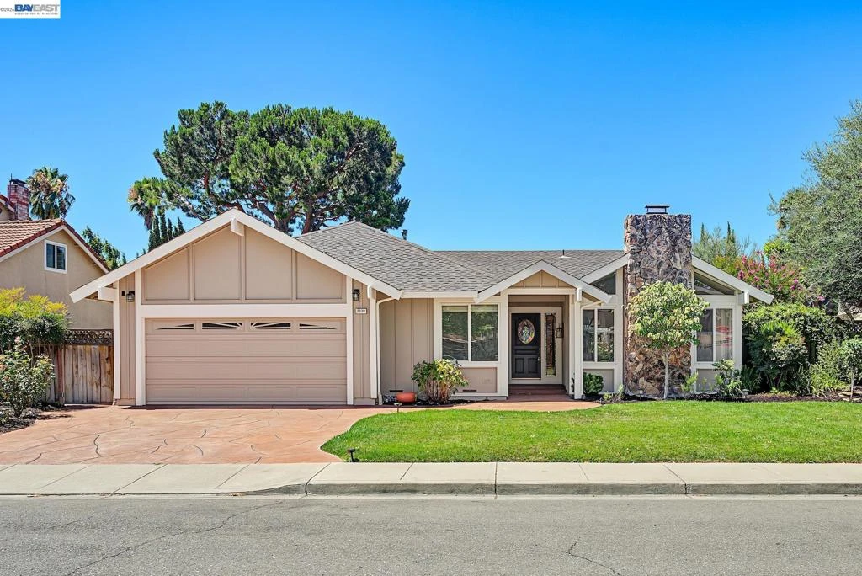
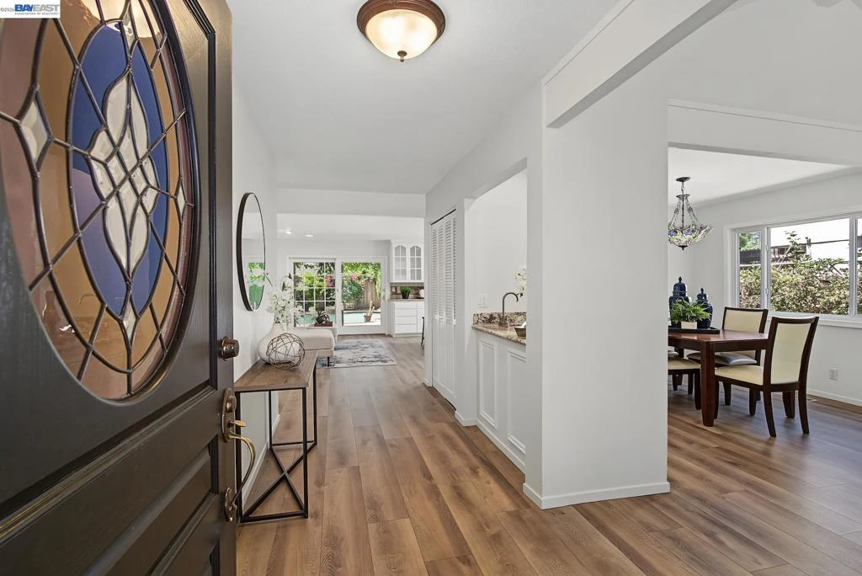
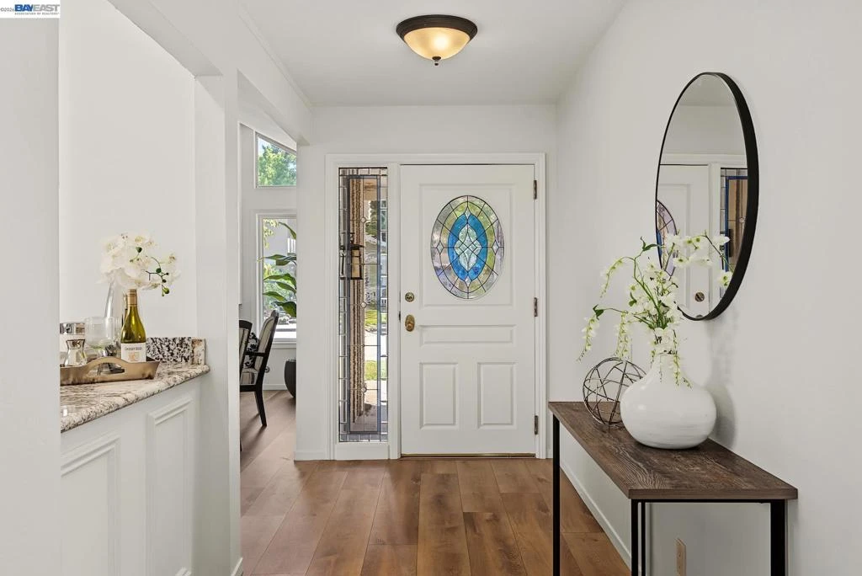
Located in the heart of Pleasanton's highly sought-after Birdland neighborhood, this beautifully updated northeast-facing home combines exceptional curb appeal, quality upgrades, and an unbeatable location on a picturesque tree-lined street. A beautiful front door welcomes you into a warm and inviting interior featuring luxury vinyl plank flooring, fresh interior and exterior paint, and updated lighting throughout. The remodeled kitchen is designed for both everyday living and entertaining, offering granite countertops, stainless steel appliances, a built-in microwave, refrigerator, a spacious pantry, and an open layout overlooking the family room. The spacious living room features a cozy fireplace and wet bar with wine frig, while the dining room is conveniently located just off the kitchen. A sliding glass door opens to the private backyard, creating a seamless indoor-outdoor living experience that's perfect for relaxing or entertaining family and friends. The home offers three generously sized bedrooms plus a dedicated office, providing flexibility for today's lifestyle. Both bathrooms have been tastefully remodeled. The hall bath features a white vanity, luxury laminate flooring, and updated fixtures, while the primary bath includes dual white vanities, spa tub, and upgraded shower, mirrored closet doors, and newer fixtures. Additional improvements include newer HVAC equipment, a tankless water heater, solar system, dual-pane windows, and beautifully landscaped front and rear yards with attractive hardscape, mature fruit trees, a thriving vegetable garden, and a sparkling pool—creating the perfect outdoor retreat. Ideally located within walking distance of Pleasanton's top-rated K–12 schools, neighborhood shopping, and Pleasanton Sports Park just across the street, this exceptional home also offers outstanding commuter convenience with easy access to BART, the ACE Train, and Interstates 580 and 680.
Property Facts
bed
Bedrooms
3
bathtub
Bathrooms
2
square_foot
Square Feet
1,915
landscape
Lot Size
9,200 sqft
calendar_month
Year Built
1975
home_work
Property Type
Single Family Residence
timer
Days on Market
0
payments
HOA Fee
N/A
garage
Garage Total
2
fingerprint
MLS #
41144144
Interior Details
General Interior
Flooring
Carpet, Vinyl
Fireplace
Living Room
Climate Control
Cooling
Central Air
Heating
Forced Air
Parking
Total Parking Spaces
2
Garage Spaces
2
Attached Garage
Yes
Parking Features
Garage, Garage Door Opener
Exterior & Lot
Building & Construction
Construction
Stucco, Wood Siding
Roof
Shingle
Lot & Grounds
Lot Features
Back Yard
Pool Features
In Ground
Mortgage Calculator
Total Monthly
$0
Principal & Interest:
$0Property Tax:
$0Home Insurance:
$0HOA Fees:
$0$
$
%
Nearby Schools
| Rating | School Name |
|---|---|
N/A | Harvest Park Preschool Center Middle School |
10 | Harvest Park Middle Middle School |
10 | Walnut Grove Elementary Elementary School |
10 | Thomas S. Hart Middle Middle School |
N/A | FUTURES ACADEMY - PLEASANTON Private School |
Convenience Score
Market Insights
94566|Pleasanton
analytics
Estimated Value
Calculating...
trending_up0%vs. last year
202120222023202420252026
Market Temperature
Seller'sBalancedBuyer's
0d30d60d180d
Balanced
Balanced market
30 Days
Avg. time on market
This is a Balanced Market. Homes are selling at a moderate pace.
flood
Flood & Climate Risk
Flood Risk
Minimal — not in a FEMA flood zone
Wildfire Risk
Moderate — near wildland-urban interface
Heat Risk
Low — moderate summer temperatures
Earthquake Risk
Southern California seismic zone
volume_up
Noise Levels
TrafficQuiet residential street
AirportMinimal airport noise
CommercialLow commercial activity nearby

Ready to Take the Next Step?
Get expert support from a local agent today.
call
(800)-330-9306Available 9AM - 7PM
Similar Homes You Might Like
Based on price, location, and features