SoldClosed on July 10, 2026
$3,409,000
Sold Price3867 Picard Ave, Pleasanton, CA 94588
bed
5
Bedrooms
bathtub
3
Bathrooms
square_foot
3,979
Square Feet
About this home
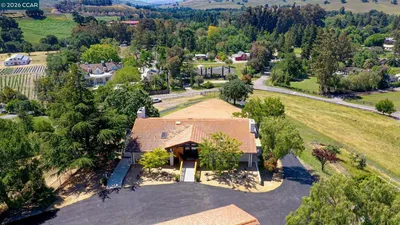
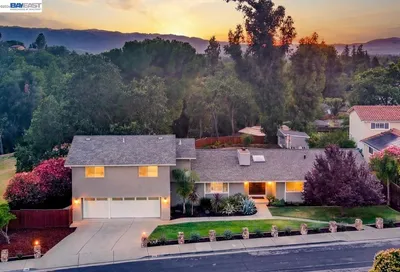
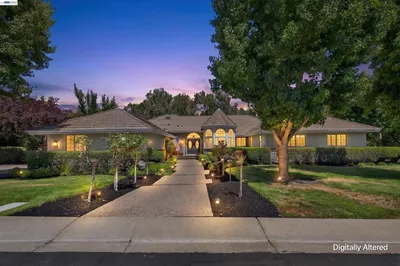
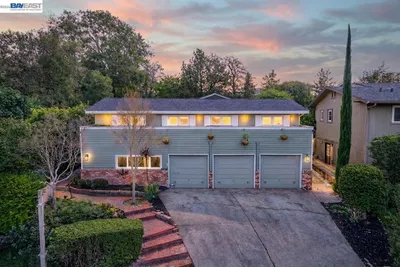
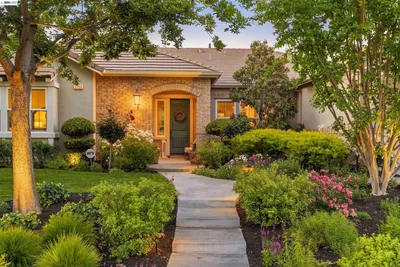
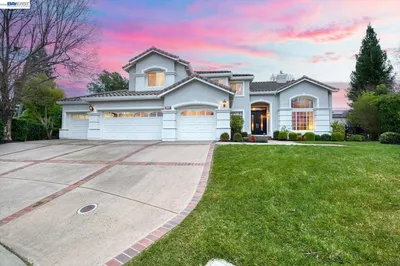
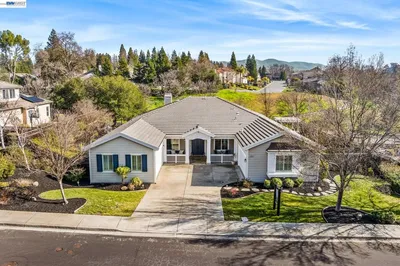
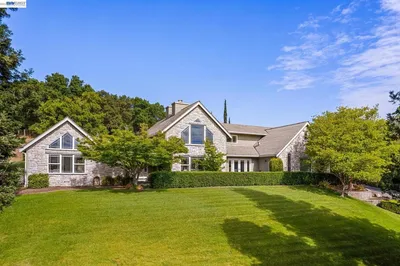
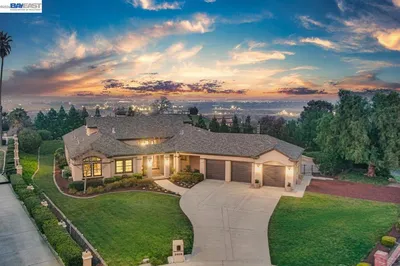
A truly exceptional Pleasanton estate tucked away on a coveted cul-de-sac in the highly sought-after Walnut Glen Estates, offering nearly 4,000 square feet of refined living on an expansive 0.36+/- acre lot. This 5-bedroom, 3-bath home is designed for both elegant entertaining and everyday comfort, featuring a rare main-level bedroom and full bath with private entrance—ideal for guests or extended family. The chef’s kitchen is beautifully appointed with quartz countertops, a butler’s pantry, double ovens, and a welcoming breakfast nook and bar that open to spacious living areas, complemented by formal dining, multiple gathering spaces, and two fireplaces. Outdoors, enjoy a private resort-style setting with a pool, spa, and multiple patio spaces surrounded by lush landscaped grounds. With no HOA, exceptional privacy, and close proximity to parks and top-rated Pleasanton schools, this home is a rare opportunity for elevated East Bay living.
infoProperty Facts
bed
Bedrooms
5
bathtub
Bathrooms
3
square_foot
Square Feet
3,979
landscape
Lot Size
15,500 sqft
calendar_month
Year Built
1996
home_work
Property Type
Single Family Residence
timer
Days on Market
7
payments
HOA Fee
N/A
garage
Garage Total
3
fingerprint
MLS #
41136036
chairInterior Details
General Interior
Interior Features
Atrium
Flooring
Carpet, Tile, Wood
Fireplace
Dining Room, Family Room, Gas Starter, Wood Burning
Kitchen & Appliances
Appliances
Gas Water Heater
Climate Control
Cooling
Central Air
Heating
Forced Air
deckExterior & Lot
Building & Construction
Patio & Porch
Patio
Construction
Stucco, Wood Siding
Foundation
Slab
Roof
Tile
Nearby Schools
| Rating | School Name |
|---|---|
10 | Henry P. Mohr Elementary Elementary School |
10 | Fairlands Elementary Elementary School |
N/A | Emerald High High School |
9 | Alisal Elementary Elementary School |
N/A | Harvest Park Preschool Center Middle School |
Convenience Score

This Home is Sold
Curious what your home is worth? Get a free valuation.
call
(800)-330-9306Available 9AM - 6PM
Similar Homes You Might Like
Based on price, location, and features