Topfind Realty
Renting

Search Rentals

Houses for RentTownhomes for RentCondos for RentView All Rentals →

Renting Resources

Why Rent With UsRenter GuideRent vs Buy Calculator

Renter Articles

How to Negotiate RentUnderstanding Your LeaseMoving Checklist for RentersAll Renter Articles
Buying

Search Homes

Houses for SaleTownhomes for SaleCondos for SaleView All Homes →

Buying Resources

Why Buy With UsBuyer GuideAffordability CalculatorInvestment CalculatorProperty Tax Calculator

Buyer Articles

Home Inspection TipsFirst-Time Buyer ChecklistImprove Your Credit Score
Selling

Selling Tools

Home ValuationNet Sheet CalculatorHELOC CalculatorRefinance Calculator

Selling Resources

Why Sell With UsSeller GuideFind a Seller's Agent

Seller Articles

Strategic PricingMaximize Profit When SellingSell While Buying Your Next Home
Mortgage

Today's Rates

Mortgage RatesRefinance Rates

Mortgage Tools

Mortgage CalculatorLoan Comparison

Mortgage Resources

Why Pre-Approval MattersCompare Mortgage OffersFind the Right Loan Program
Realtors
Topfind
Houses for RentTownhomes for RentCondos for RentView All Rentals →
Why Rent With UsRenter GuideRent vs Buy Calculator
How to Negotiate RentUnderstanding Your LeaseMoving Checklist for Renters
Houses for SaleTownhomes for SaleCondos for SaleView All Homes →
Why Buy With UsBuyer GuideAffordability CalculatorInvestment CalculatorProperty Tax Calculator
Home Inspection TipsFirst-Time Buyer ChecklistImprove Your Credit Score
Home ValuationNet Sheet CalculatorHELOC CalculatorRefinance Calculator
Why Sell With UsSeller GuideFind a Seller's Agent
Strategic PricingMaximize Profit When SellingSell While Buying Your Next Home
Mortgage RatesRefinance RatesMortgage CalculatorLoan Comparison
Why Pre-Approval MattersCompare Mortgage OffersFind the Right Loan Program
groupRealtorsinfoAbout Us
Continue with Google
Sign InSign Up
Topfind Realty
Renting

Search Rentals

Houses for RentTownhomes for RentCondos for RentView All Rentals →

Renting Resources

Why Rent With UsRenter GuideRent vs Buy Calculator

Renter Articles

How to Negotiate RentUnderstanding Your LeaseMoving Checklist for RentersAll Renter Articles
Buying

Search Homes

Houses for SaleTownhomes for SaleCondos for SaleView All Homes →

Buying Resources

Why Buy With UsBuyer GuideAffordability CalculatorInvestment CalculatorProperty Tax Calculator

Buyer Articles

Home Inspection TipsFirst-Time Buyer ChecklistImprove Your Credit Score
Selling

Selling Tools

Home ValuationNet Sheet CalculatorHELOC CalculatorRefinance Calculator

Selling Resources

Why Sell With UsSeller GuideFind a Seller's Agent

Seller Articles

Strategic PricingMaximize Profit When SellingSell While Buying Your Next Home
Mortgage

Today's Rates

Mortgage RatesRefinance Rates

Mortgage Tools

Mortgage CalculatorLoan Comparison

Mortgage Resources

Why Pre-Approval MattersCompare Mortgage OffersFind the Right Loan Program
Realtors
Topfind
Houses for RentTownhomes for RentCondos for RentView All Rentals →
Why Rent With UsRenter GuideRent vs Buy Calculator
How to Negotiate RentUnderstanding Your LeaseMoving Checklist for Renters
Houses for SaleTownhomes for SaleCondos for SaleView All Homes →
Why Buy With UsBuyer GuideAffordability CalculatorInvestment CalculatorProperty Tax Calculator
Home Inspection TipsFirst-Time Buyer ChecklistImprove Your Credit Score
Home ValuationNet Sheet CalculatorHELOC CalculatorRefinance Calculator
Why Sell With UsSeller GuideFind a Seller's Agent
Strategic PricingMaximize Profit When SellingSell While Buying Your Next Home
Mortgage RatesRefinance RatesMortgage CalculatorLoan Comparison
Why Pre-Approval MattersCompare Mortgage OffersFind the Right Loan Program
groupRealtorsinfoAbout Us
Continue with Google
Sign InSign Up
Real Estate/CA/Pleasanton/2781 Vista Diablo Ct (Sold)
Main
SOLD
SoldClosed on July 20, 2026
$2,100,000
Sold Price

2781 Vista Diablo Ct, Pleasanton, CA 94566

bed
4
Bedrooms
bathtub
3
Bathrooms
square_foot
2,779
Square Feet

About this home

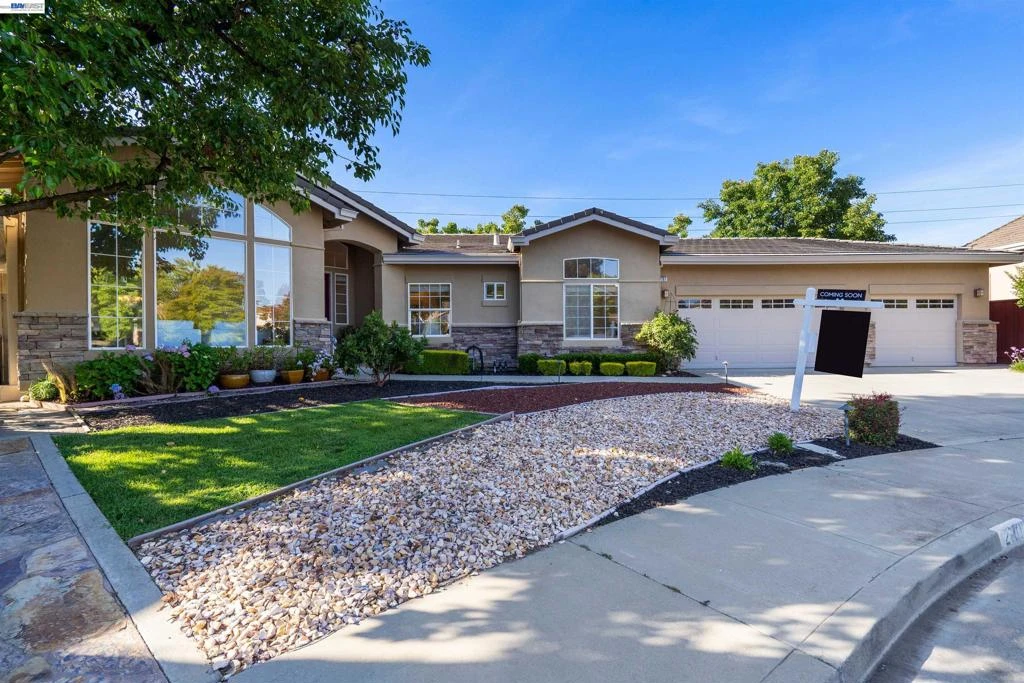
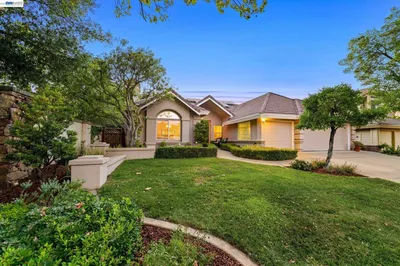
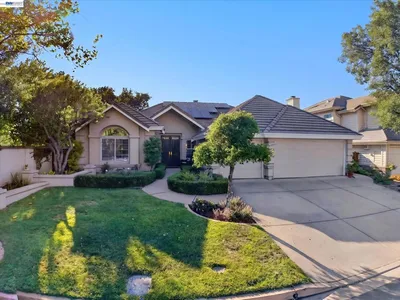
Rarely available Vista Diablo single-level home, ideally situated on a desirable cul-de-sac in Pleasanton. Offering approximately 2,779 square feet of thoughtfully designed living space on a 10,922+/- square foot lot, this stunning property blends comfort, functionality, and style throughout. Featuring 4 generously-sized bedrooms and 3 full bathrooms, the home welcomes you with a spacious foyer, soaring ceilings, and an open-concept layout filled with natural light. The inviting living room showcases a fireplace with custom built-ins and a large picturesque window, while the large formal dining room offers additional built-ins and an ideal setting for entertaining. The beautifully appointed kitchen serves as the heart of the home and is equipped with a Sub-Zero refrigerator, large island with counter seating, 6-burner gas stove, and abundant cabinetry and roomy pantry. The kitchen opens seamlessly to the casual dining area and an additional living room with fireplace, creating the perfect space for gathering. Double doors lead to the expansive backyard deck, offering effortless indoor-outdoor living. Designed with convenience in mind, each bedroom has adjoining access to a full bathroom. The spacious primary suite features a luxurious bathroom with soaking tub, oversized shower, walk-in closet with built-ins, and direct access to the backyard through a sliding glass door. The secluded backyard is beautifully landscaped with mature trees and plants, vibrant bougainvillea, a lemon tree, pergolas, and a large deck ideal for entertaining or relaxing outdoors. Additional features include hardwood flooring, newer carpet and interior paint, indoor laundry, an attached 3-car garage, and a spacious driveway with ample additional parking. Ideally located near top-rated schools, parks, shopping, dining, and commuter access, this exceptional home offers the perfect combination of elegance and everyday living.

infoProperty Facts

bed

Bedrooms

4

bathtub

Bathrooms

3

square_foot

Square Feet

2,779

landscape

Lot Size

10,922 sqft

calendar_month

Year Built

2000

home_work

Property Type

Single Family Residence

timer

Days on Market

27

payments

HOA Fee

N/A

garage

Garage Total

3

fingerprint

MLS #

41137372

chairInterior Details

General Interior

Interior Features

Breakfast Bar, Eat In Kitchen

Flooring

Carpet, Wood

Fireplace

Family Room, Living Room

Kitchen & Appliances

Appliances

Dryer, Washer

Climate Control

Cooling

Central Air

Heating

Forced Air

deckExterior & Lot

Building & Construction

Patio & Porch

Deck

Construction

Stucco

Roof

Tile

Nearby Schools

RatingSchool NameGradesDistance
10
Vintage Hills Elementary
Elementary School
K-50.9 mi
9
Valley View Elementary
Elementary School
K-51.0 mi
9
Alisal Elementary
Elementary School
K-51.5 mi
N/A
Lighthouse Baptist School
Private School
K-121.6 mi
10
Amador Valley High
High School
9-121.7 mi

Convenience Score

Topfind Realty

This Home is Sold

Curious what your home is worth? Get a free valuation.

call
(800)-330-9306Available 9AM - 6PM

Similar Homes You Might Like

Based on price, location, and features
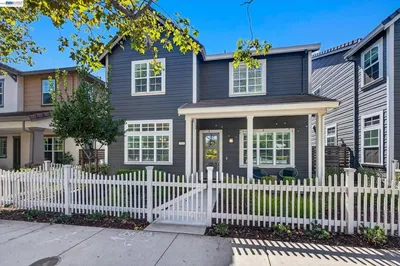

4262 Tamur Ct, Pleasanton, CA 94566
1 / 60
VIDEO TOUR
$1,895,000FOR SALE
4262 Tamur Ct, Pleasanton, CA 94566

5 beds · 3 baths · 3,024 sqft

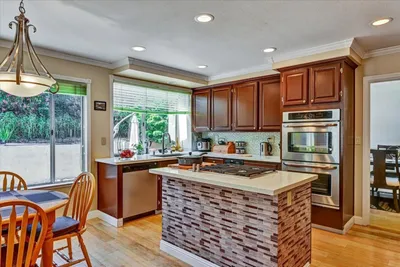
3868 Stanley Blvd, Pleasanton, CA 94566
1 / 20
3D TOUR
$1,599,000FOR SALE
3868 Stanley Blvd, Pleasanton, CA 94566

4 beds · 3 baths · 2,301 sqft

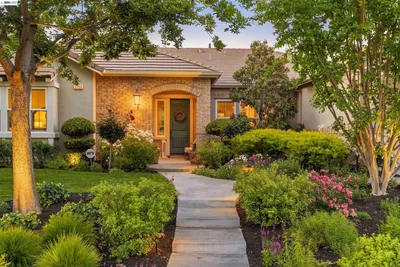
6310 Camino Del Lago, Pleasanton, CA 94566
1 / 38
NEW 6 DAYS AGO
3D TOUR
$1,850,000FOR SALE
6310 Camino Del Lago, Pleasanton, CA 94566

5 beds · 3 baths · 2,474 sqft

6740 Via San Blas, Pleasanton, CA 94566-5770
1 / 20
VIRTUAL TOUR
$1,925,000FOR SALE
6740 Via San Blas, Pleasanton, CA 94566-5770

5 beds · 3 baths · 2,469 sqft

1250 W Lagoon Rd, Pleasanton, CA 94566
1 / 20
$2,380,000FOR SALE
1250 W Lagoon Rd, Pleasanton, CA 94566

5 beds · 4 baths · 3,265 sqft

5805 San Carlos Way, Pleasanton, CA 94566
1 / 20
OPEN SATURDAY, 8:30PM - 11PM
VIRTUAL TOUR
$1,799,000FOR SALE
5805 San Carlos Way, Pleasanton, CA 94566

4 beds · 3 baths · 2,740 sqft

408 Cabonia Ct, Pleasanton, CA 94566-5201
1 / 20
VIRTUAL TOUR
$2,190,000FOR SALE
408 Cabonia Ct, Pleasanton, CA 94566-5201

4 beds · 3 baths · 2,296 sqft

5065 Muirwood Drive, Pleasanton, CA 94588
1 / 20
OPEN SUNDAY, 9PM - 11PM
$1,987,500FOR SALE
5065 Muirwood Drive, Pleasanton, CA 94588

4 beds · 3 baths · 2,579 sqft

Recently Sold

2205 Cameron Cir, Pleasanton, CA 94588
$3,435,000
2205 Cameron Cir, Pleasanton, CA 94588

4 beds · 4 baths · 3,243 sqft


1074 Harvest Cir, Pleasanton, CA 94566
VIRTUAL TOUR
$1,965,000
1074 Harvest Cir, Pleasanton, CA 94566

4 beds · 3 baths · 2,412 sqft

4823 Pipit Court, Pleasanton, CA 94566
3D TOUR
$2,200,000
4823 Pipit Court, Pleasanton, CA 94566

5 beds · 3 baths · 2,688 sqft

1131 Mataro Ct, Pleasanton, CA 94566
VIRTUAL TOUR
$2,049,000
1131 Mataro Ct, Pleasanton, CA 94566

5 beds · 3 baths · 2,821 sqft

7830 Medinah Ct, Pleasanton, CA 94588
VIRTUAL TOUR
$1,876,875
7830 Medinah Ct, Pleasanton, CA 94588

3 beds · 3 baths · 2,520 sqft

535 San Gabriel Ct, Pleasanton, CA 94566
VIRTUAL TOUR
$2,438,000
535 San Gabriel Ct, Pleasanton, CA 94566

5 beds · 3 baths · 3,052 sqft

3329 Vermont Pl, Pleasanton, CA 94588
$1,699,000
3329 Vermont Pl, Pleasanton, CA 94588

4 beds · 3 baths · 2,260 sqft

7880 La Quinta Ct, Pleasanton, CA 94588
$1,875,000
7880 La Quinta Ct, Pleasanton, CA 94588

4 beds · 3 baths · 3,021 sqft

Topfind Realty
Download on theApp StoreGET IT ONGoogle Play

Company

  • About Us
  • Careers
  • Articles
  • Home Estimate

Explore

  • Renting
  • Buying
  • Selling
  • Realtors

Support

  • Help Center
  • Contact Us
  • Terms & Conditions
  • Privacy Policy

Tools

  • Mortgage Calculator
  • Affordability Calculator
  • Rent vs Buy Calculator
  • Refinance Calculator

Topfind Realty, DRE # 02240815, is a licensed real estate broker in California. Topfind Realty pledges to support the Fair Housing Act and adhere to Equal Housing Opportunity laws.

Copyright © 2026 Topfind Realty. All Rights Reserved.