Topfind Realty
Renting

Search Rentals

Houses for RentTownhomes for RentCondos for RentView All Rentals →

Renting Resources

Why Rent With UsRenter GuideRent vs Buy Calculator

Renter Articles

How to Negotiate RentUnderstanding Your LeaseMoving Checklist for Renters
Buying

Search Homes

Houses for SaleTownhomes for SaleCondos for SaleView All Homes →

Buying Resources

Why Buy With UsBuyer GuideAffordability CalculatorInvestment CalculatorProperty Tax Calculator

Buyer Articles

Master Your New Home BudgetBeat Moving StressPacking Secrets
Selling

Selling Tools

Home ValuationFind a Seller's Agent

Selling Resources

Why Sell With UsSeller GuideNet Sheet CalcHELOC Calculator

Seller Articles

Strategic PricingDownsizing Tips
Mortgage Rates

Today's Rates

Mortgage RatesRefinance RatesLoan ComparisonHELOC Calculator

Mortgage Resources

Understanding Mortgage RatesFirst-Time Homebuyer GuideWhen to Refinance Your Mortgage
Realtors
Topfind
Houses for RentTownhomes for RentCondos for RentView All Rentals →
Why Rent With UsRenter GuideRent vs Buy Calculator
How to Negotiate RentUnderstanding Your LeaseMoving Checklist for Renters
Houses for SaleTownhomes for SaleCondos for SaleView All Homes →
Why Buy With UsBuyer GuideAffordability CalculatorInvestment CalculatorProperty Tax Calculator
Master Your New Home BudgetBeat Moving StressPacking Secrets
Home ValuationFind a Seller's Agent
Why Sell With UsSeller GuideNet Sheet CalcHELOC Calculator
Strategic PricingDownsizing Tips
Mortgage RatesRefinance RatesLoan ComparisonHELOC Calculator
Understanding Mortgage RatesFirst-Time Homebuyer GuideWhen to Refinance Your Mortgage
groupRealtorsinfoAbout Us
Continue with Google
Sign InSign Up
Topfind Realty
Renting

Search Rentals

Houses for RentTownhomes for RentCondos for RentView All Rentals →

Renting Resources

Why Rent With UsRenter GuideRent vs Buy Calculator

Renter Articles

How to Negotiate RentUnderstanding Your LeaseMoving Checklist for Renters
Buying

Search Homes

Houses for SaleTownhomes for SaleCondos for SaleView All Homes →

Buying Resources

Why Buy With UsBuyer GuideAffordability CalculatorInvestment CalculatorProperty Tax Calculator

Buyer Articles

Master Your New Home BudgetBeat Moving StressPacking Secrets
Selling

Selling Tools

Home ValuationFind a Seller's Agent

Selling Resources

Why Sell With UsSeller GuideNet Sheet CalcHELOC Calculator

Seller Articles

Strategic PricingDownsizing Tips
Mortgage Rates

Today's Rates

Mortgage RatesRefinance RatesLoan ComparisonHELOC Calculator

Mortgage Resources

Understanding Mortgage RatesFirst-Time Homebuyer GuideWhen to Refinance Your Mortgage
Realtors
Topfind
Houses for RentTownhomes for RentCondos for RentView All Rentals →
Why Rent With UsRenter GuideRent vs Buy Calculator
How to Negotiate RentUnderstanding Your LeaseMoving Checklist for Renters
Houses for SaleTownhomes for SaleCondos for SaleView All Homes →
Why Buy With UsBuyer GuideAffordability CalculatorInvestment CalculatorProperty Tax Calculator
Master Your New Home BudgetBeat Moving StressPacking Secrets
Home ValuationFind a Seller's Agent
Why Sell With UsSeller GuideNet Sheet CalcHELOC Calculator
Strategic PricingDownsizing Tips
Mortgage RatesRefinance RatesLoan ComparisonHELOC Calculator
Understanding Mortgage RatesFirst-Time Homebuyer GuideWhen to Refinance Your Mortgage
groupRealtorsinfoAbout Us
Continue with Google
Sign InSign Up
Real Estate/CA/Pleasanton/3329 Vermont Pl (Sold)
Main
SOLD
Interior 1
Interior 2
Interior 3
Interior 4
grid_view Show all photos
SoldClosed on May 11, 2026
$1,699,000
Sold Price

3329 Vermont Pl, Pleasanton, CA 94588

bed
4
Bedrooms
bathtub
3
Bathrooms
square_foot
2,260
Square Feet

About this home


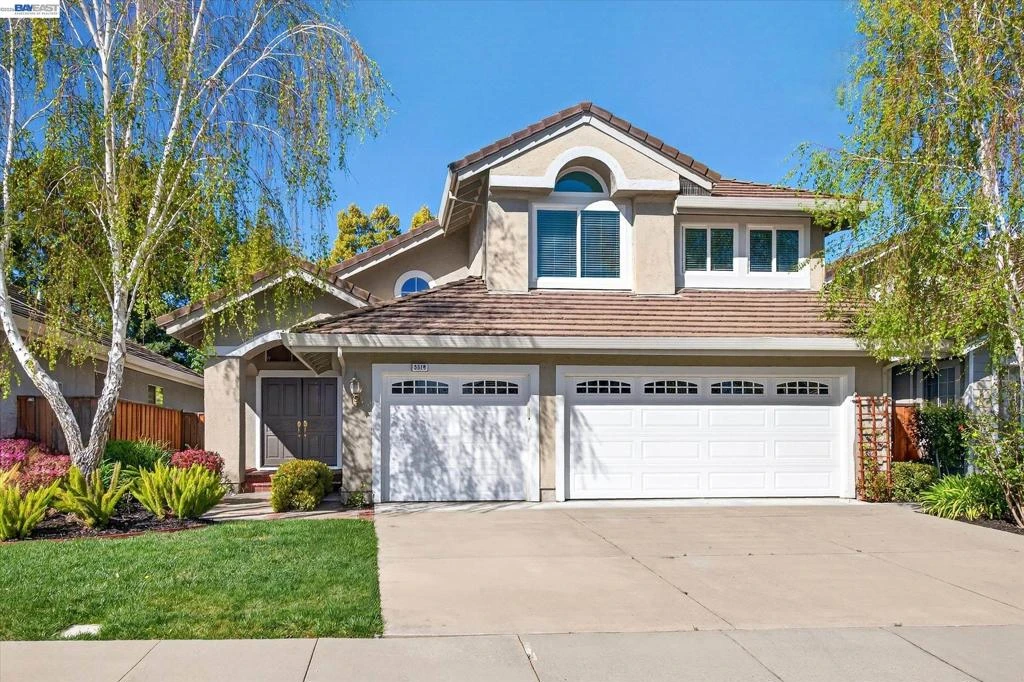
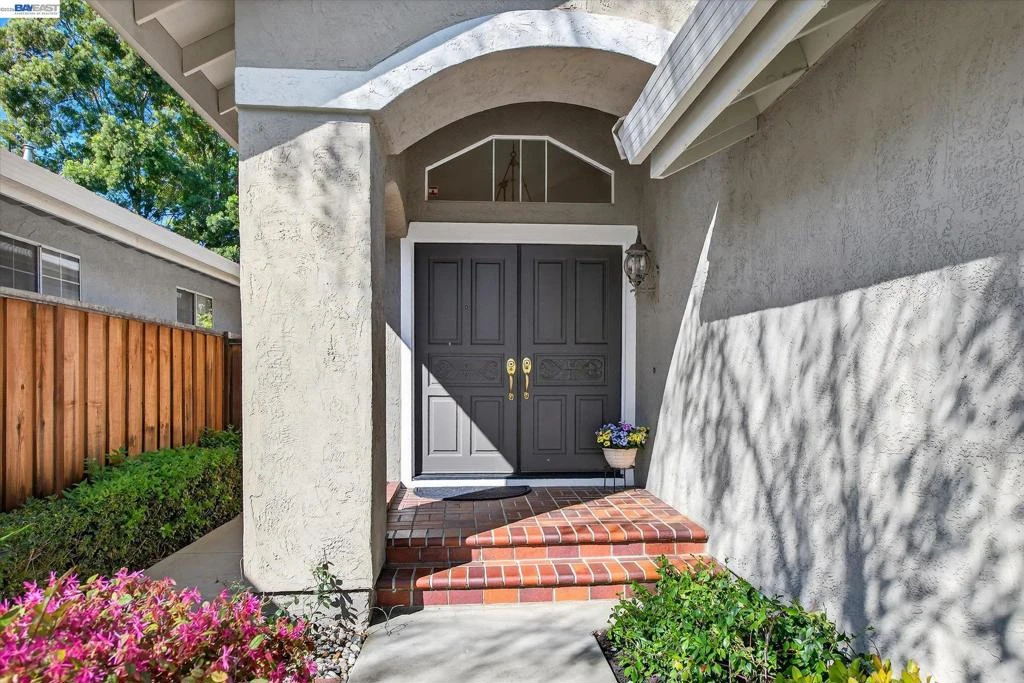
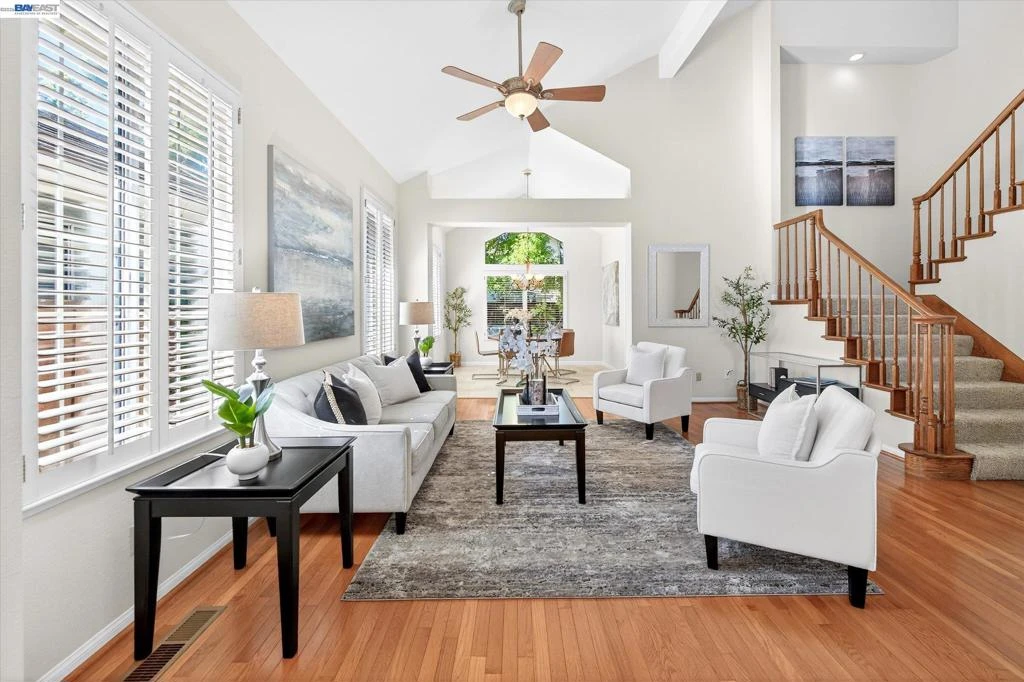
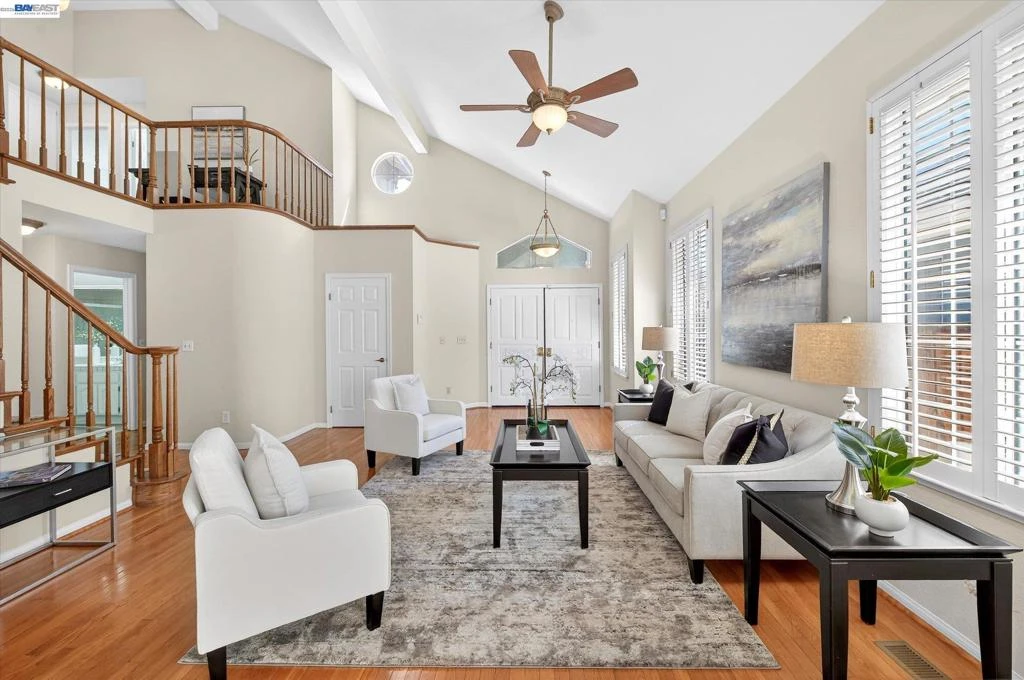
Beautiful east-facing home located in the desirable Fairlands community, just a few blocks from highly rated Fairlands Elementary School, Meadows Park, and Fairlands Park. This spacious residence features soaring 12-foot ceilings, rich hardwood floors, plantation shutters, and fresh interior paint throughout. The functional floor plan includes a full bedroom and bathroom on the main level, ideal for guests or multi-generational living. Formal living and dining rooms provide elegant entertaining space, while the granite kitchen offers a breakfast bar, gas range, built-in oven and microwave, refrigerator, and recessed lighting opening to a family room with gas fireplace. Upstairs is Luxury laminate flooring, primary suite that features a vaulted ceiling and walk-in mirrored closets. The primary bathroom includes a large Roman tub, stall shower, and generous dual vanity. Two additional bedrooms are spacious with high ceilings and abundant natural light, served by a tile hall bath with dual vanity and shower over tub. The private backyard with patio and hot tub creates a tranquil setting for relaxing or entertaining. A three-car garage with storage provides ample room for parking and hobbies. This is a wonderful opportunity in one of Pleasanton’s finest communities. Don't miss it!

infoProperty Facts

bed

Bedrooms

4

bathtub

Bathrooms

3

square_foot

Square Feet

2,260

landscape

Lot Size

5,000 sqft

calendar_month

Year Built

1988

home_work

Property Type

Single Family Residence

timer

Days on Market

27

payments

HOA Fee

N/A

garage

Garage Total

3

fingerprint

MLS #

41127350

chairInterior Details

General Interior

Interior Features

Breakfast Area

Flooring

Carpet, Tile, Vinyl, Wood

Fireplace

Family Room, Wood Burning

Kitchen & Appliances

Appliances

Gas Water Heater, Dryer, Washer

Climate Control

Cooling

Central Air

Heating

Forced Air

deckExterior & Lot

Building & Construction

Patio & Porch

Patio

Construction

Stucco

Foundation

Slab

Roof

Tile

Nearby Schools

RatingSchool NameGradesDistance
10
Henry P. Mohr Elementary
Elementary School
K-50.3 mi
10
Fairlands Elementary
Elementary School
K-51.0 mi
N/A
Emerald High
High School
9-121.0 mi
10
Cottonwood Creek
Elementary School
K-81.1 mi
10
Harold William Kolb
Elementary School
K-51.2 mi

Convenience Score

Topfind Realty

This Home is Sold

Curious what your home is worth? Get a free valuation.

call
(800)-330-9306Available 9AM - 6PM

Similar Homes You Might Like

Based on price, location, and features

4812 Golden Rd
NEW 11 HRS AGO
3D TOUR

$1,500,000

FOR SALE

4812 Golden Rd, Pleasanton, CA 94566

4 beds · 2 baths · 1,854 sqft

1621 Harvest Rd
3D TOUR

$1,749,888

FOR SALE

1621 Harvest Rd, Pleasanton, CA 94566

4 beds · 2 baths · 1,958 sqft

4820 Smith Gate Ct
VIRTUAL TOUR

$1,599,000

FOR SALE

4820 Smith Gate Ct, Pleasanton, CA 94566

4 beds · 2 baths · 1,815 sqft

4189 Tessa Place

$1,540,000

FOR SALE

4189 Tessa Place, Pleasanton, CA 94566

4 beds · 3 baths · 1,973 sqft

5633 San Antonio St
VIRTUAL TOUR

$1,440,000

FOR SALE

5633 San Antonio St, Pleasanton, CA 94566

4 beds · 2 baths · 1,877 sqft

3653 Pimlico Dr

$1,799,000

FOR SALE

3653 Pimlico Dr, Pleasanton, CA 94588

4 beds · 3 baths · 2,369 sqft

4622 Muirwood Drive
VIRTUAL TOUR

$1,499,000

FOR SALE

4622 Muirwood Drive, Pleasanton, CA 94588

4 beds · 3 baths · 1,868 sqft

1841 Paseo Del Cajon
VIRTUAL TOUR

$1,698,000

FOR SALE

1841 Paseo Del Cajon, Pleasanton, CA 94566

4 beds · 3 baths · 2,124 sqft

Recently Sold

884 Bonita Ave
VIDEO TOUR

$1,700,000

SOLD

884 Bonita Ave, Pleasanton, CA 94566

4 beds · 3 baths · 1,941 sqft


1074 Harvest Cir
VIRTUAL TOUR

$1,965,000

SOLD

1074 Harvest Cir, Pleasanton, CA 94566

4 beds · 3 baths · 2,412 sqft

4823 Pipit Court
3D TOUR

$2,200,000

SOLD

4823 Pipit Court, Pleasanton, CA 94566

5 beds · 3 baths · 2,688 sqft

3370 Morgan Court
VIRTUAL TOUR

$1,580,000

SOLD

3370 Morgan Court, Pleasanton, CA 94588

4 beds · 2 baths · 2,029 sqft

5130 Bianco Ct
3D TOUR

$1,350,000

SOLD

5130 Bianco Ct, Pleasanton, CA 94588

4 beds · 3 baths · 1,929 sqft

5895 Black Ave
VIDEO TOUR

$1,800,000

SOLD

5895 Black Ave, Pleasanton, CA 94566

4 beds · 4 baths · 2,160 sqft

7830 Medinah Ct
VIRTUAL TOUR

$1,876,875

SOLD

7830 Medinah Ct, Pleasanton, CA 94588

3 beds · 3 baths · 2,520 sqft

5481 Greenfield Way
VIRTUAL TOUR

$1,990,000

SOLD

5481 Greenfield Way, Pleasanton, CA 94566

4 beds · 3 baths · 2,111 sqft

Topfind Realty

Company

  • About Us
  • Careers
  • Articles
  • Home Estimate

Explore

  • Renting
  • Buying
  • Selling
  • Realtors

Support

  • Help Center
  • Contact Us
  • Terms & Conditions
  • Privacy Policy

Topfind Realty, DRE # 02240815, is a licensed real estate broker in California. Topfind Realty pledges to support the Fair Housing Act and adhere to Equal Housing Opportunity laws.

Copyright © 2026 Topfind Realty. All Rights Reserved.