Topfind Realty
Renting

Search Rentals

Houses for RentTownhomes for RentCondos for RentView All Rentals →

Renting Resources

Why Rent With UsRenter GuideRent vs Buy Calculator

Renter Articles

How to Negotiate RentUnderstanding Your LeaseMoving Checklist for RentersAll Renter Articles
Buying

Search Homes

Houses for SaleTownhomes for SaleCondos for SaleView All Homes →

Buying Resources

Why Buy With UsBuyer GuideAffordability CalculatorInvestment CalculatorProperty Tax Calculator

Buyer Articles

Home Inspection TipsFirst-Time Buyer ChecklistImprove Your Credit Score
Selling

Selling Tools

Home ValuationNet Sheet CalculatorHELOC CalculatorRefinance Calculator

Selling Resources

Why Sell With UsSeller GuideFind a Seller's Agent

Seller Articles

Strategic PricingMaximize Profit When SellingSell While Buying Your Next Home
Mortgage

Today's Rates

Mortgage RatesRefinance Rates

Mortgage Tools

Mortgage CalculatorLoan Comparison

Mortgage Resources

Why Pre-Approval MattersCompare Mortgage OffersFind the Right Loan Program
Realtors
Topfind
Houses for RentTownhomes for RentCondos for RentView All Rentals →
Why Rent With UsRenter GuideRent vs Buy Calculator
How to Negotiate RentUnderstanding Your LeaseMoving Checklist for Renters
Houses for SaleTownhomes for SaleCondos for SaleView All Homes →
Why Buy With UsBuyer GuideAffordability CalculatorInvestment CalculatorProperty Tax Calculator
Home Inspection TipsFirst-Time Buyer ChecklistImprove Your Credit Score
Home ValuationNet Sheet CalculatorHELOC CalculatorRefinance Calculator
Why Sell With UsSeller GuideFind a Seller's Agent
Strategic PricingMaximize Profit When SellingSell While Buying Your Next Home
Mortgage RatesRefinance RatesMortgage CalculatorLoan Comparison
Why Pre-Approval MattersCompare Mortgage OffersFind the Right Loan Program
groupRealtorsinfoAbout Us
Continue with Google
Sign InSign Up
Topfind Realty
Renting

Search Rentals

Houses for RentTownhomes for RentCondos for RentView All Rentals →

Renting Resources

Why Rent With UsRenter GuideRent vs Buy Calculator

Renter Articles

How to Negotiate RentUnderstanding Your LeaseMoving Checklist for RentersAll Renter Articles
Buying

Search Homes

Houses for SaleTownhomes for SaleCondos for SaleView All Homes →

Buying Resources

Why Buy With UsBuyer GuideAffordability CalculatorInvestment CalculatorProperty Tax Calculator

Buyer Articles

Home Inspection TipsFirst-Time Buyer ChecklistImprove Your Credit Score
Selling

Selling Tools

Home ValuationNet Sheet CalculatorHELOC CalculatorRefinance Calculator

Selling Resources

Why Sell With UsSeller GuideFind a Seller's Agent

Seller Articles

Strategic PricingMaximize Profit When SellingSell While Buying Your Next Home
Mortgage

Today's Rates

Mortgage RatesRefinance Rates

Mortgage Tools

Mortgage CalculatorLoan Comparison

Mortgage Resources

Why Pre-Approval MattersCompare Mortgage OffersFind the Right Loan Program
Realtors
Topfind
Houses for RentTownhomes for RentCondos for RentView All Rentals →
Why Rent With UsRenter GuideRent vs Buy Calculator
How to Negotiate RentUnderstanding Your LeaseMoving Checklist for Renters
Houses for SaleTownhomes for SaleCondos for SaleView All Homes →
Why Buy With UsBuyer GuideAffordability CalculatorInvestment CalculatorProperty Tax Calculator
Home Inspection TipsFirst-Time Buyer ChecklistImprove Your Credit Score
Home ValuationNet Sheet CalculatorHELOC CalculatorRefinance Calculator
Why Sell With UsSeller GuideFind a Seller's Agent
Strategic PricingMaximize Profit When SellingSell While Buying Your Next Home
Mortgage RatesRefinance RatesMortgage CalculatorLoan Comparison
Why Pre-Approval MattersCompare Mortgage OffersFind the Right Loan Program
groupRealtorsinfoAbout Us
Continue with Google
Sign InSign Up
Real Estate/CA/Pleasanton/2751 Crellin Rd
Photo 1 of 2751 Crellin Rd
Photo 2 of 2751 Crellin Rd
1 / 20
Main
Interior 1
Interior 2
Interior 3
Interior 4
imagesmode View 20 photos
For Sale
$7,499,000
Est. $41,994/mo

2751 Crellin Rd, Pleasanton, CA 94566

bed
5
Bedrooms
bathtub
8
Bathrooms
square_foot
16,849
Sq Ft

About this home

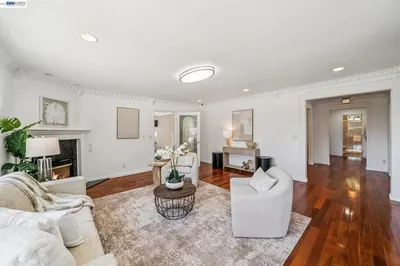
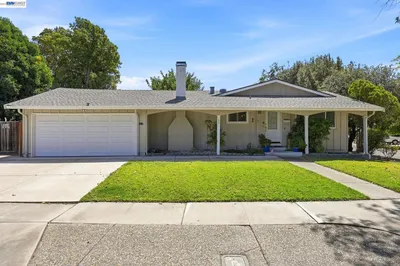
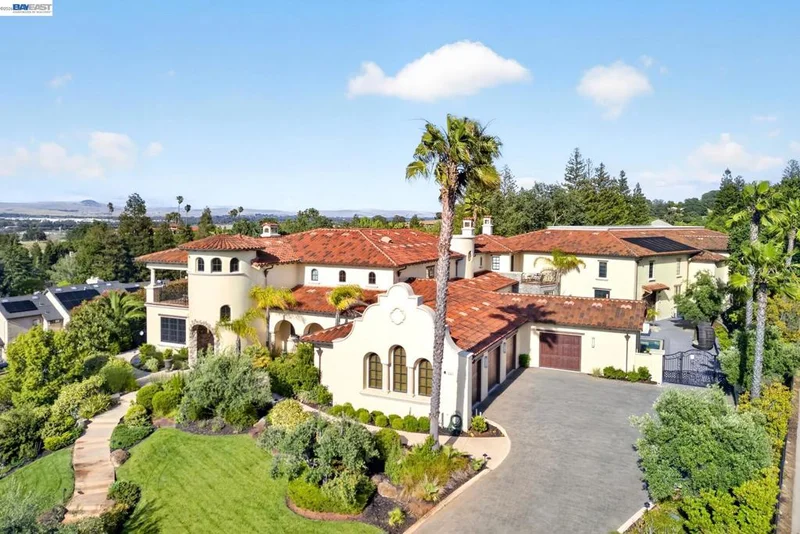
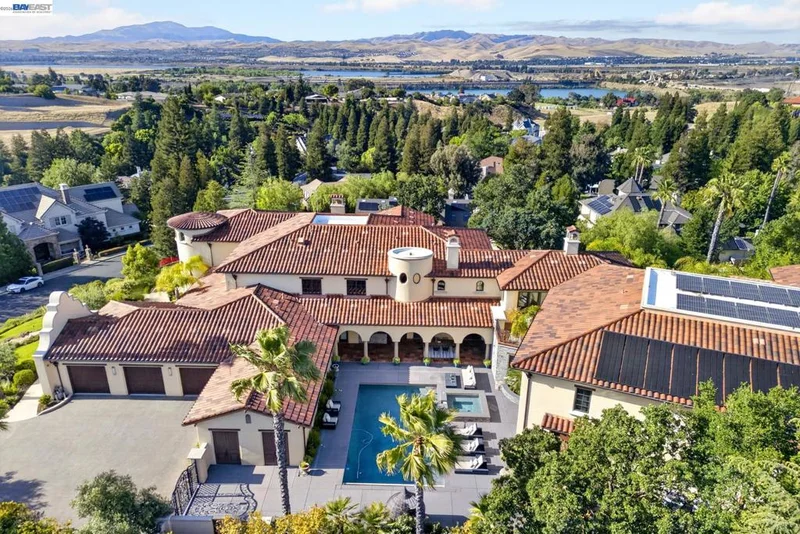
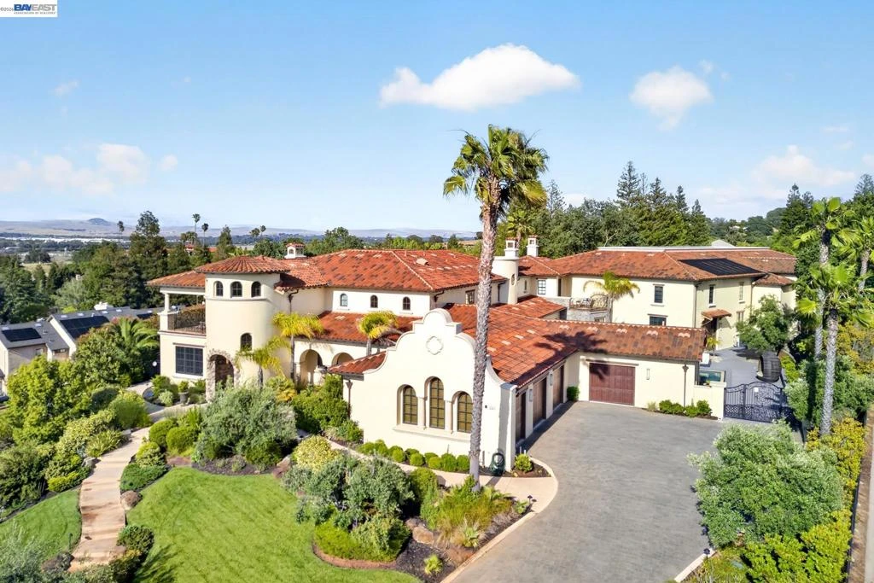
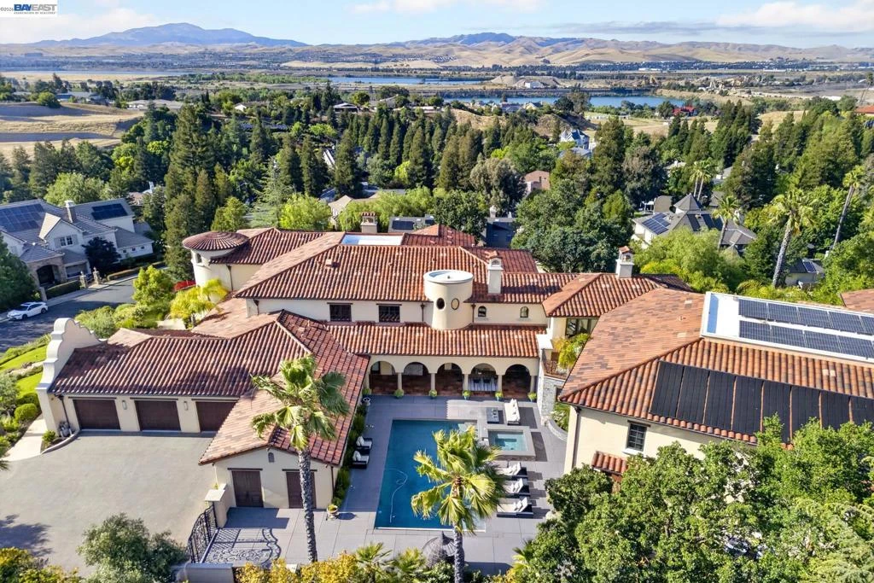
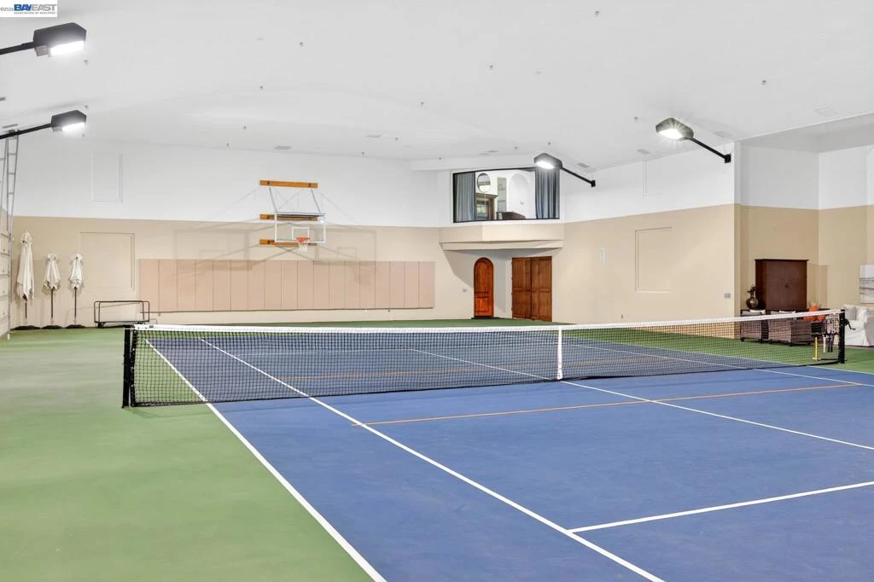
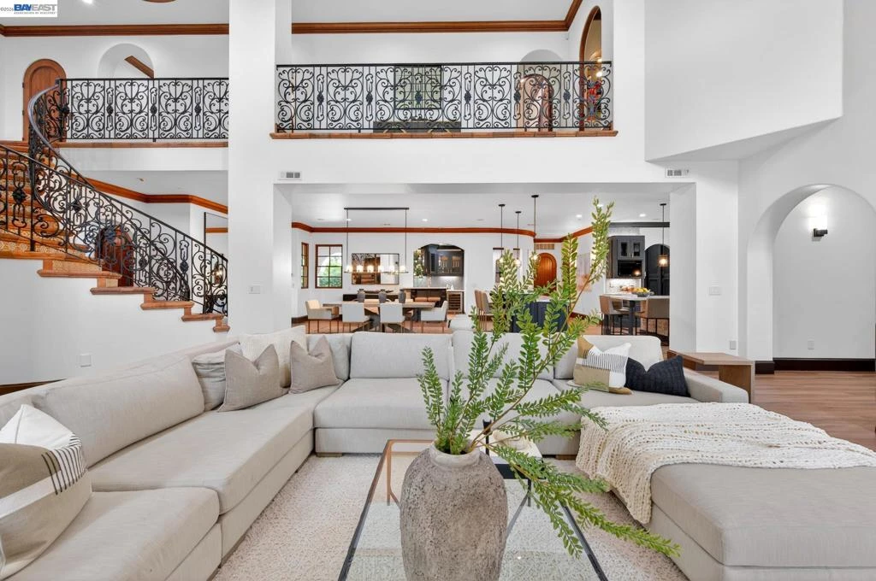
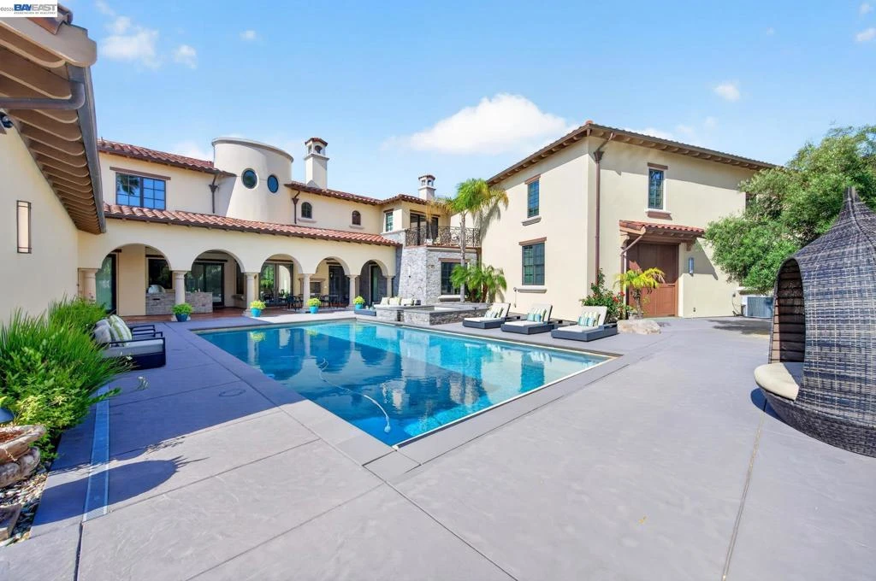
Set on a premier elevated homesite with sweeping views of the valley & surrounding hills this extraordinary custom estate was thoughtfully designed around a simple idea: every space should serve a purpose. Offering approximately 8,372 square feet of living space and an additional attached heated 8,477-square-foot recreation pavilion, the residence seamlessly blends luxury, wellness, recreation, privacy, and entertaining into a lifestyle. Unlike many large homes where square footage goes unused, every room within this estate was intentionally created to enhance daily living. Five private bedroom suites, each with its own dedicated bathroom, 4 including walk-in closets, providing a level of comfort and privacy typically reserved for luxury resorts. An elevator connects the home's levels, while individual room temperature controls, motorized bedroom shades, radiant heated floors, and centralized lighting controls offer convenience at the touch of a button. The primary retreat serves as a private sanctuary featuring a sitting room with dual-sided fireplace, balcony overlooking the grounds, steam shower, and jetted soaking tub. As well as a overlook to the Sports Pavilion. Designed for both everyday living and large-scale entertaining, the chef's kitchen is complemented by a butler's pantry, walk-in pantry, dual refrigerators, double dishwashers, triple microwaves, warming drawer, multiple prep stations, and even a dedicated washer and dryer for kitchen linens. The estate's wellness and lifestyle amenities are equally impressive, including a dedicated fitness studio, private theater room, sauna, a dedicated beauty space designed for in-home salon and pedicure services and a separate room currently configured as an indoor putting green. The truly exceptional recreation pavilion spanning approximately 8,477 square feet. Originally designed around a full-size indoor tennis court, the space also accommodates basketball, pickleball, badminton, volleyball, Pool, fitness training, entertaining, and future customization opportunities. Such as a luxury auto Pavilion. Resort-inspired grounds feature a solar-heated pool with automatic cover, outdoor fireplace, covered loggia, outdoor kitchen, bocce area, recreation lawns, walking paths, dog run, mature landscaping, and sweeping views. Supporting the estate are owned solar, solar hot water, a dedicated irrigation well, water softener system, six-car garage capacity, & central vacuum. It's more than a residence.

Property Facts

bed

Bedrooms

5

bathtub

Bathrooms

8

square_foot

Square Feet

16,849

landscape

Lot Size

58,594 sqft

calendar_month

Year Built

2008

home_work

Property Type

Single Family Residence

timer

Days on Market

67

garage

Garage Total

6

fingerprint

MLS #

41138076

Interior Details

General Interior

Interior Features

Breakfast Bar, Eat In Kitchen, Utility Room

Flooring

Concrete, Tile, Vinyl

Fireplace

Gas Starter, Living Room, Primary Bedroom, Multi Sided

Kitchen & Appliances

Appliances

Gas Water Heater, Water Softener, Dryer, Washer

Climate Control

Cooling

Central Air

Heating

Forced Air, Natural Gas, Radiant, Solar

Parking

Total Parking Spaces

6

Garage Spaces

6

Attached Garage

Yes

Parking Features

Garage, Garage Door Opener

Exterior & Lot

Building & Construction

Patio & Porch

Deck

Construction

Stucco

Foundation

Slab

Roof

Tile

Lot & Grounds

Lot Features

Back Yard, Corner Lot, Front Yard, Garden, Sprinklers Timer, Yard

Pool Features

In Ground, Pool Cover, Solar Heat

Schedule a home tour with a Topfind agent

Mortgage Calculator

Total Monthly

$0

Principal & Interest:
$0
Property Tax:
$0
Home Insurance:
$0
HOA Fees:
$0
$
$
%

Nearby Schools

RatingSchool NameGradesDistance
10
Vintage Hills Elementary
Elementary School
K-50.8 mi
9
Valley View Elementary
Elementary School
K-51.1 mi
N/A
Lighthouse Baptist School
Private School
K-121.7 mi
1
Village High
High School
9-121.8 mi
10
The Pleasanton Virtual Academy
Elementary School
K-121.8 mi

Convenience Score

Market Insights

94566|Pleasanton

Estimated Value

Calculating...
No change vs. last year
Value history is still building for this area.

Market Temperature

Seller'sBalancedBuyer's
0d30d60d180d
Balanced

Balanced market

30 Days

Avg. time on market

This is a Balanced Market. Homes are selling at a moderate pace.

Flood & Climate Risk

Noise Levels

Location

2751 Crellin Rd

Pleasanton, CA 94566

Open in Mapsopen_in_new
Topfind Realty

Ready to Take the Next Step?

Get expert support from a local agent today.

call
(800)-330-9306Available 9AM - 7PM

Similar Homes You Might Like

Based on price, location, and features
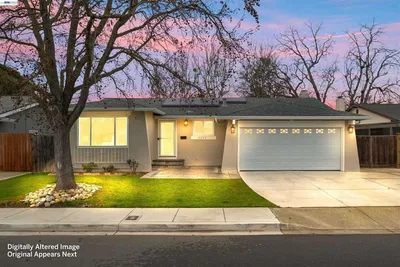
444 Amaral Circle
444 Amaral Circle photo 2
1 / 20
VIRTUAL TOUR

$1,499,888

FOR SALE

444 Amaral Circle, Pleasanton, CA 94566

4 beds · 3 baths · 1,680 sqft

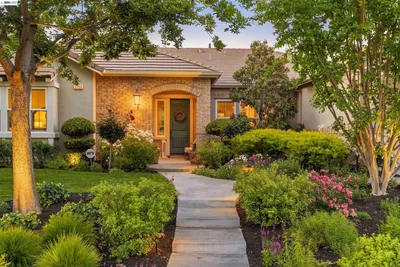
4161 Garibaldi Pl
4161 Garibaldi Pl photo 2
1 / 47
VIRTUAL TOUR

$1,099,000

FOR SALE

4161 Garibaldi Pl, Pleasanton, CA 94566

3 beds · 3 baths · 1,666 sqft

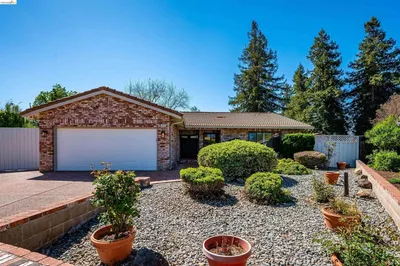
4262 Tamur Ct
4262 Tamur Ct photo 2
1 / 60
VIDEO TOUR

$1,895,000

FOR SALE

4262 Tamur Ct, Pleasanton, CA 94566

5 beds · 3 baths · 3,024 sqft

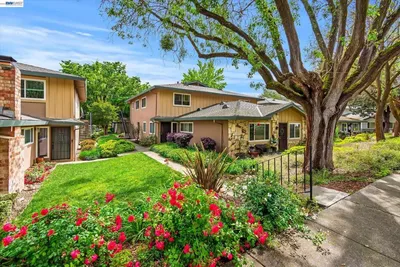
495 Adams Way
495 Adams Way photo 2
1 / 20
3D TOUR

$2,458,000

FOR SALE

495 Adams Way, Pleasanton, CA 94566

6 beds · 4 baths · 3,342 sqft

1882 Cortez Ct
1882 Cortez Ct photo 2
1 / 20

$1,699,000

FOR SALE

1882 Cortez Ct, Pleasanton, CA 94566

7 beds · 4 baths · 3,952 sqft

3399 Norton Way 8
3399 Norton Way 8 photo 2
1 / 20
VIRTUAL TOUR

$479,000

FOR SALE

3399 Norton Way 8, Pleasanton, CA 94566

2 beds · 2 baths · 1,120 sqft

4315 Denker Dr
4315 Denker Dr photo 2
1 / 43
NEW 8 HRS AGO
VIRTUAL TOUR

$1,288,888

FOR SALE

4315 Denker Dr, Pleasanton, CA 94588

3 beds · 2 baths · 1,378 sqft

4672 Cope Ct.
4672 Cope Ct. photo 2
1 / 36
VIRTUAL TOUR

$1,750,000

FOR SALE

4672 Cope Ct., Pleasanton, CA 94566-5530

4 beds · 3 baths · 2,146 sqft

Recently Sold

7518 Rosedale Ct
VIDEO TOUR

$1,050,000

7518 Rosedale Ct, Pleasanton, CA 94588

3 beds · 3 baths · 1,928 sqft

4234 Chapman Way
VIRTUAL TOUR

$1,385,000

4234 Chapman Way, Pleasanton, CA 94588-3961

4 beds · 2 baths · 1,489 sqft

2205 Cameron Cir

$3,435,000

2205 Cameron Cir, Pleasanton, CA 94588

4 beds · 4 baths · 3,243 sqft

4858 Funston Gate Ct

$1,388,000

4858 Funston Gate Ct, Pleasanton, CA 94566

3 beds · 2 baths · 1,592 sqft

2243 Segundo Ct #2
VIRTUAL TOUR

$450,000

2243 Segundo Ct #2, Pleasanton, CA 94588

2 beds · 1 baths · 903 sqft

3511 Touriga Dr
VIRTUAL TOUR

$1,340,000

3511 Touriga Dr, Pleasanton, CA 94566

3 beds · 2 baths · 1,280 sqft

884 Bonita Ave
VIDEO TOUR

$1,700,000

884 Bonita Ave, Pleasanton, CA 94566

4 beds · 3 baths · 1,941 sqft

1074 Harvest Cir
VIRTUAL TOUR

$1,965,000

1074 Harvest Cir, Pleasanton, CA 94566

4 beds · 3 baths · 2,412 sqft

$7,499,000
5 bd | 8 ba | 16,849 sqft
call
Topfind Realty

Company

  • About Us
  • Careers
  • Articles
  • Home Estimate

Explore

  • Renting
  • Buying
  • Selling
  • Realtors

Support

  • Help Center
  • Contact Us
  • Terms & Conditions
  • Privacy Policy

Tools

  • Mortgage Calculator
  • Affordability Calculator
  • Rent vs Buy Calculator
  • Refinance Calculator

Topfind Realty, DRE # 02240815, is a licensed real estate broker in California. Topfind Realty pledges to support the Fair Housing Act and adhere to Equal Housing Opportunity laws.

Copyright © 2026 Topfind Realty. All Rights Reserved.