Topfind Realty
Renting

Search Rentals

Houses for RentTownhomes for RentCondos for RentView All Rentals →

Renting Resources

Why Rent With UsRenter GuideRent vs Buy Calculator

Renter Articles

How to Negotiate RentUnderstanding Your LeaseMoving Checklist for RentersAll Renter Articles
Buying

Search Homes

Houses for SaleTownhomes for SaleCondos for SaleView All Homes →

Buying Resources

Why Buy With UsBuyer GuideAffordability CalculatorInvestment CalculatorProperty Tax Calculator

Buyer Articles

Home Inspection TipsFirst-Time Buyer ChecklistPacking Secrets
Selling

Selling Tools

Home ValuationFind a Seller's Agent

Selling Resources

Why Sell With UsSeller GuideNet Sheet CalcHELOC Calculator

Seller Articles

Strategic PricingMaximize Profit When SellingSell While Buying Your Next Home
Mortgage Rates

Today's Rates

Mortgage RatesRefinance RatesLoan ComparisonHELOC Calculator

Mortgage Resources

Understanding Mortgage RatesFirst-Time Homebuyer GuideWhen to Refinance Your Mortgage
Realtors
Topfind
Houses for RentTownhomes for RentCondos for RentView All Rentals →
Why Rent With UsRenter GuideRent vs Buy Calculator
How to Negotiate RentUnderstanding Your LeaseMoving Checklist for Renters
Houses for SaleTownhomes for SaleCondos for SaleView All Homes →
Why Buy With UsBuyer GuideAffordability CalculatorInvestment CalculatorProperty Tax Calculator
Home Inspection TipsFirst-Time Buyer ChecklistPacking Secrets
Home ValuationFind a Seller's Agent
Why Sell With UsSeller GuideNet Sheet CalcHELOC Calculator
Strategic PricingMaximize Profit When SellingSell While Buying Your Next Home
Mortgage RatesRefinance RatesLoan ComparisonHELOC Calculator
Understanding Mortgage RatesFirst-Time Homebuyer GuideWhen to Refinance Your Mortgage
groupRealtorsinfoAbout Us
Continue with Google
Sign InSign Up
Topfind Realty
Renting

Search Rentals

Houses for RentTownhomes for RentCondos for RentView All Rentals →

Renting Resources

Why Rent With UsRenter GuideRent vs Buy Calculator

Renter Articles

How to Negotiate RentUnderstanding Your LeaseMoving Checklist for RentersAll Renter Articles
Buying

Search Homes

Houses for SaleTownhomes for SaleCondos for SaleView All Homes →

Buying Resources

Why Buy With UsBuyer GuideAffordability CalculatorInvestment CalculatorProperty Tax Calculator

Buyer Articles

Home Inspection TipsFirst-Time Buyer ChecklistPacking Secrets
Selling

Selling Tools

Home ValuationFind a Seller's Agent

Selling Resources

Why Sell With UsSeller GuideNet Sheet CalcHELOC Calculator

Seller Articles

Strategic PricingMaximize Profit When SellingSell While Buying Your Next Home
Mortgage Rates

Today's Rates

Mortgage RatesRefinance RatesLoan ComparisonHELOC Calculator

Mortgage Resources

Understanding Mortgage RatesFirst-Time Homebuyer GuideWhen to Refinance Your Mortgage
Realtors
Topfind
Houses for RentTownhomes for RentCondos for RentView All Rentals →
Why Rent With UsRenter GuideRent vs Buy Calculator
How to Negotiate RentUnderstanding Your LeaseMoving Checklist for Renters
Houses for SaleTownhomes for SaleCondos for SaleView All Homes →
Why Buy With UsBuyer GuideAffordability CalculatorInvestment CalculatorProperty Tax Calculator
Home Inspection TipsFirst-Time Buyer ChecklistPacking Secrets
Home ValuationFind a Seller's Agent
Why Sell With UsSeller GuideNet Sheet CalcHELOC Calculator
Strategic PricingMaximize Profit When SellingSell While Buying Your Next Home
Mortgage RatesRefinance RatesLoan ComparisonHELOC Calculator
Understanding Mortgage RatesFirst-Time Homebuyer GuideWhen to Refinance Your Mortgage
groupRealtorsinfoAbout Us
Continue with Google
Sign InSign Up
Real Estate/CA/Pleasant Hill/305 Keats Circle (Sold)
view_in_arVirtual Tour
Main
SOLD
SoldClosed on June 2, 2026
$1,319,000
Sold Price

305 Keats Circle, Pleasant Hill, CA 94523

bed
3
Bedrooms
bathtub
2
Bathrooms
square_foot
1,700
Square Feet

About this home

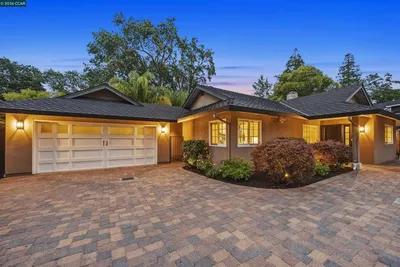
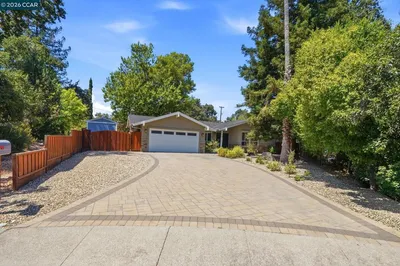
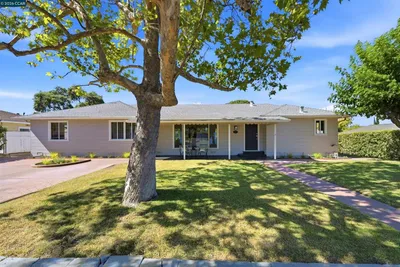
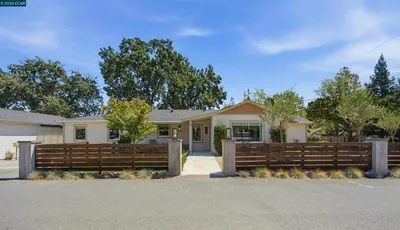
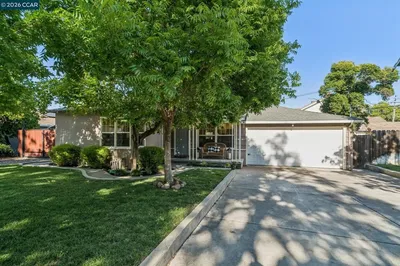
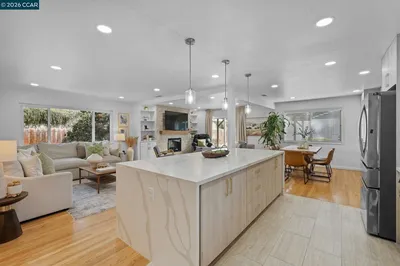
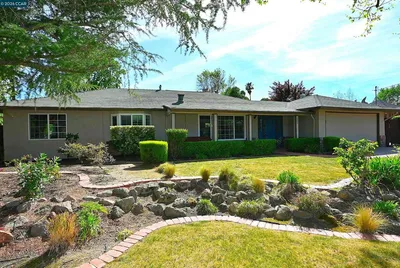
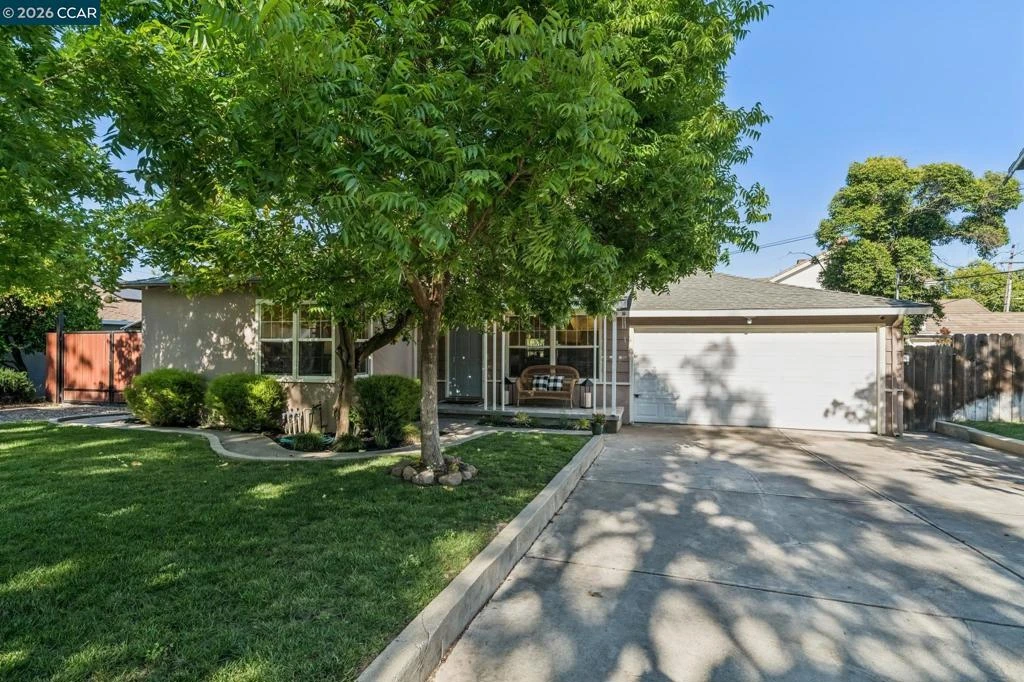
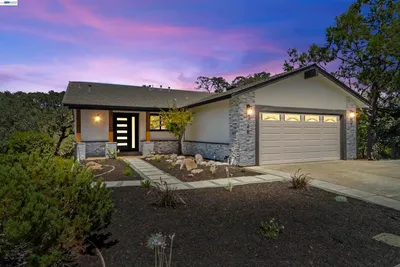
Darling Poet’s Corner home with unbeatable proximity to Oak Park Shopping Center—yes, you can leave the car at home! This single-level charmer has been dialed all the way up for market, with a wide-open layout that's perfect for easy living and summer get-togethers. The Chef’s Kitchen delights with crisp white cabinetry, stainless appliances, a gorgeous copper sink, and a big island that begs for late nights socializing around it. Two separate living spaces give you room to spread out, unwind, or host like a pro. The primary suite—thoughtfully added by the current owners—is your personal retreat, complete with vaulted ceilings, dual closets, and an ensuite bath featuring a jetted soaking tub, separate shower, and dual sink areas (no more negotiating mirror time). Light-filled and refreshed, it’s a space you’ll look forward to ending your day in. Real hardwood floors give the home a polished, timeless feel, while the step-down rear living room with cozy corner fireplace is made for rainy days and good books. New high-end lighting throughout adds the perfect finishing touch ~ glass pendants above the island, the rattan chandelier for the dining area, brilliant fans in the family room + primary suite... all bring a warm, vibrant glow to the home. And the details that are not always obvious but are $ savers: tankless water heater + dual paned windows mean energy efficiency + warm water when you want it + much less wasted water. Outside, the backyard delivers with two patio areas, newly planted crepe myrtle trees for privacy, and pops of bougainvillea clustered along the fence. The front yard is just as inviting and charming with mature trees, freshly planted lavender and a lush lawn. Bonus points for a side yard which offers a second driveway, ideal for RV storage, extra parking and gated backyard access. Loved, cared for, and ready for its next chapter— this is the perfect home whether you are just starting out looking for your first place or hoping to downsize.

infoProperty Facts

bed

Bedrooms

3

bathtub

Bathrooms

2

square_foot

Square Feet

1,700

landscape

Lot Size

8,250 sqft

calendar_month

Year Built

1949

home_work

Property Type

Single Family Residence

timer

Days on Market

8

payments

HOA Fee

N/A

garage

Garage Total

2

fingerprint

MLS #

41134015

chairInterior Details

General Interior

Interior Features

Eat In Kitchen

Flooring

Tile, Wood

Fireplace

Family Room, Free Standing, Gas

Kitchen & Appliances

Appliances

Dryer, Washer

Climate Control

Cooling

Central Air

Heating

Forced Air

deckExterior & Lot

Building & Construction

Patio & Porch

Patio

Construction

Stucco, Wood Siding

Foundation

Slab

Roof

Shingle

Nearby Schools

RatingSchool NameGradesDistance
8
Pleasant Hill Elementary
Elementary School
K-50.4 mi
N/A
Contra Costa County Rop
High School
9-120.4 mi
6
Horizons School: Independent Study
Elementary School
K-120.6 mi
2
Prospect High (Continuation)
High School
9-120.6 mi
8
Pleasant Hill Middle
Middle School
6-80.6 mi

Convenience Score

Topfind Realty

This Home is Sold

Curious what your home is worth? Get a free valuation.

call
(800)-330-9306Available 9AM - 6PM

Similar Homes You Might Like

Based on price, location, and features
126 Saint Joan Ln
VIRTUAL TOUR

$1,349,000

FOR SALE

126 Saint Joan Ln, Pleasant Hill, CA 94523

3 beds · 3 baths · 2,018 sqft

60 Karol Ln
NEW 9 HRS AGO
OPEN AUG 23, 8PM - 11PM

$1,235,000

FOR SALE

60 Karol Ln, Pleasant Hill, CA 94523

4 beds · 3 baths · 1,695 sqft

20 Waterberry Ct
VIRTUAL TOUR

$1,499,000

FOR SALE

20 Waterberry Ct, Pleasant Hill, CA 94523

3 beds · 3 baths · 1,911 sqft

469 Boyd Rd
3D TOUR

$999,000

FOR SALE

469 Boyd Rd, Pleasant Hill, CA 94523

3 beds · 2 baths · 1,531 sqft

100 Polley Lane
3D TOUR

$1,249,000

FOR SALE

100 Polley Lane, Pleasant Hill, CA 94523

3 beds · 2 baths · 1,566 sqft

2149 Morello Ave
VIRTUAL TOUR

$949,000

FOR SALE

2149 Morello Ave, Pleasant Hill, CA 94523

4 beds · 2 baths · 1,509 sqft

37 Cornell Ct
VIRTUAL TOUR

$899,000

FOR SALE

37 Cornell Ct, Pleasant Hill, CA 94523

3 beds · 3 baths · 1,575 sqft

135 Saint Germain Lane
OPEN AUG 22, 9PM - 11PM
VIRTUAL TOUR

$1,275,000

FOR SALE

135 Saint Germain Lane, Pleasant Hill, CA 94523

3 beds · 2 baths · 2,000 sqft

Recently Sold

817 Slater Ave
VIRTUAL TOUR

$949,000

SOLD

817 Slater Ave, Pleasant Hill, CA 94523

3 beds · 2 baths · 1,683 sqft

305 Keats Circle
VIRTUAL TOUR

$1,319,000

SOLD

305 Keats Circle, Pleasant Hill, CA 94523

3 beds · 2 baths · 1,700 sqft

1661 Marta Dr
3D TOUR

$949,000

SOLD

1661 Marta Dr, Pleasant Hill, CA 94523

3 beds · 2 baths · 1,404 sqft

118 Maxine Dr

$752,000

SOLD

118 Maxine Dr, Pleasant Hill, CA 94523

3 beds · 2 baths · 1,499 sqft

419 Derby Ct
VIDEO TOUR

$1,250,000

SOLD

419 Derby Ct, Pleasant Hill, CA 94523

3 beds · 2 baths · 1,503 sqft

385 Maureen Ln
3D TOUR

$1,100,000

SOLD

385 Maureen Ln, Pleasant Hill, CA 94523

3 beds · 2 baths · 1,711 sqft

1003 Santa Cruz Dr
3D TOUR

$949,000

SOLD

1003 Santa Cruz Dr, Pleasant Hill, CA 94523

3 beds · 2 baths · 1,553 sqft

848 Cumberland Dr
VIRTUAL TOUR

$970,000

SOLD

848 Cumberland Dr, Pleasant Hill, CA 94523

3 beds · 1 baths · 1,448 sqft

Topfind Realty

Company

  • About Us
  • Careers
  • Articles
  • Home Estimate

Explore

  • Renting
  • Buying
  • Selling
  • Realtors

Support

  • Help Center
  • Contact Us
  • Terms & Conditions
  • Privacy Policy

Topfind Realty, DRE # 02240815, is a licensed real estate broker in California. Topfind Realty pledges to support the Fair Housing Act and adhere to Equal Housing Opportunity laws.

Copyright © 2026 Topfind Realty. All Rights Reserved.