Topfind Realty
Renting

Search Rentals

Houses for RentTownhomes for RentCondos for RentView All Rentals →

Renting Resources

Why Rent With UsRenter GuideRent vs Buy Calculator

Renter Articles

How to Negotiate RentUnderstanding Your LeaseMoving Checklist for Renters
Buying

Search Homes

Houses for SaleTownhomes for SaleCondos for SaleView All Homes →

Buying Resources

Why Buy With UsBuyer GuideAffordability CalculatorInvestment CalculatorProperty Tax Calculator

Buyer Articles

Master Your New Home BudgetBeat Moving StressPacking Secrets
Selling

Selling Tools

Home ValuationFind a Seller's Agent

Selling Resources

Why Sell With UsSeller GuideNet Sheet CalcHELOC Calculator

Seller Articles

Strategic PricingDownsizing Tips
Mortgage Rates

Today's Rates

Mortgage RatesRefinance RatesLoan ComparisonHELOC Calculator

Mortgage Resources

Understanding Mortgage RatesFirst-Time Homebuyer GuideWhen to Refinance Your Mortgage
Realtors
Topfind
Houses for RentTownhomes for RentCondos for RentView All Rentals →
Why Rent With UsRenter GuideRent vs Buy Calculator
How to Negotiate RentUnderstanding Your LeaseMoving Checklist for Renters
Houses for SaleTownhomes for SaleCondos for SaleView All Homes →
Why Buy With UsBuyer GuideAffordability CalculatorInvestment CalculatorProperty Tax Calculator
Master Your New Home BudgetBeat Moving StressPacking Secrets
Home ValuationFind a Seller's Agent
Why Sell With UsSeller GuideNet Sheet CalcHELOC Calculator
Strategic PricingDownsizing Tips
Mortgage RatesRefinance RatesLoan ComparisonHELOC Calculator
Understanding Mortgage RatesFirst-Time Homebuyer GuideWhen to Refinance Your Mortgage
groupRealtorsinfoAbout Us
Continue with Google
Sign InSign Up
Topfind Realty
Renting

Search Rentals

Houses for RentTownhomes for RentCondos for RentView All Rentals →

Renting Resources

Why Rent With UsRenter GuideRent vs Buy Calculator

Renter Articles

How to Negotiate RentUnderstanding Your LeaseMoving Checklist for Renters
Buying

Search Homes

Houses for SaleTownhomes for SaleCondos for SaleView All Homes →

Buying Resources

Why Buy With UsBuyer GuideAffordability CalculatorInvestment CalculatorProperty Tax Calculator

Buyer Articles

Master Your New Home BudgetBeat Moving StressPacking Secrets
Selling

Selling Tools

Home ValuationFind a Seller's Agent

Selling Resources

Why Sell With UsSeller GuideNet Sheet CalcHELOC Calculator

Seller Articles

Strategic PricingDownsizing Tips
Mortgage Rates

Today's Rates

Mortgage RatesRefinance RatesLoan ComparisonHELOC Calculator

Mortgage Resources

Understanding Mortgage RatesFirst-Time Homebuyer GuideWhen to Refinance Your Mortgage
Realtors
Topfind
Houses for RentTownhomes for RentCondos for RentView All Rentals →
Why Rent With UsRenter GuideRent vs Buy Calculator
How to Negotiate RentUnderstanding Your LeaseMoving Checklist for Renters
Houses for SaleTownhomes for SaleCondos for SaleView All Homes →
Why Buy With UsBuyer GuideAffordability CalculatorInvestment CalculatorProperty Tax Calculator
Master Your New Home BudgetBeat Moving StressPacking Secrets
Home ValuationFind a Seller's Agent
Why Sell With UsSeller GuideNet Sheet CalcHELOC Calculator
Strategic PricingDownsizing Tips
Mortgage RatesRefinance RatesLoan ComparisonHELOC Calculator
Understanding Mortgage RatesFirst-Time Homebuyer GuideWhen to Refinance Your Mortgage
groupRealtorsinfoAbout Us
Continue with Google
Sign InSign Up
Real Estate/CA/Pleasant Hill/216 Ashton Way
view_in_arVirtual Tour
Photo 1 of 216 Ashton Way
Photo 2 of 216 Ashton Way
1 / 20
Main
Interior 1
Interior 2
Interior 3
Interior 4
imagesmode View 20 photos
For Sale
$1,045,000
Est. $5,852/mo

216 Ashton Way, Pleasant Hill, CA 94523

bed
4
Bedrooms
bathtub
4
Bathrooms
square_foot
2,188
Sq Ft

About this home

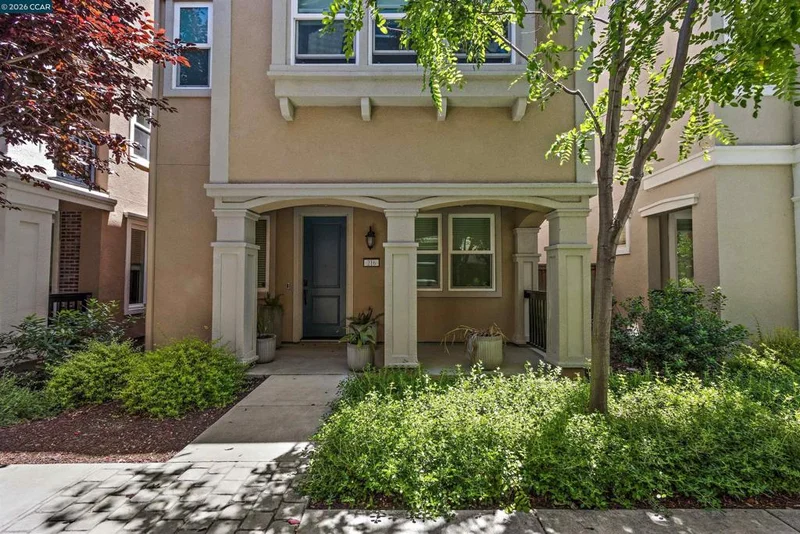
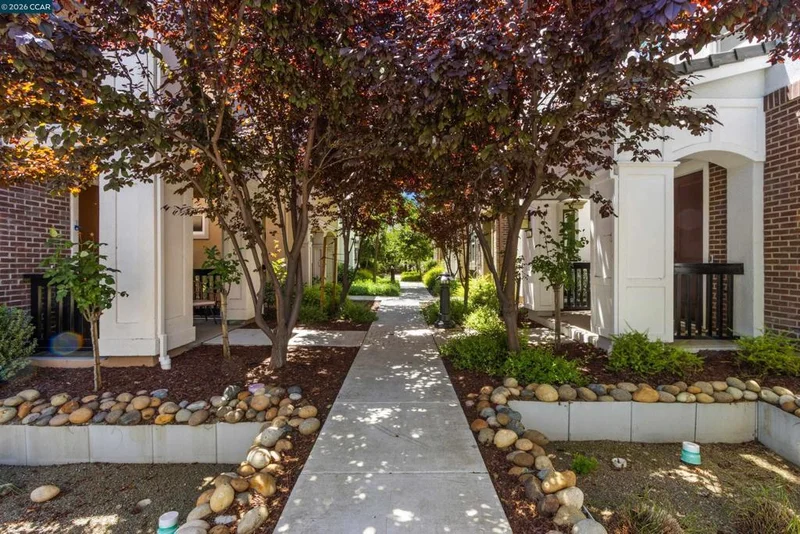
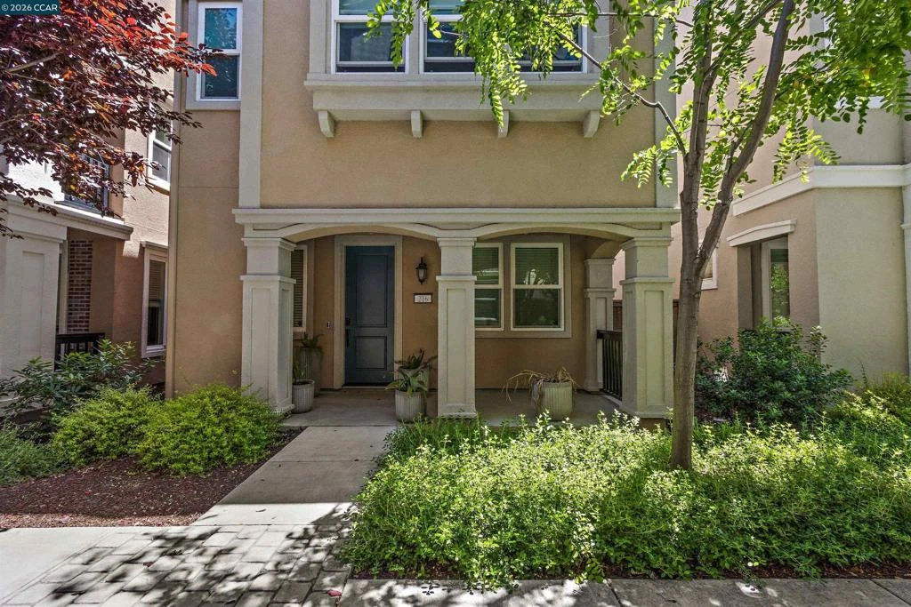
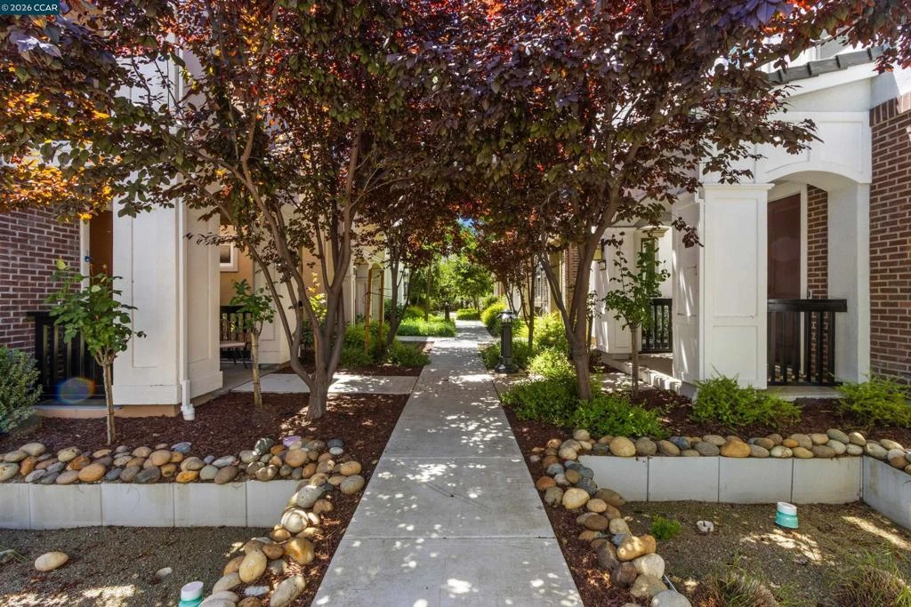
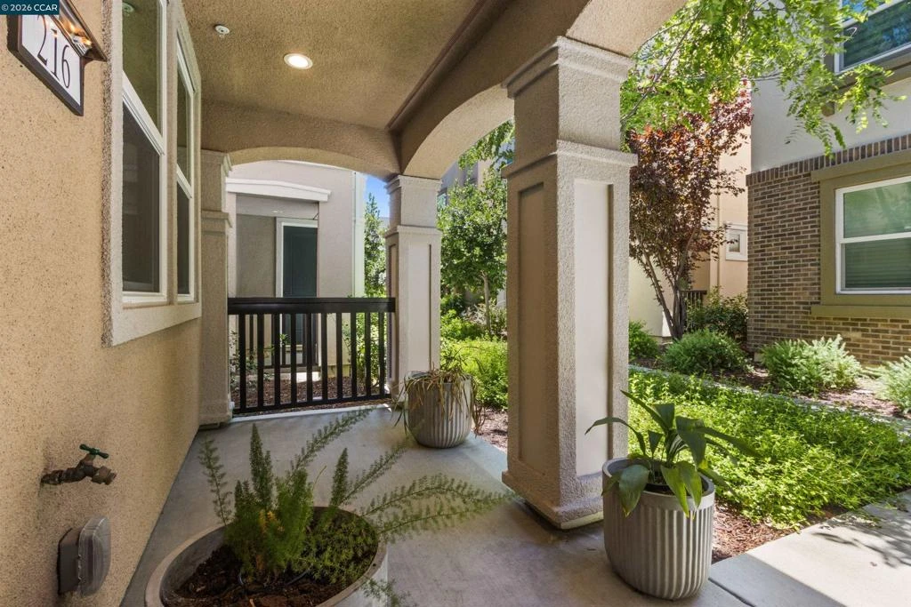
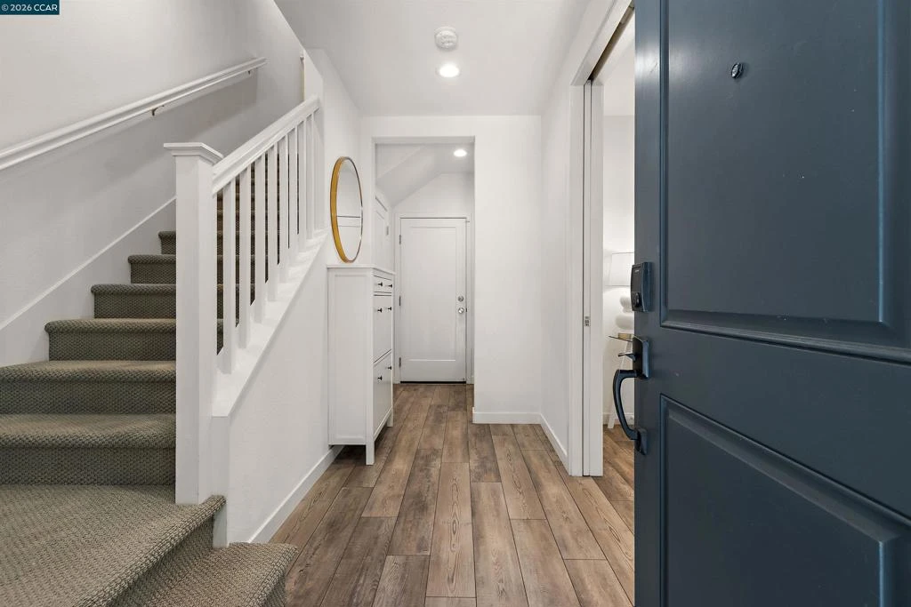
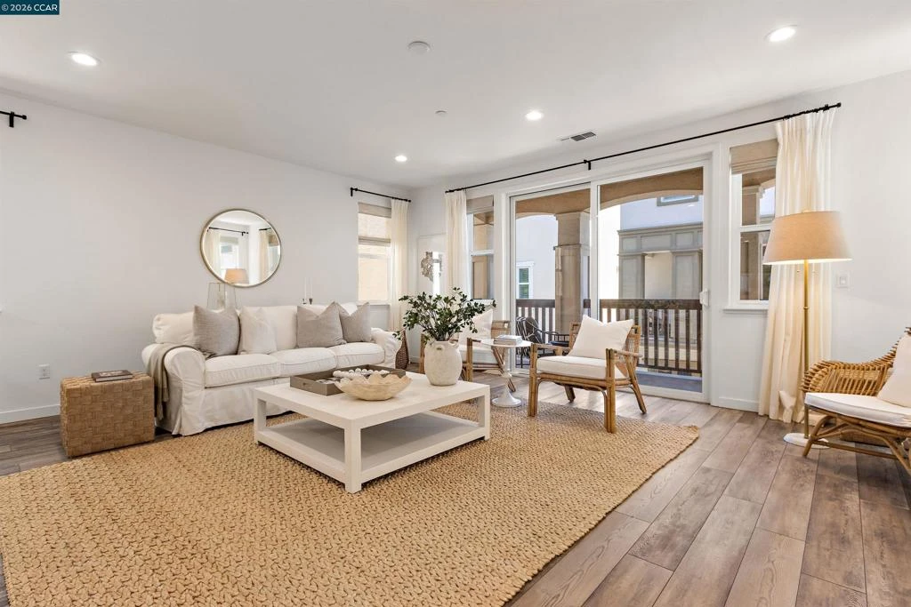
Welcome home to this almost new construction 4 bedroom townhome brilliantly located on the Walnut Creek border in Pleasant Hill. This small development was built in 2019 and this fully detached home is still sparkling clean. Tasteful and functional update to entry level den/office makes a 4th bedroom with en suite bathroom. The primary living level is where you'll spend your time with sprawling kitchen with ample counter and cabinet storage space, flowing straight to dining and living room area with large balcony. Upstairs you'll find 3 bedrooms including large primary with walk in closet and bathroom with double vanity and separate shower and soaking tub. Multi zone HVAC controls only the space you want, tankless water heater, led lighting, car charger ready in garage are some of the energy efficient designs keeping maintenance and living costs down. Natural light flows through the windows and governed by remote blinds and shades. Washer and Dryer in laundry room which is upstairs on the bedroom level. Remarkably close to Pleasant Hill BART station via Iron Horse Trail one of the longest recreational walking/biking trails in the Bay Area and it's walking distance to the front door. Excellent proximity to shops/grocery yet feels like it's own private community. Come through Open House or make an appointment to see as soon as you are able. We've noticed market picking up and this is a lot of home and location at this value, don't wait!

Property Facts

bed

Bedrooms

4

bathtub

Bathrooms

4

square_foot

Square Feet

2,188

landscape

Lot Size

1,652 sqft

calendar_month

Year Built

2019

home_work

Property Type

Townhouse

timer

Days on Market

64

payments

HOA Fee

$187/mo

garage

Garage Total

2

fingerprint

MLS #

41137918

Interior Details

General Interior

Interior Features

Breakfast Bar, Eat In Kitchen

Flooring

Carpet, Laminate, Tile

Kitchen & Appliances

Appliances

Dryer, Washer

Climate Control

Cooling

Central Air

Heating

Forced Air

Parking

Total Parking Spaces

2

Garage Spaces

2

Attached Garage

Yes

Parking Features

Garage

Exterior & Lot

Building & Construction

Construction

Stucco

Foundation

Slab

Roof

Tile

Lot & Grounds

Lot Features

Street Level, Yard

Community & HOA

Association Info

HOA Fee$187
FrequencyMonthly

Mortgage Calculator

Total Monthly

$0

Principal & Interest:
$0
Property Tax:
$0
Home Insurance:
$0
HOA Fees:
$0
$
$
%

Nearby Schools

RatingSchool NameGradesDistance
6
Horizons School: Independent Study
Elementary School
K-120.4 mi
2
Prospect High (Continuation)
High School
9-120.4 mi
8
Pleasant Hill Middle
Middle School
6-80.4 mi
N/A
WELLSPRING EDUCATIONAL SERVICES INC
Private School
K-120.6 mi
N/A
Contra Costa County ROP
High School
9-120.6 mi

Convenience Score

Market Insights

94523|Pleasant Hill
analytics

Estimated Value

Calculating...
trending_up0%vs. last year
Value history is still building for this area.

Market Temperature

Seller'sBalancedBuyer's
0d30d60d180d
Balanced

Balanced market

30 Days

Avg. time on market

This is a Balanced Market. Homes are selling at a moderate pace.

flood

Flood & Climate Risk

volume_up

Noise Levels

location_on

Location

216 Ashton Way

Pleasant Hill, CA 94523

Open in Mapsopen_in_new
Topfind Realty

Ready to Take the Next Step?

Get expert support from a local agent today.

call
(800)-330-9306Available 9AM - 7PM

Similar Homes You Might Like

Based on price, location, and features

12 Heritage Oaks Rd
VIRTUAL TOUR

$899,000

FOR SALE

12 Heritage Oaks Rd, Pleasant Hill, CA 94523

3 beds · 4 baths · 2,046 sqft

126 Saint Joan Ln
OPEN AUG 16, 8PM - 11PM
VIRTUAL TOUR

$1,349,000

FOR SALE

126 Saint Joan Ln, Pleasant Hill, CA 94523

3 beds · 3 baths · 2,018 sqft

54 Janin Pl
OPEN AUG 16, 7PM - 10PM
3D TOUR

$1,450,000

FOR SALE

54 Janin Pl, Pleasant Hill, CA 94523

4 beds · 3 baths · 2,278 sqft

469 Boyd Rd
OPEN AUG 16, 8:30PM - 11PM
3D TOUR

$999,000

FOR SALE

469 Boyd Rd, Pleasant Hill, CA 94523

3 beds · 2 baths · 1,531 sqft

2149 Morello Ave
OPEN AUG 16, 8PM - 11PM
VIRTUAL TOUR

$949,000

FOR SALE

2149 Morello Ave, Pleasant Hill, CA 94523

4 beds · 2 baths · 1,509 sqft

37 Cornell Ct
OPEN AUG 16, 8PM - 11PM
VIRTUAL TOUR

$899,000

FOR SALE

37 Cornell Ct, Pleasant Hill, CA 94523

3 beds · 3 baths · 1,575 sqft

800 Hamilton Dr
OPEN AUG 16, 8PM - 11PM
VIRTUAL TOUR

$1,649,000

FOR SALE

800 Hamilton Dr, Pleasant Hill, CA 94523

4 beds · 4 baths · 2,763 sqft

55 Massolo Drive H
VIRTUAL TOUR

$459,000

FOR SALE

55 Massolo Drive H, Pleasant Hill, CA 94523

2 beds · 2 baths · 973 sqft

Recently Sold

14 Heritage Oaks Rd

$929,000

SOLD

14 Heritage Oaks Rd, Pleasant Hill, CA 94523

3 beds · 4 baths · 2,091 sqft

420 Brandywine Ln

$900,000

SOLD

420 Brandywine Ln, Pleasant Hill, CA 94523

3 beds · 4 baths · 1,780 sqft

234 Hillcrest Ln

$869,000

SOLD

234 Hillcrest Ln, Pleasant Hill, CA 94523

3 beds · 3 baths · 1,912 sqft

316 Mercury Way
VIRTUAL TOUR

$876,000

SOLD

316 Mercury Way, Pleasant Hill, CA 94523

4 beds · 4 baths · 2,500 sqft

318 Mercury Way

$730,000

SOLD

318 Mercury Way, Pleasant Hill, CA 94523

3 beds · 3 baths · 1,912 sqft

43 Matisse Ct

$815,000

SOLD

43 Matisse Ct, Pleasant Hill, CA 94523

3 beds · 3 baths · 2,052 sqft

446 Camelback Rd
VIRTUAL TOUR

$705,000

SOLD

446 Camelback Rd, Pleasant Hill, CA 94523

4 beds · 3 baths · 1,785 sqft

1207 Ridgeview Pl

$820,000

SOLD

1207 Ridgeview Pl, Pleasant Hill, CA 94523

3 beds · 3 baths · 1,760 sqft

$1,045,000
4 bd | 4 ba | 2,188 sqft
Request a tourcall
Topfind Realty

Company

  • About Us
  • Careers
  • Articles
  • Home Estimate

Explore

  • Renting
  • Buying
  • Selling
  • Realtors

Support

  • Help Center
  • Contact Us
  • Terms & Conditions
  • Privacy Policy

Topfind Realty, DRE # 02240815, is a licensed real estate broker in California. Topfind Realty pledges to support the Fair Housing Act and adhere to Equal Housing Opportunity laws.

Copyright © 2026 Topfind Realty. All Rights Reserved.