For Sale
$899,000
Est. $5,034/mo12 Heritage Oaks Rd, Pleasant Hill, CA 94523
bed
3
Bedrooms
bathtub
4
Bathrooms
square_foot
2,046
Sq Ft
About this home
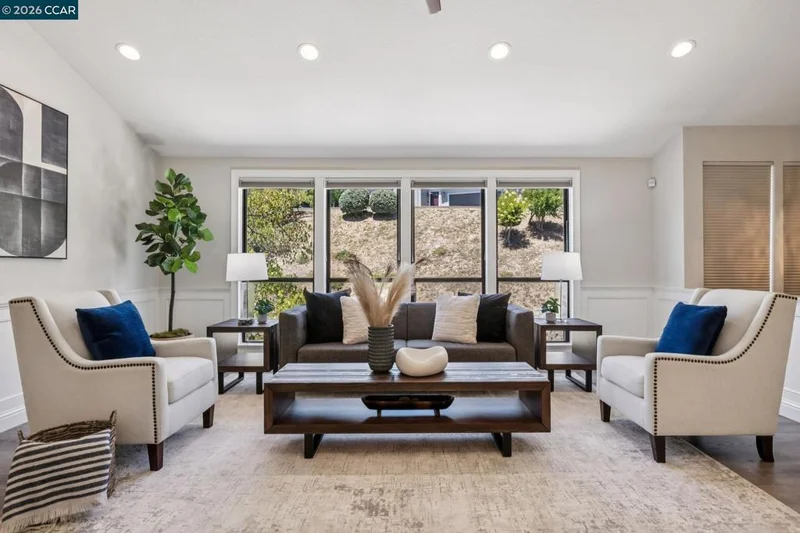
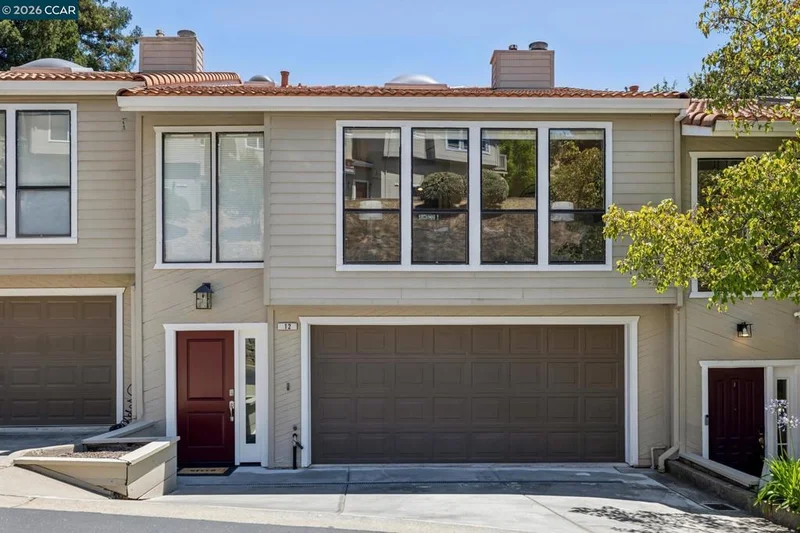
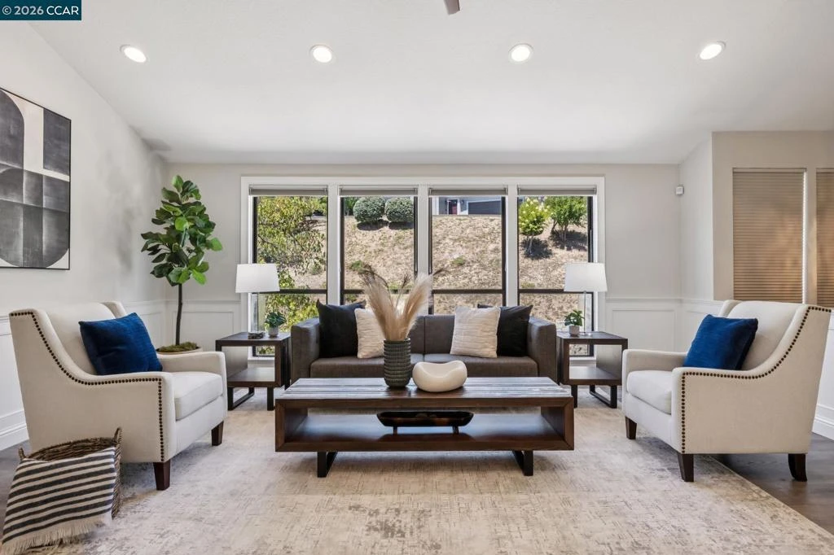
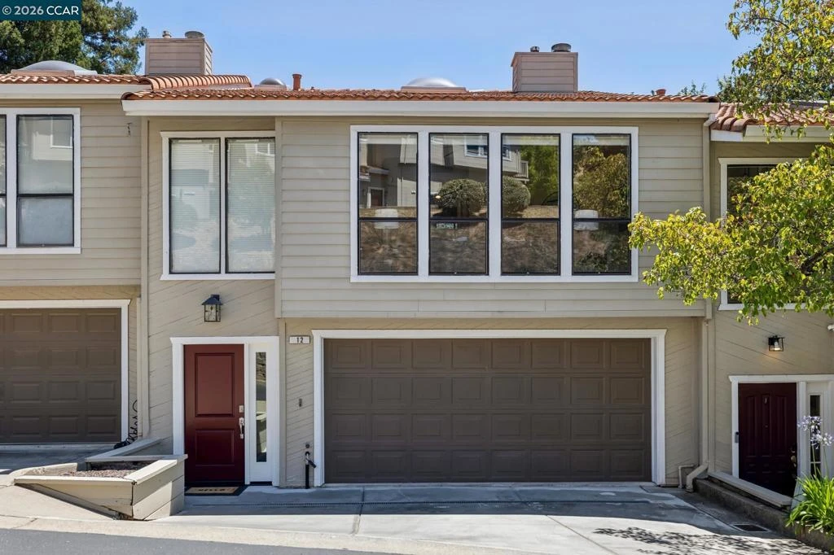
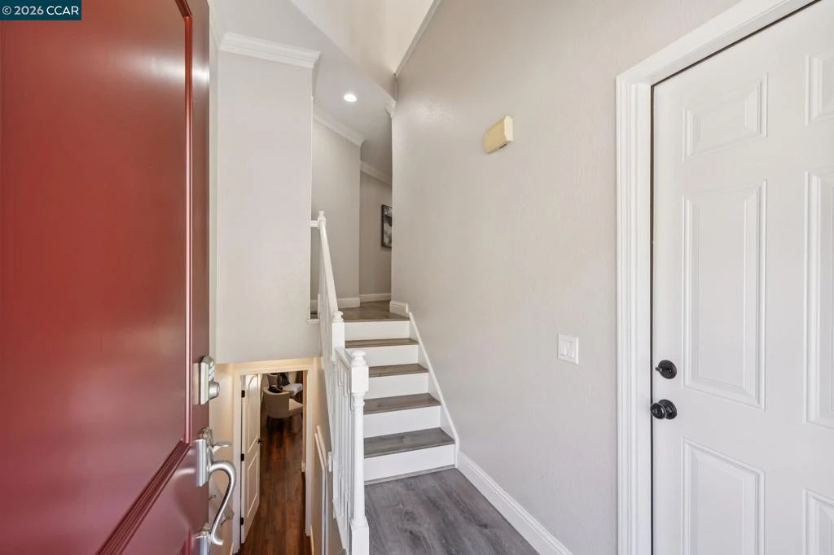
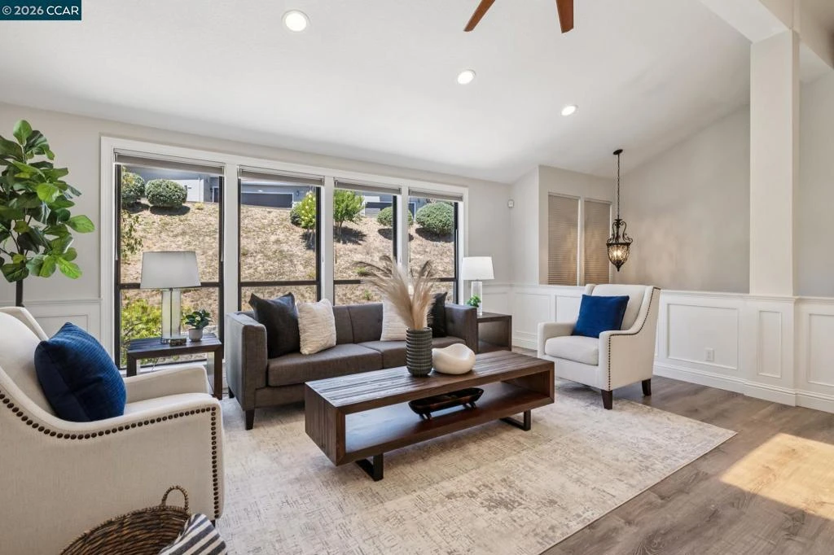
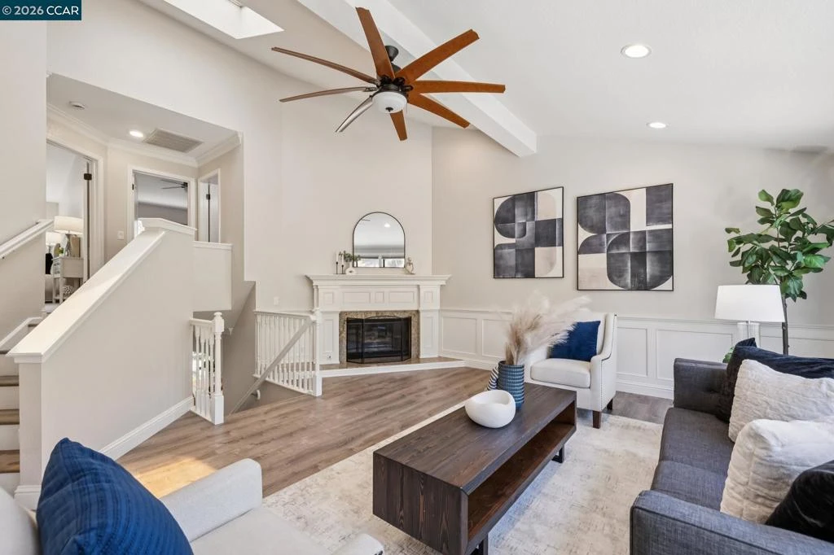
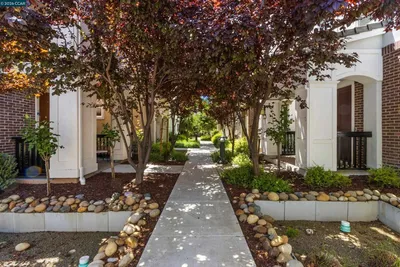
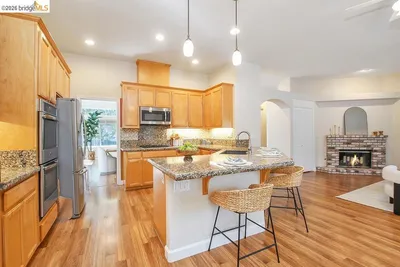
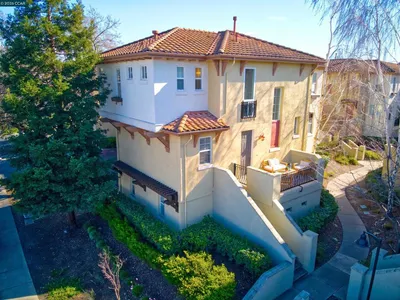
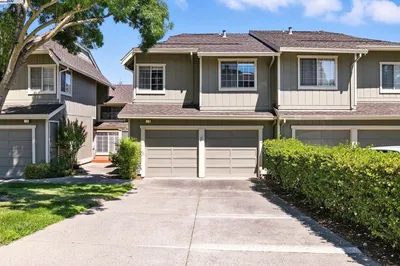
Nestled among the rolling hills of the sought-after Heritage Oaks community, this light-filled townhome offers a thoughtfully designed floor plan with inviting indoor-outdoor living. The upper level features a spacious living room with custom wainscoting and a gas fireplace, along with the primary suite with an updated ensuite bath, a second bedroom, and an additional full bathroom. The main level showcases an updated kitchen with white cabinetry, quartz countertops, stainless steel appliances, and an adjoining dining area that opens to a private deck overlooking open space. A spiral staircase leads to a second lower deck, creating multiple outdoor spaces for entertaining or relaxing. The lower level includes a third bedroom, bathroom, and adjoining family room, offering flexible space for guests, a home office, or everyday living. Crown molding, luxury vinyl flooring, LED lighting, and an attached garage with epoxy flooring, custom storage, and a built-in workbench complete the home. Conveniently located near shopping, dining, parks, and everyday amenities, this beautifully maintained townhome combines comfort, style, and an exceptional location.
Property Facts
bed
Bedrooms
3
bathtub
Bathrooms
4
square_foot
Square Feet
2,046
landscape
Lot Size
1,680 sqft
calendar_month
Year Built
1992
home_work
Property Type
Townhouse
timer
Days on Market
9
payments
HOA Fee
$650/mo
garage
Garage Total
2
fingerprint
MLS #
41141257
Interior Details
General Interior
Flooring
Carpet, Tile, Vinyl
Fireplace
Living Room
Kitchen & Appliances
Appliances
Dryer, Washer
Climate Control
Cooling
Central Air
Heating
Forced Air
Parking
Total Parking Spaces
2
Garage Spaces
2
Attached Garage
Yes
Parking Features
Garage
Exterior & Lot
Building & Construction
Patio & Porch
Deck
Construction
Wood Siding
Roof
Tile
Lot & Grounds
Lot Features
Back Yard
Community & HOA
Association Info
AssociationHERITAGE OAKS HOA
HOA Fee$650
FrequencyMonthly
HOA Amenities
Maintenance Grounds

Mortgage Calculator
Total Monthly
$0
Principal & Interest:
$0Property Tax:
$0Home Insurance:
$0HOA Fees:
$0$
$
%
Nearby Schools
| Rating | School Name |
|---|---|
9 | Valhalla Elementary Elementary School |
8 | Hidden Valley Elementary Elementary School |
1 | Mt. Mckinley High School |
8 | College Park High High School |
N/A | Pleasant Hill Adventist Academy Private School |
Convenience Score
Market Insights
94523|Pleasant Hill
Estimated Value
Calculating...
No change vs. last year
Value history is still building for this area.
Market Temperature
Seller'sBalancedBuyer's
0d30d60d180d
Balanced
Balanced market
30 Days
Avg. time on market
This is a Balanced Market. Homes are selling at a moderate pace.
Flood & Climate Risk
Noise Levels

Ready to Take the Next Step?
Get expert support from a local agent today.
call
(800)-330-9306Available 9AM - 7PM
Similar Homes You Might Like
Based on price, location, and features
Recently Sold

$899,000
3 bd | 4 ba | 2,046 sqft