SOLD
SoldClosed on June 18, 2026
$849,000
Sold Price172 Jennie Dr, Pleasant Hill, CA 94523
bed
3
Bedrooms
bathtub
1
Bathrooms
square_foot
1,040
Square Feet
About this home
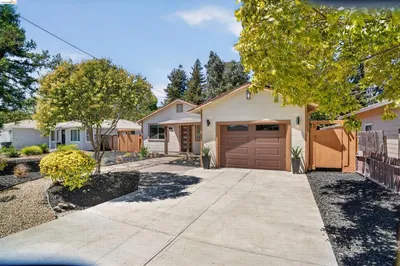
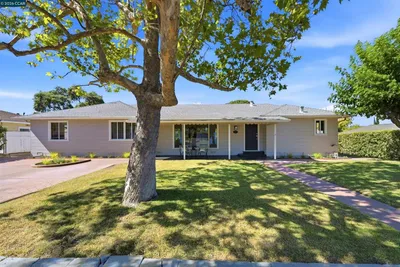
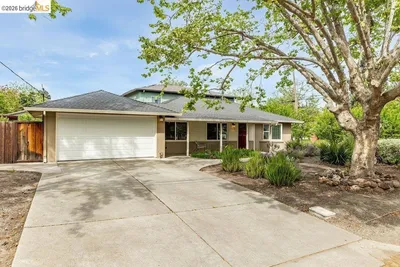
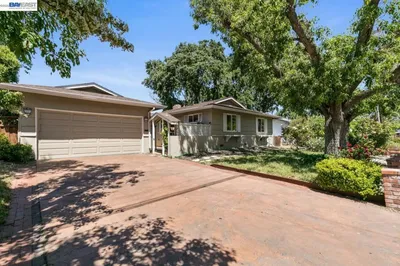
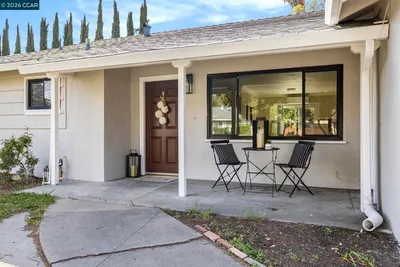
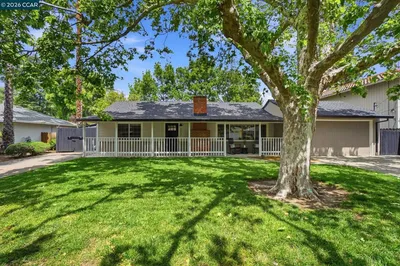
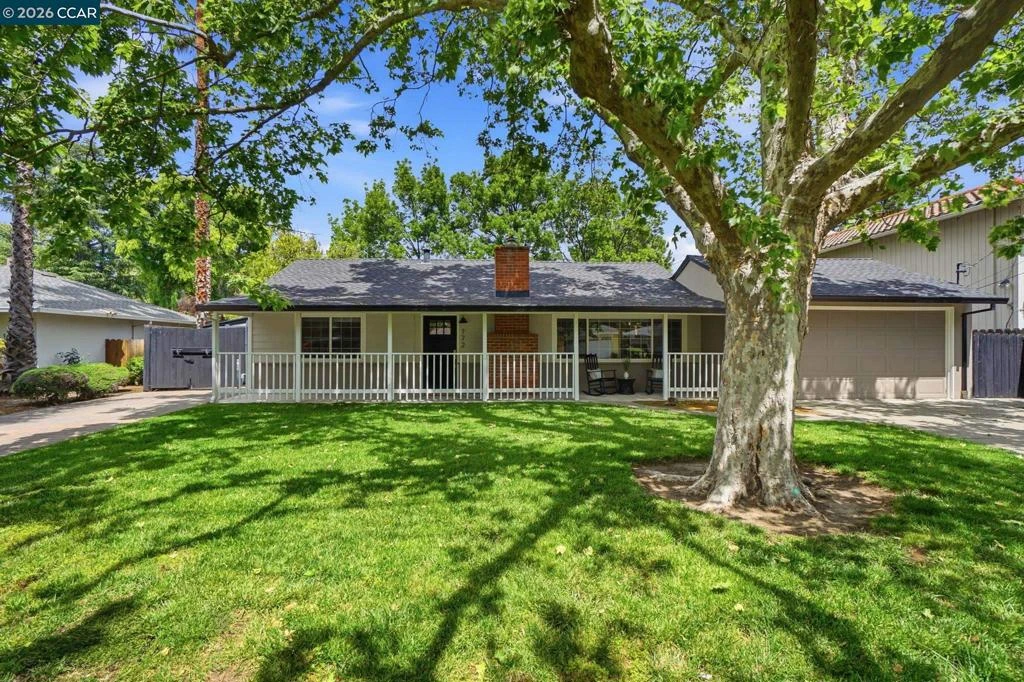
Stunning curb appeal with a classic white-railed porch and a spacious pavered driveway—perfect for your vehicles and RV. Nestled in the highly sought-after Gregory Gardens neighborhood, this home is just minutes from the vibrant heart of downtown Pleasant Hill. Step inside to find sun-drenched interiors complemented by warm light-wood flooring and a classic brick fireplace that anchors the living space with character. The seamless flow between the living and dining areas leads into a stunning kitchen, where natural light illuminates white shaker cabinets and a premium stainless steel appliance suite. Enjoy your morning coffee at the breakfast bar while gazing out at the peaceful, expansive backyard. Dual-pane windows in every room for year-round efficiency. Each of the three spacious bedrooms is equipped with stylish ceiling fans for a gentle breeze. Relax in the spa-like bathroom, which boasts a deep soaking tub and meticulously designed beveled-edge subway tile. Outside, the low-maintenance backyard and paved patio offer a private sanctuary for entertaining. Complete with a double gate for secure RV parking and access to top-rated schools, this home is the perfect blend of style and convenience.
infoProperty Facts
bed
Bedrooms
3
bathtub
Bathrooms
1
square_foot
Square Feet
1,040
landscape
Lot Size
6,660 sqft
calendar_month
Year Built
1950
home_work
Property Type
Single Family Residence
timer
Days on Market
27
payments
HOA Fee
N/A
garage
Garage Total
2
fingerprint
MLS #
41132677
chairInterior Details
General Interior
Interior Features
Breakfast Bar
Flooring
Tile, Vinyl
Fireplace
Living Room, Wood Burning
Kitchen & Appliances
Appliances
Gas Water Heater, Dryer, Washer
Climate Control
Cooling
Central Air
Heating
Forced Air
deckExterior & Lot
Building & Construction
Patio & Porch
Patio, Porch
Construction
Stucco
Foundation
Slab
Roof
Shingle
Nearby Schools
| Rating | School Name |
|---|---|
N/A | Mdusd Preschools Elementary School |
6 | Gregory Gardens Elementary Elementary School |
7 | Valley View Middle Middle School |
8 | College Park High High School |
9 | Strandwood Elementary Elementary School |
Convenience Score

This Home is Sold
Curious what your home is worth? Get a free valuation.
call
(800)-330-9306Available 9AM - 6PM
Similar Homes You Might Like
Based on price, location, and features