For Sale
$799,000
Est. $4,474/mo1 Chorley Walk, Pleasant Hill, CA 94523
bed
3
Bedrooms
bathtub
3
Bathrooms
square_foot
1,708
Square Feet
About this home
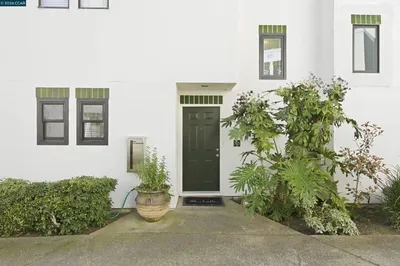
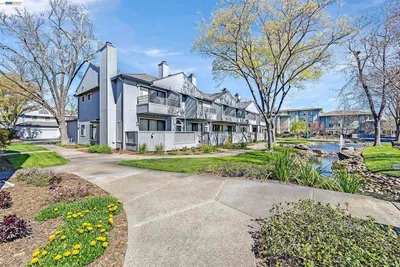
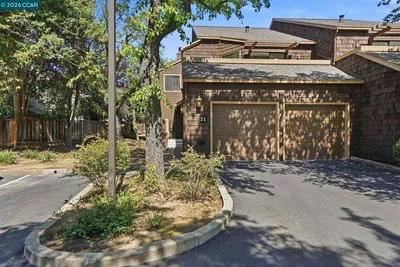
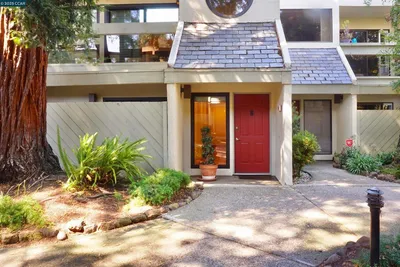
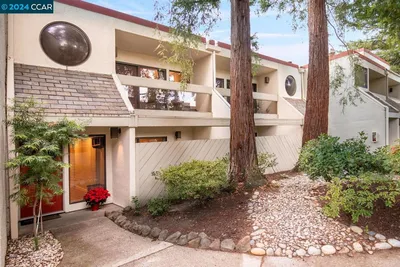
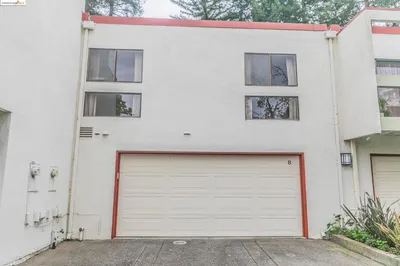
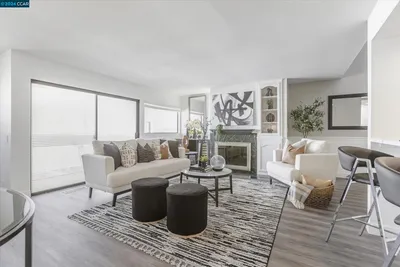
Welcome to 1 Chorley Walk, a meticulously maintained end-unit offering the perfect blend of comfort, style and convenience. As you approach the home, you're welcomed by a beautifully maintained private courtyard, setting the stage for what's inside. Step through the front door to discover an inviting open-concept floor plan with soaring vaulted ceilings that create a bright and spacious atmosphere. This exceptional home features three generously sized bedrooms, two and a half bathrooms, an inside laundry area, and three private balconies that capture peaceful, Tahoe-like views and provide the perfect spaces to relax and unwind. The heart of the home is the thoughtfully remodeled kitchen, beautifully appointed with solid wood cabinetry, luxurious quartz countertops, a natural multi-tone subway tile backsplash, and elegant brushed brass hardware. Every detail has been carefully curated, from the warm luxury vinyl plank flooring throughout the main level to the plush, high-end carpeting on the stairs and in the bedrooms. A modern staircase with an updated banister adds another sophisticated design element. The impressive primary suite features soaring ceilings, built in closet shelving and a beautifully updated ensuite bathroom with dual vanities, creating a comfortable and luxurious retreat. Experience the convenience of an HOA that covers water, garbage, insurance, common area maintenance, exterior siding, roof, skylights and more. Enjoy access to a sparkling community pool and spa, providing exceptional value. Additional highlights include a spacious two car garage, ample storage, and numerous thoughtful upgrades throughout. Finding a home of this caliber in Pleasant Hill for under $850,000 is a rare opportunity. Ideally located near top-rated schools, shopping, restaurants, everyday amenities, and scenic walking and hiking trails, this beautiful home offers the perfect balance of convenience, comfort, and lifestyle. Welcome home to 1 Chorley Walk. You are going to love it here!
Property Facts
bed
Bedrooms
3
bathtub
Bathrooms
3
square_foot
Square Feet
1,708
landscape
Lot Size
1,708 sqft
calendar_month
Year Built
1983
home_work
Property Type
Condominium
timer
Days on Market
54
payments
HOA Fee
$954/mo
garage
Garage Total
2
fingerprint
MLS #
41136444
Interior Details
General Interior
Interior Features
Breakfast Bar
Flooring
Carpet, Laminate, Tile
Fireplace
Living Room
Climate Control
Cooling
Central Air
Heating
Forced Air
Parking
Total Parking Spaces
2
Garage Spaces
2
Attached Garage
Yes
Parking Features
Garage
Exterior & Lot
Building & Construction
Patio & Porch
Deck
Roof
Shingle
Lot & Grounds
Lot Features
Corner Lot
Pool Features
In Ground, Association
Community & HOA
Association Info
HOA Fee$954
FrequencyMonthly
HOA Amenities
Pool, Spa Hot Tub, Trash, Water
Mortgage Calculator
Total Monthly
$0
Principal & Interest:
$0Property Tax:
$0Home Insurance:
$0HOA Fees:
$0$
$
%
Nearby Schools
| Rating | School Name | ||
|---|---|---|---|
| No school data available for this area. | |||
Convenience Score
Market Insights
94523|Pleasant Hill
analytics
Estimated Value
Calculating...
trending_up0%vs. last year
202120222023202420252026
Market Temperature
Seller'sBalancedBuyer's
0d30d60d180d
Balanced
Balanced market
30 Days
Avg. time on market
This is a Balanced Market. Homes are selling at a moderate pace.
flood
Flood & Climate Risk
Flood Risk
Minimal — not in a FEMA flood zone
Wildfire Risk
Moderate — near wildland-urban interface
Heat Risk
Low — moderate summer temperatures
Earthquake Risk
Southern California seismic zone
volume_up
Noise Levels
TrafficQuiet residential street
AirportMinimal airport noise
CommercialLow commercial activity nearby
streetview
Open Full Street Viewopen_in_newStreet View

Ready to Take the Next Step?
Get expert support from a local agent today.
call
(800)-330-9306Available 9AM - 7PM
Similar Homes You Might Like
Based on price, location, and features