1 / 41
imagesmode View 41 photos
For Sale
$589,000
Est. $3,298/mo13200 Pacific Promenade 217, Playa Vista, CA 90094
bed
1
Bedrooms
bathtub
1
Bathrooms
square_foot
623
Sq Ft
About this home
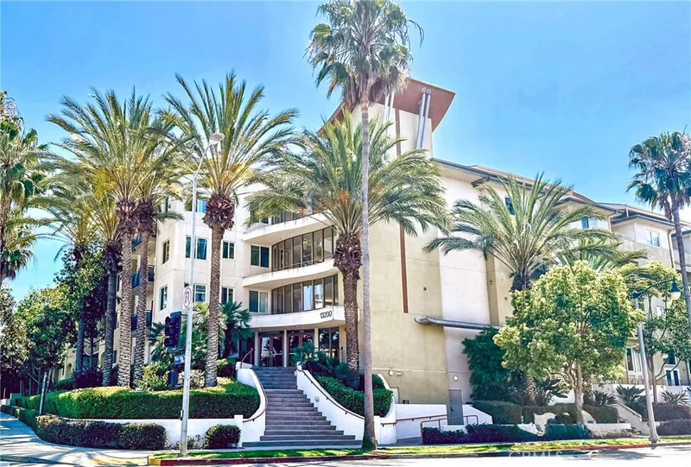
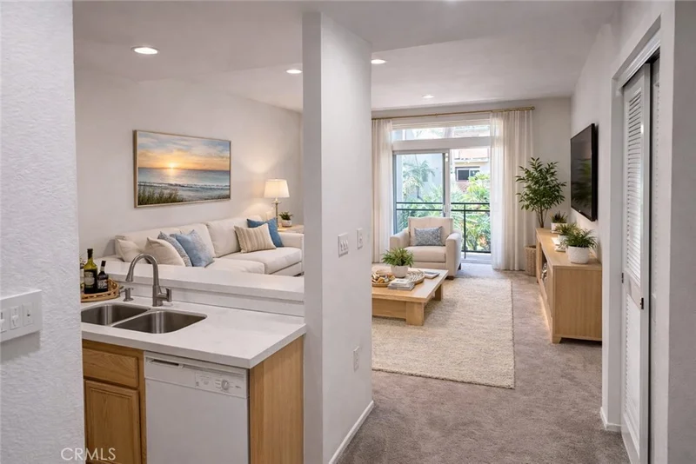
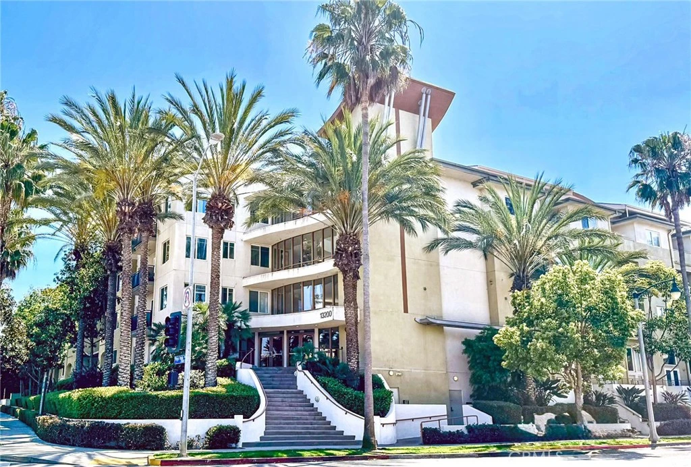
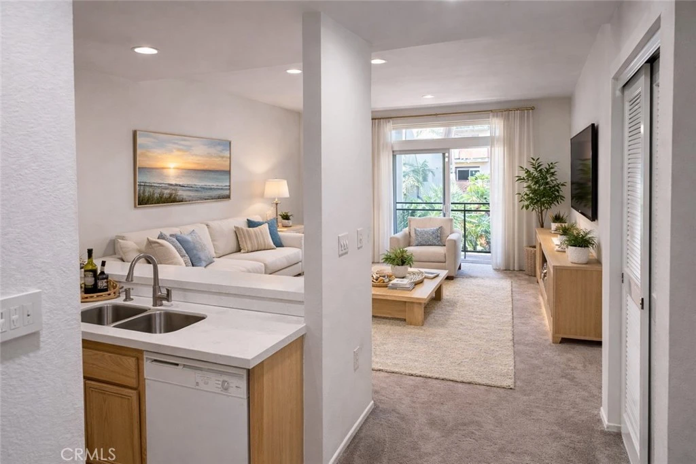
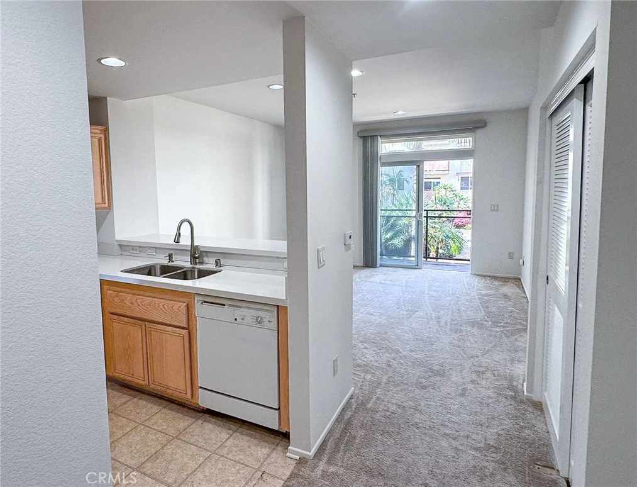
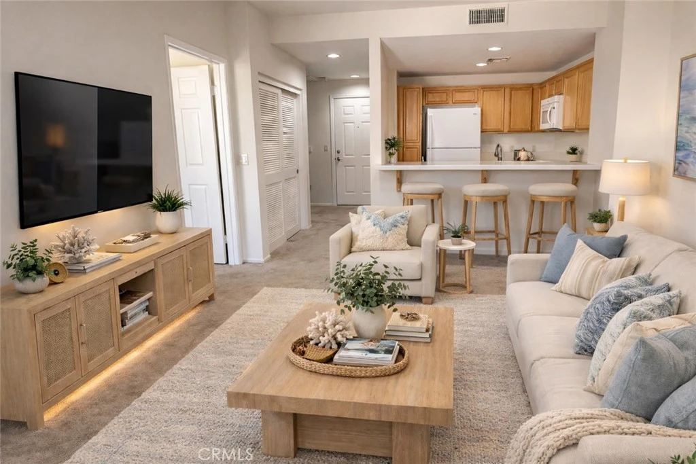
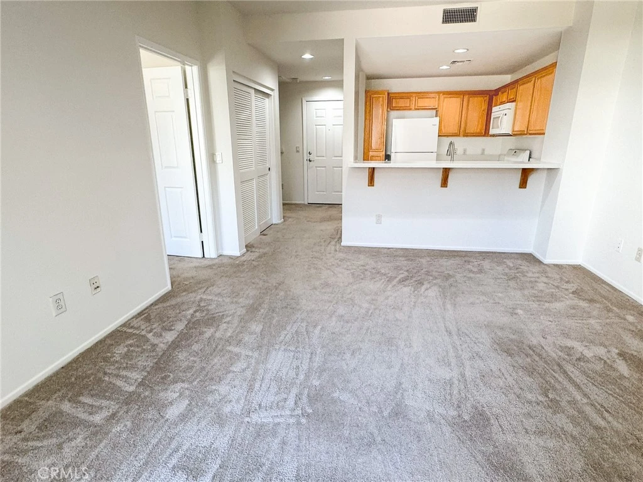
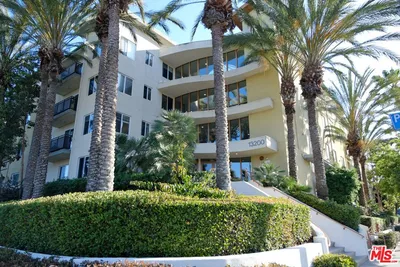
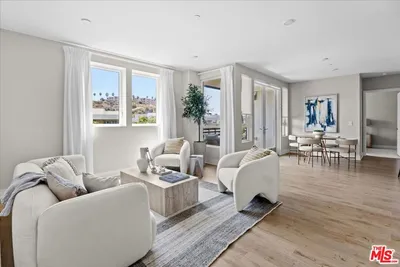
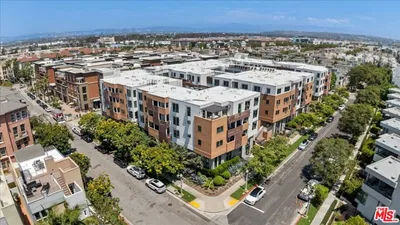
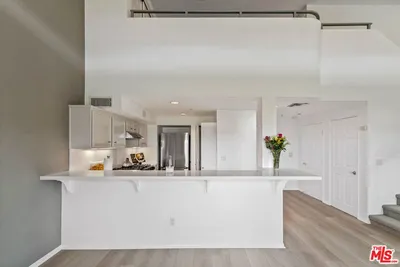
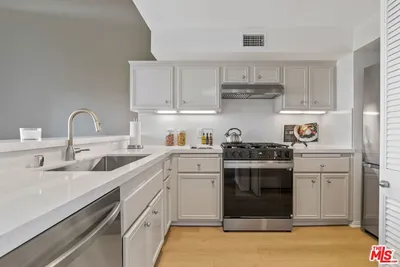
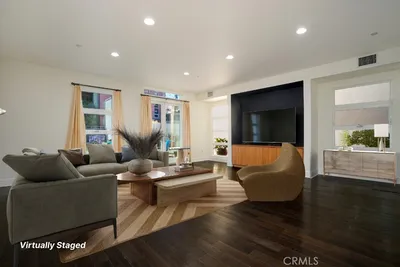
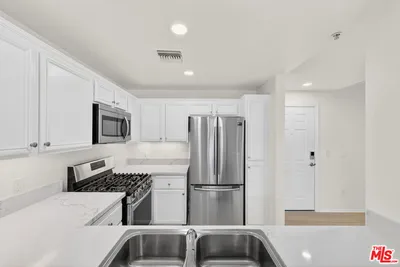
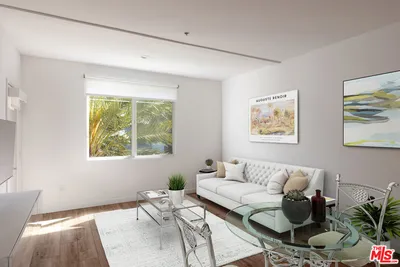
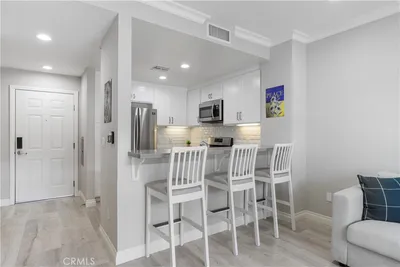
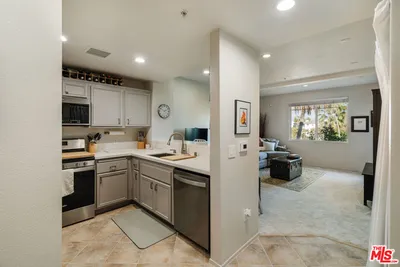
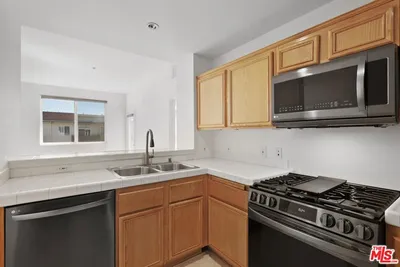
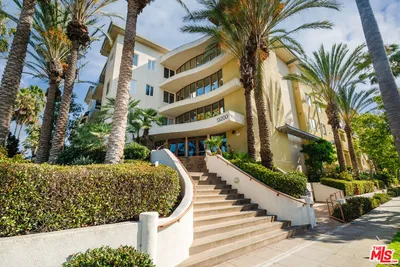
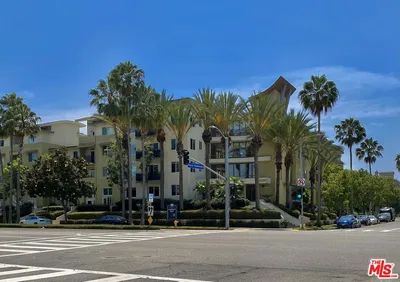
Welcome to Crescent Walk in the heart of Playa Vista. This bright southwest-facing one-bedroom, one-bath residence offers abundant natural light, fresh interior paint throughout, brand-new blinds, and a private second-floor balcony overlooking palm trees and the beautifully maintained courtyard with fountain, fireplace, and multiple seating areas. Enjoy coastal breezes, privacy, and an inviting indoor-outdoor lifestyle in one of Playa Vista's most desirable communities. The functional kitchen features newer quartz countertops and breakfast bar with an open layout that flows seamlessly into the living area. Thoughtfully priced to allow the next owner to personalize the appliances and interior over time, the home offers the opportunity to create your own style rather than paying a premium for someone else's renovation choices. Additional features include an upgraded central A/C system (approximately one year old), in-unit laundry, generous bedroom closet space, and a spacious bedroom filled with natural light. One of the property's most valuable features is its rare two non-tandem parking spaces—one conveniently located near the elevator with no adjacent vehicle on one side, and the second offering a semi-private, garage-like feel. This is an exceptional amenity seldom found in comparable one-bedroom residences. Residents enjoy membership in two HOAs, providing access to both The Resort and the CenterPointe Club, featuring multiple pools, fitness centers, complimentary fitness classes, parks, sports courts, playgrounds, community events, and miles of walking paths. Ideally located near Whole Foods, Runway at Playa Vista, restaurants, shopping, entertainment, Silicon Beach employers, LAX, and the beach. Offering one of the best values currently available in Playa Vista, this home presents an exceptional opportunity to own in a premier Westside community while creating future equity through your own updates and personal touches. Note: Some photos have been digitally altered to provide a visual with furniture and decor. As required by California Law, the original, unaltered image can be viewed next to the digitally altered image.
Property Facts
bed
Bedrooms
1
bathtub
Bathrooms
1
square_foot
Square Feet
623
landscape
Lot Size
68,262 sqft
calendar_month
Year Built
2003
home_work
Property Type
Condominium
timer
Days on Market
88
payments
HOA Fee
$550/mo
garage
Garage Total
2
fingerprint
MLS #
PV26082903
Interior Details
General Interior
Interior Features
Breakfast Bar, Balcony, Recessed Lighting, Bedroom On Main Level
Flooring
Carpet, Tile
Kitchen & Appliances
Appliances
Dishwasher, Freezer, Disposal, Gas Oven, Microwave, Refrigerator
Laundry
Laundry Closet, Stacked
Bed & Bath
Main Level Bedrooms
1
Main Level Bathrooms
1
Climate Control
Cooling
Central Air
Heating
Central
Parking
Total Parking Spaces
2
Garage Spaces
2
Parking Features
Assigned, Underground, Electric Vehicle Charging Stations, Gated, One Space, Community Structure
Exterior & Lot
Building & Construction
Security
Carbon Monoxide Detectors, Fire Sprinkler System, Gated Community, Key Card Entry, Resident Manager, Smoke Detectors
Construction
Copper Plumbing
Roof
Common Roof
Lot & Grounds
Pool Features
Community, In Ground, Lap, Association
Spa Features
Community
Sewer
Public Sewer
Water Source
Public
Community & HOA
Association Info
AssociationCrescent Walk
HOA Fee$550
FrequencyMonthly
HOA Amenities
Clubhouse, Sport Court, Fitness Center, Fire Pit, Maintenance Grounds, Meeting Room, Meeting Banquet Party Room, Outdoor Cooking Area, Other Courts, Barbecue, Picnic Area, Pool, Pet Restrictions, Recreation Room, Spa Hot Tub, Trash, Cable Tv
Community Features
Biking, Dog Park, Hiking, Park, Storm Drains, Street Lights, Suburban, Sidewalks, Gated, Pool

Mortgage Calculator
Total Monthly
$0
Principal & Interest:
$0Property Tax:
$0Home Insurance:
$0HOA Fees:
$0$
$
%
Nearby Schools
| Rating | School Name |
|---|---|
9 | Playa Vista Elementary Elementary School |
N/A | Westside Neighborhood School Private School |
N/A | St Anastasia Catholic Elementary School Private School |
2 | Wesm Health/Sports Medicine High School |
6 | Katherine Johnson Stem Academy Middle School |
Convenience Score
Market Insights
90094|Playa Vista
Estimated Value
Calculating...
No change vs. last year
Value history is still building for this area.
Market Temperature
Seller'sBalancedBuyer's
0d30d60d180d
Balanced
Balanced market
30 Days
Avg. time on market
This is a Balanced Market. Homes are selling at a moderate pace.
Flood & Climate Risk
Noise Levels

Ready to Take the Next Step?
Get expert support from a local agent today.
call
(800)-330-9306Available 9AM - 7PM
Similar Homes You Might Like
Based on price, location, and features
Recently Sold

$589,000
1 bd | 1 ba | 623 sqft