For Sale
$799,000
Est. $4,474/mo13045 Pacific Promenade 102, Playa Vista, CA 90094
bed
1
Bedrooms
bathtub
1
Bathrooms
square_foot
830
Sq Ft
About this home
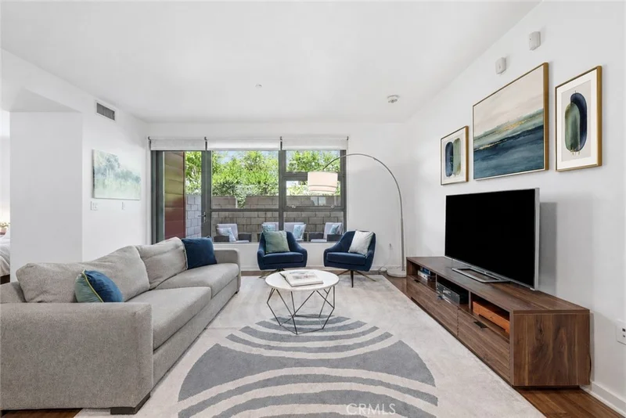
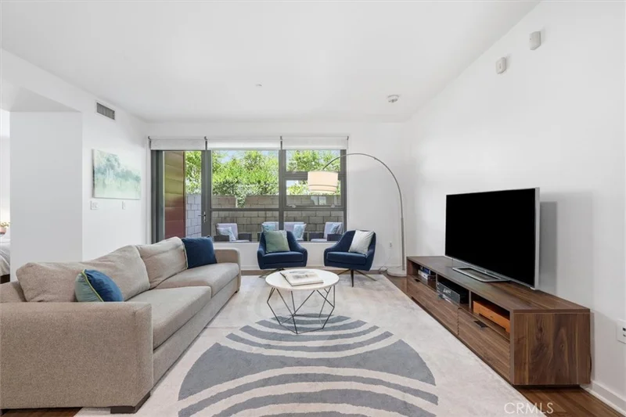
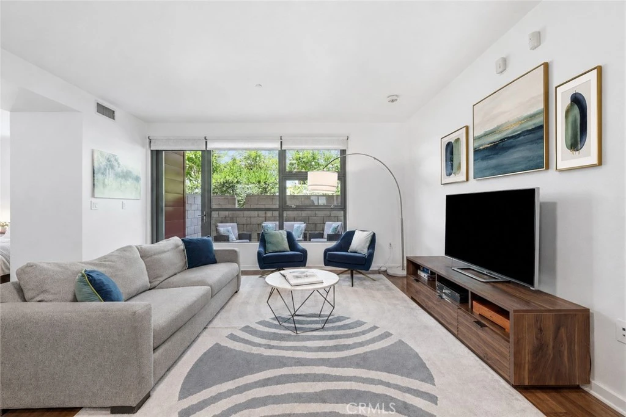
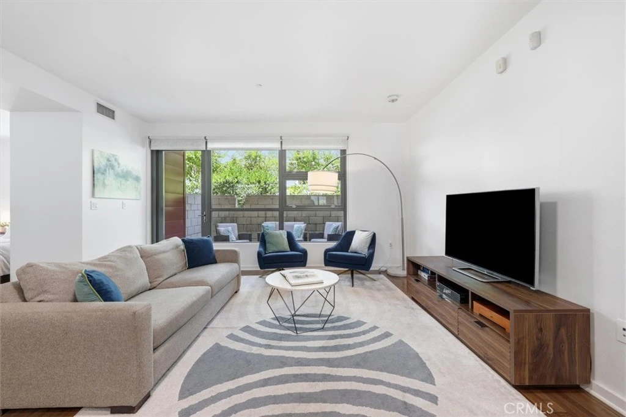
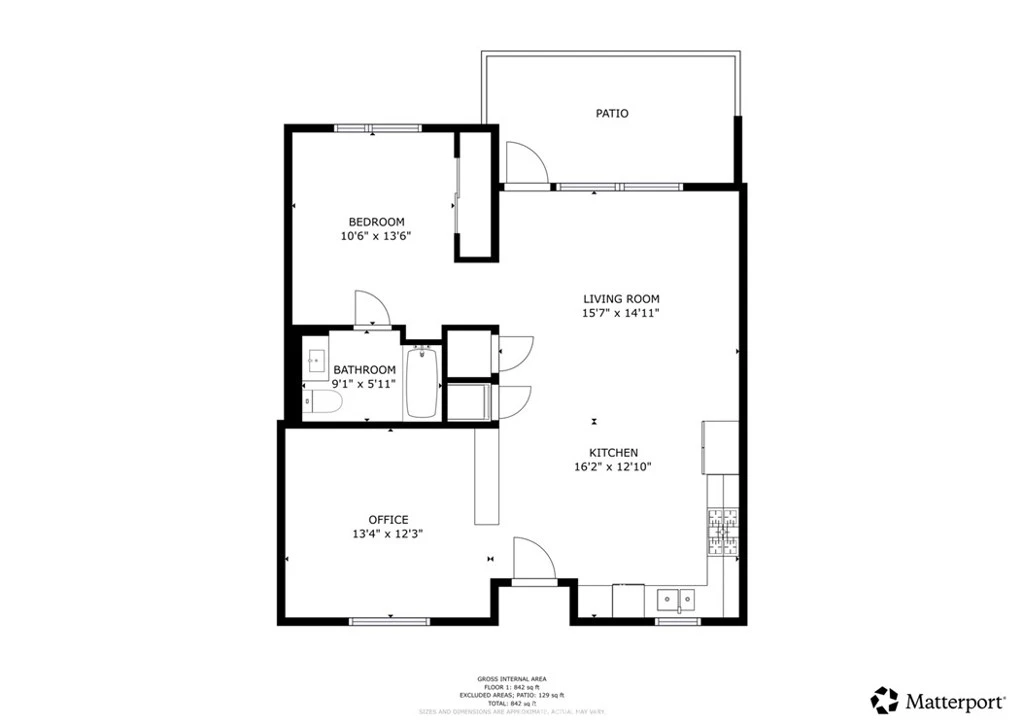
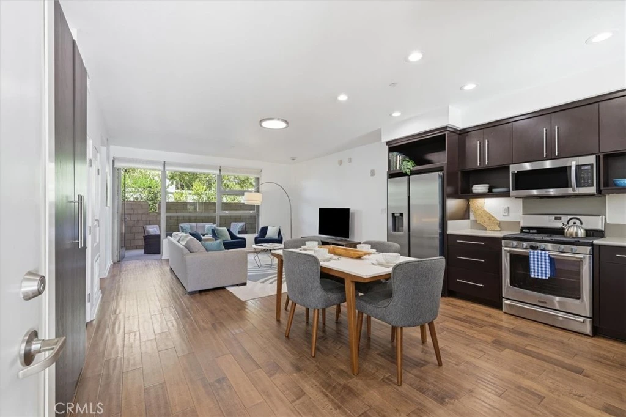
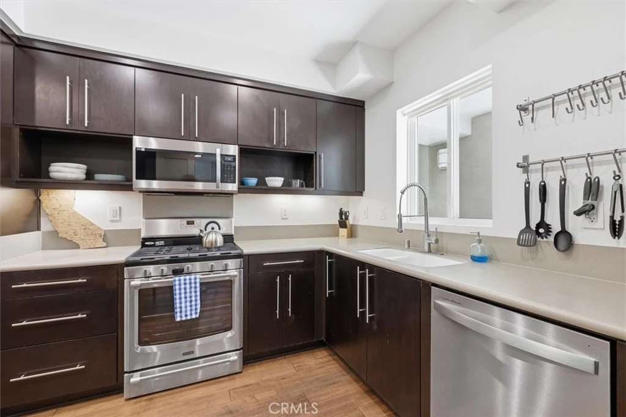
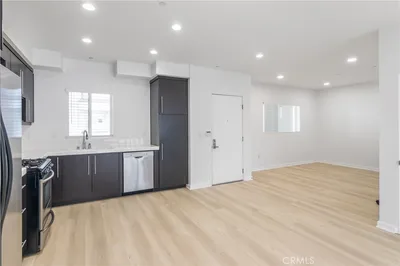
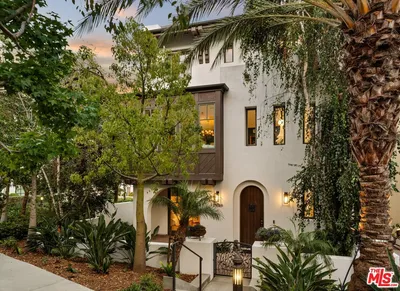
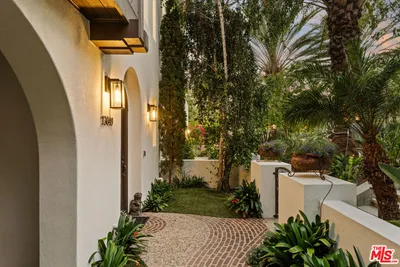
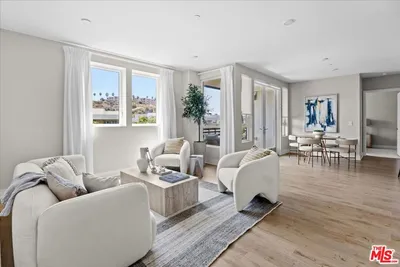
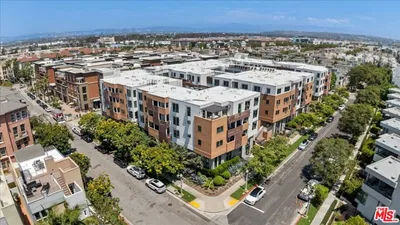
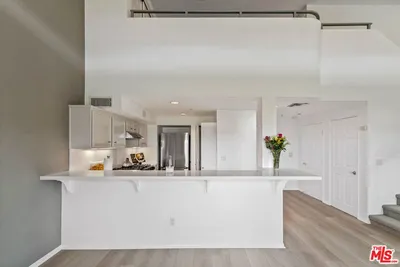
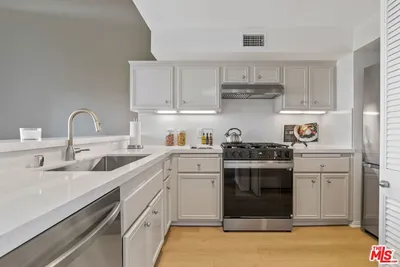
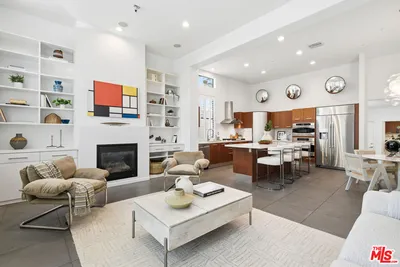
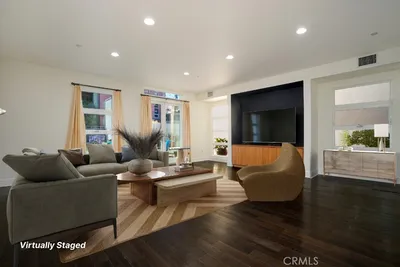
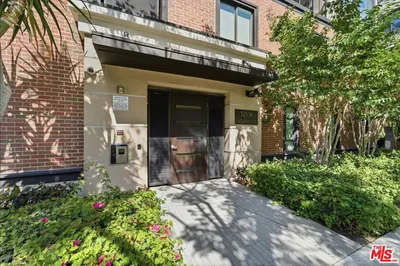
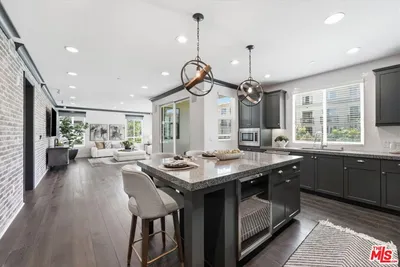
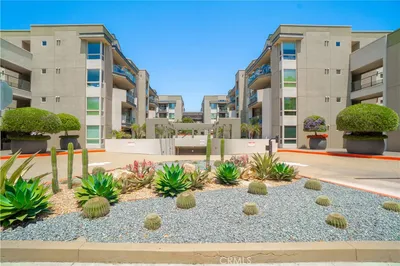
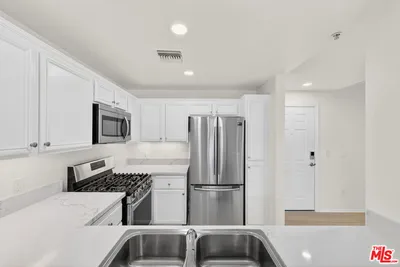
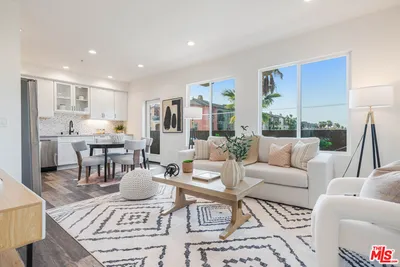
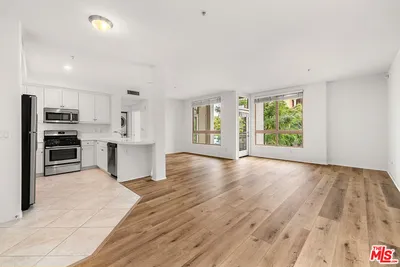
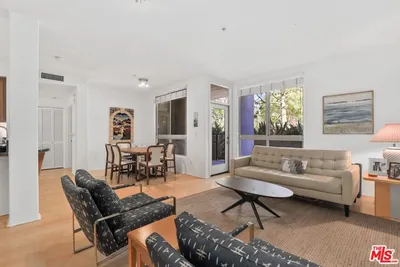
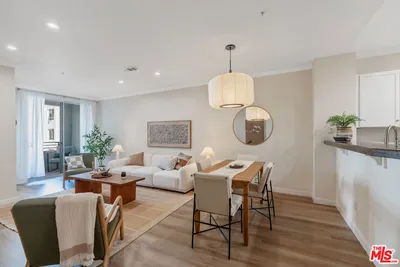
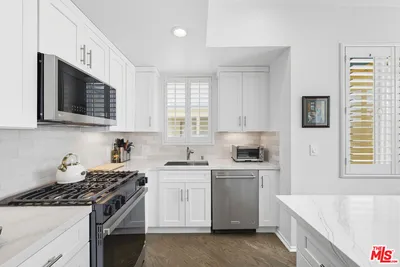
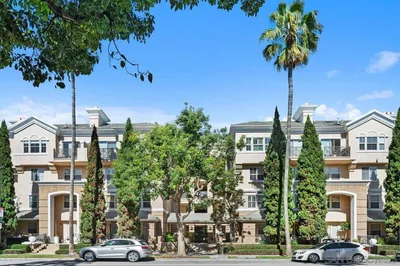
Welcome to Playa Vista living at its finest. Situated in the highly desirable Concerto Lofts community, this terrace-level condominium offers the ideal blend of comfort, convenience, and access to some of Silicon Beach's most sought-after amenities. Just outside your door, enjoy Concert Park, local dining favorites, coffee shops, grocery options, and the vibrant neighborhood lifestyle that has made Playa Vista one of Los Angeles' premier communities. Inside, the approximately 830-square-foot floor plan features one bedroom, one bathroom, and a versatile den perfect for a home office, fitness space, or guest area. The open-concept design is enhanced by engineered hardwood flooring, stainless steel appliances, central heating and air conditioning, and a dramatic window wall that fills the living area with natural light. A shaded private patio extends your living space outdoors, creating an inviting setting to relax, entertain, or enjoy Southern California's year-round climate. Additional highlights include a stackable LG washer and dryer and two tandem parking spaces in a secure subterranean garage. Homeowners enjoy access to both the CenterPointe Club's fitness center, pool, and spa, as well as The Resort—Playa Vista's premier resident activity club featuring an approximately 25,000-square-foot state-of-the-art fitness center, resort-style pools, spa, cabanas, outdoor gathering spaces, and a full calendar of community events and wellness programs. Whether you're enjoying a morning workout, taking a yoga class, joining a neighborhood 5K, or simply relaxing poolside, The Resort offers an exceptional extension of everyday living. Just moments away, Runway at Playa Vista offers Whole Foods Market, a weekly farmers market, restaurants, shopping, and entertainment, while Google, Loyola Marymount University, IMAX headquarters, local beaches, and LAX are all within easy reach. This is more than a home—it's an opportunity to experience one of Los Angeles' most dynamic and connected coastal communities.
Property Facts
bed
Bedrooms
1
bathtub
Bathrooms
1
square_foot
Square Feet
830
landscape
Lot Size
71,339 sqft
calendar_month
Year Built
2007
home_work
Property Type
Condominium
timer
Days on Market
45
payments
HOA Fee
$649.67/mo
garage
Garage Total
2
fingerprint
MLS #
SB26131395
Interior Details
General Interior
Interior Features
Eat In Kitchen, Open Floorplan, Recessed Lighting, Solid Surface Counters, All Bedrooms Down, Primary Suite
Flooring
See Remarks
Accessibility
Safe Emergency Egress From Home, Accessible Approach With Ramp, Accessible Doors
Kitchen & Appliances
Appliances
Dishwasher, Free Standing Range, Gas Cooktop, Disposal, Gas Oven, Microwave, Refrigerator, Tankless Water Heater, Water Heater
Laundry
Washer Hookup, Gas Dryer Hookup, Inside, Stacked
Bed & Bath
Main Level Bedrooms
1
Main Level Bathrooms
1
Climate Control
Cooling
Central Air
Heating
Central
Parking
Total Parking Spaces
2
Garage Spaces
2
Parking Features
Covered, Garage, Garage Door Opener, Gated, Tandem
Exterior & Lot
Building & Construction
Patio & Porch
Concrete, Covered, Enclosed, Patio
Fencing
Block, Excellent Condition, Security
Security
Carbon Monoxide Detectors, Fire Detection System, Fire Sprinkler System, Security Gate, Smoke Detectors
Foundation
Slab
Lot & Grounds
Lot Features
Lot Over40000 Sqft
Pool Features
Community, See Remarks, Association
Spa Features
Community
Water Source
Public
Community & HOA
Association Info
AssociationConcerto Lofts Maintenance Corporation
HOA Fee$649.67
FrequencyMonthly
HOA Amenities
Clubhouse, Fitness Center, Fire Pit, Management, Outdoor Cooking Area, Barbecue, Playground, Pool, Sauna, Spa Hot Tub, Trash, Water
Community Features
Curbs, Gutters, Hiking, Street Lights, Sidewalks, Pool

Mortgage Calculator
Total Monthly
$0
Principal & Interest:
$0Property Tax:
$0Home Insurance:
$0HOA Fees:
$0$
$
%
Nearby Schools
| Rating | School Name |
|---|---|
9 | Playa Vista Elementary Elementary School |
N/A | Westside Neighborhood School Private School |
N/A | St Anastasia Catholic Elementary School Private School |
2 | Wesm Health/Sports Medicine High School |
3 | Marina Del Rey Middle Middle School |
Convenience Score
Market Insights
90094|Playa Vista
Estimated Value
Calculating...
No change vs. last year
Value history is still building for this area.
Market Temperature
Seller'sBalancedBuyer's
0d30d60d180d
Balanced
Balanced market
30 Days
Avg. time on market
This is a Balanced Market. Homes are selling at a moderate pace.
Flood & Climate Risk
Noise Levels

Ready to Take the Next Step?
Get expert support from a local agent today.
call
(800)-330-9306Available 9AM - 7PM
Similar Homes You Might Like
Based on price, location, and features
Recently Sold
$799,000
1 bd | 1 ba | 830 sqft