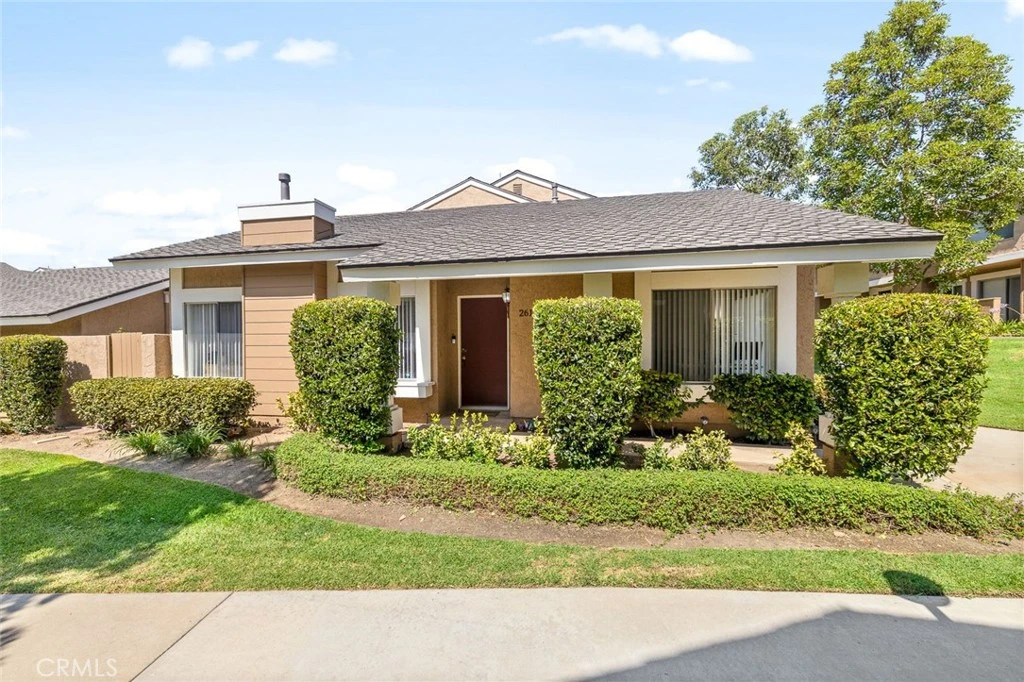
SoldClosed on August 5, 2026
$710,000
Sold Price261 Chinook, Placentia, CA 92870
bed
2
Bedrooms
bathtub
2
Bathrooms
square_foot
1,064
Square Feet
About this home
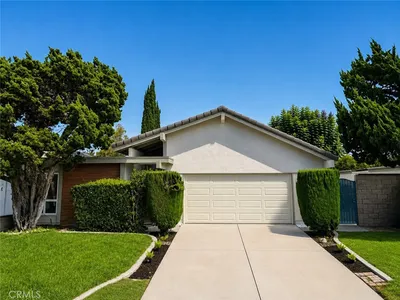
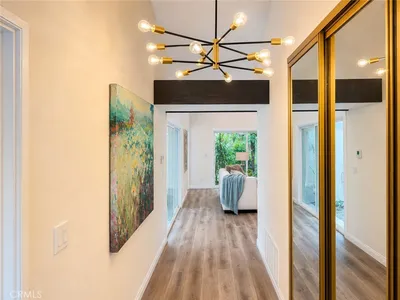
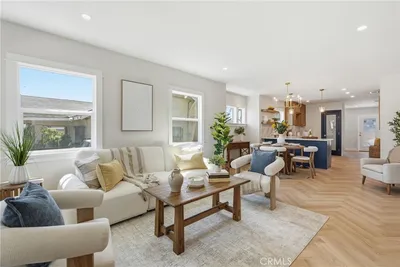
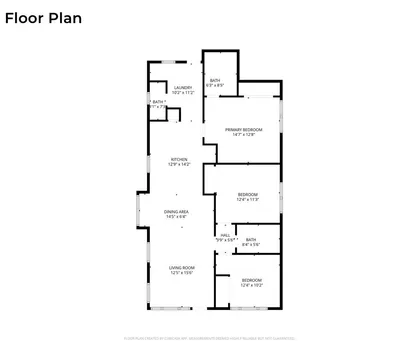
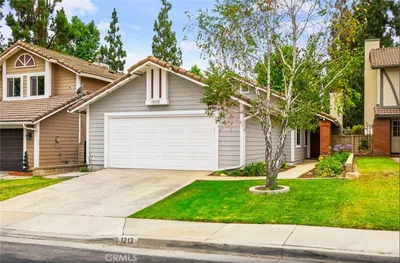
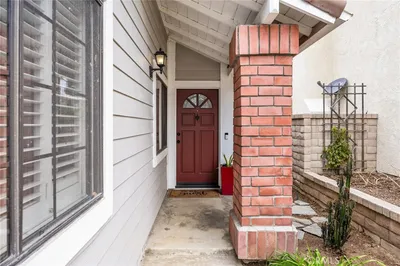
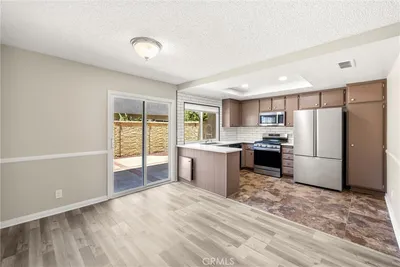
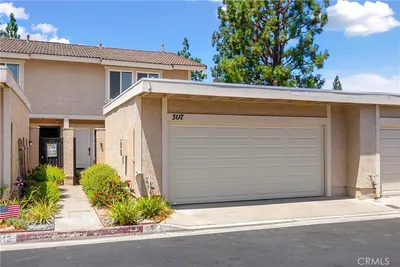
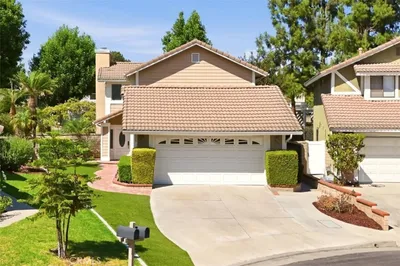
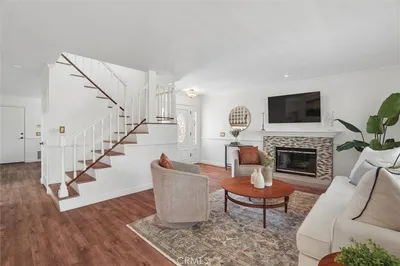
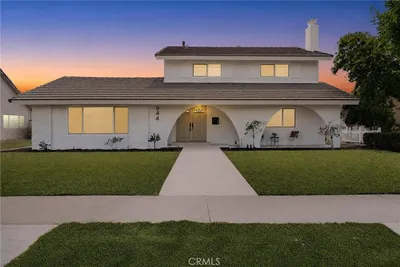
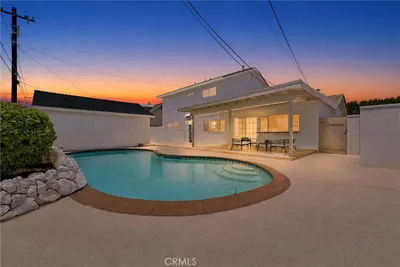
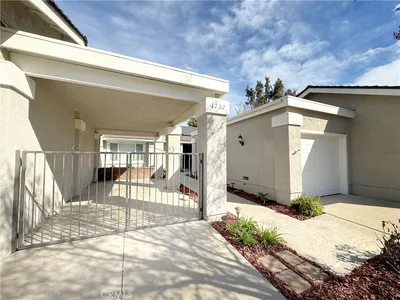
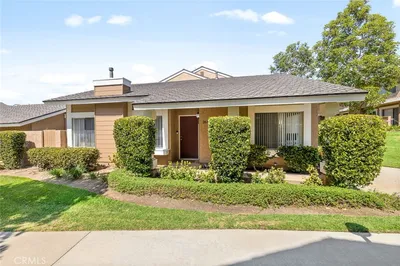
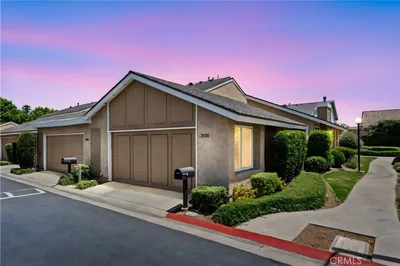
Welcome to 261 Chinook Drive, a beautifully upgraded single-story corner unit home in the highly sought-after Woodfield community of Placentia. Offering 2 bedrooms, 2 bathrooms, and 1,064 square feet of living space, this move-in-ready home combines modern style with an unbeatable location. Natural light pours through numerous windows, creating a bright and welcoming atmosphere throughout the open concept floor plan. The inviting living room features a cozy fireplace that flows seamlessly into the dining area and beautifully updated kitchen. The kitchen showcases refaced cabinetry with generous storage, stunning quartz countertops, stainless steel appliances, and stylish finishes. Additional upgrades include new flooring throughout and fresh interior paint and light, neutral finishes that provide a timeless aesthetic. The spacious primary bedroom offers a large closet and private ensuite bathroom, while the attached two-car garage includes convenient laundry hookups and additional storage. Enjoy the exceptional Woodfield community amenities, including a pool, clubhouse, tennis and pickleball courts, basketball courts, lush greenbelts, and meticulously maintained grounds. Ideally located just a short walk from Tri-City Park, you'll enjoy fishing, walking and biking trails, playgrounds, family picnics, and summer concerts in the park. Located within the highly rated Placentia-Yorba Linda Unified School District and just minutes from shopping, dining, and everyday conveniences, this home truly has it all.
infoProperty Facts
bed
Bedrooms
2
bathtub
Bathrooms
2
square_foot
Square Feet
1,064
landscape
Lot Size
1,632 sqft
calendar_month
Year Built
1975
home_work
Property Type
Single Family Residence
timer
Days on Market
5
payments
HOA Fee
$405/mo
garage
Garage Total
2
fingerprint
MLS #
PW26145729
chairInterior Details
General Interior
Interior Features
Breakfast Bar, Separate Formal Dining Room, High Ceilings, Open Floorplan, Quartz Counters, All Bedrooms Down
Flooring
Laminate
Fireplace
Living Room
Kitchen & Appliances
Appliances
Dishwasher, Microwave, Refrigerator
Laundry
In Garage
Bed & Bath
Main Level Master
Yes
Climate Control
Cooling
Central Air
Heating
Central
deckExterior & Lot
Building & Construction
Patio & Porch
Concrete, Enclosed
Construction
Stucco
Foundation
Slab
Nearby Schools
| Rating | School Name |
|---|---|
9 | Parkview Elementary School |
9 | Col. J. K. Tuffree Middle Middle School |
N/A | George Key Elementary School |
10 | Golden Elementary Elementary School |
10 | Brookhaven Elementary Elementary School |
Convenience Score

This Home is Sold
Curious what your home is worth? Get a free valuation.
call
(800)-330-9306Available 9AM - 6PM
Similar Homes You Might Like
Based on price, location, and features