Topfind Realty
Renting

Search Rentals

Houses for RentTownhomes for RentCondos for RentView All Rentals →

Renting Resources

Why Rent With UsRenter GuideRent vs Buy Calculator

Renter Articles

How to Negotiate RentUnderstanding Your LeaseMoving Checklist for Renters
Buying

Search Homes

Houses for SaleTownhomes for SaleCondos for SaleView All Homes →

Buying Resources

Why Buy With UsBuyer GuideAffordability CalculatorInvestment CalculatorProperty Tax Calculator

Buyer Articles

Master Your New Home BudgetBeat Moving StressPacking Secrets
Selling

Selling Tools

Home ValuationFind a Seller's Agent

Selling Resources

Why Sell With UsSeller GuideNet Sheet CalcHELOC Calculator

Seller Articles

Strategic PricingDownsizing Tips
Mortgage Rates

Today's Rates

Mortgage RatesRefinance RatesLoan ComparisonHELOC Calculator

Mortgage Resources

Understanding Mortgage RatesFirst-Time Homebuyer GuideWhen to Refinance Your Mortgage
Realtors
Topfind
Houses for RentTownhomes for RentCondos for RentView All Rentals →
Why Rent With UsRenter GuideRent vs Buy Calculator
How to Negotiate RentUnderstanding Your LeaseMoving Checklist for Renters
Houses for SaleTownhomes for SaleCondos for SaleView All Homes →
Why Buy With UsBuyer GuideAffordability CalculatorInvestment CalculatorProperty Tax Calculator
Master Your New Home BudgetBeat Moving StressPacking Secrets
Home ValuationFind a Seller's Agent
Why Sell With UsSeller GuideNet Sheet CalcHELOC Calculator
Strategic PricingDownsizing Tips
Mortgage RatesRefinance RatesLoan ComparisonHELOC Calculator
Understanding Mortgage RatesFirst-Time Homebuyer GuideWhen to Refinance Your Mortgage
groupRealtorsinfoAbout Us
Continue with Google
Sign InSign Up
Topfind Realty
Renting

Search Rentals

Houses for RentTownhomes for RentCondos for RentView All Rentals →

Renting Resources

Why Rent With UsRenter GuideRent vs Buy Calculator

Renter Articles

How to Negotiate RentUnderstanding Your LeaseMoving Checklist for Renters
Buying

Search Homes

Houses for SaleTownhomes for SaleCondos for SaleView All Homes →

Buying Resources

Why Buy With UsBuyer GuideAffordability CalculatorInvestment CalculatorProperty Tax Calculator

Buyer Articles

Master Your New Home BudgetBeat Moving StressPacking Secrets
Selling

Selling Tools

Home ValuationFind a Seller's Agent

Selling Resources

Why Sell With UsSeller GuideNet Sheet CalcHELOC Calculator

Seller Articles

Strategic PricingDownsizing Tips
Mortgage Rates

Today's Rates

Mortgage RatesRefinance RatesLoan ComparisonHELOC Calculator

Mortgage Resources

Understanding Mortgage RatesFirst-Time Homebuyer GuideWhen to Refinance Your Mortgage
Realtors
Topfind
Houses for RentTownhomes for RentCondos for RentView All Rentals →
Why Rent With UsRenter GuideRent vs Buy Calculator
How to Negotiate RentUnderstanding Your LeaseMoving Checklist for Renters
Houses for SaleTownhomes for SaleCondos for SaleView All Homes →
Why Buy With UsBuyer GuideAffordability CalculatorInvestment CalculatorProperty Tax Calculator
Master Your New Home BudgetBeat Moving StressPacking Secrets
Home ValuationFind a Seller's Agent
Why Sell With UsSeller GuideNet Sheet CalcHELOC Calculator
Strategic PricingDownsizing Tips
Mortgage RatesRefinance RatesLoan ComparisonHELOC Calculator
Understanding Mortgage RatesFirst-Time Homebuyer GuideWhen to Refinance Your Mortgage
groupRealtorsinfoAbout Us
Continue with Google
Sign InSign Up
Real Estate/CA/Placentia/2067 Bay Meadows Drive (Sold)
view_in_arVirtual Tour
Main
SOLD
SoldClosed on February 23, 2026
$789,900
Sold Price

2067 Bay Meadows Drive, Placentia, CA 92870

bed
3
Bedrooms
bathtub
3
Bathrooms
square_foot
1,440
Square Feet

About this home

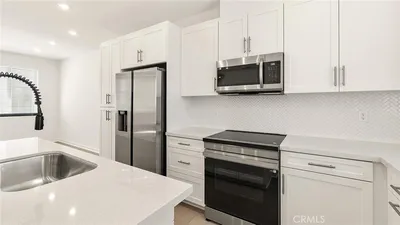
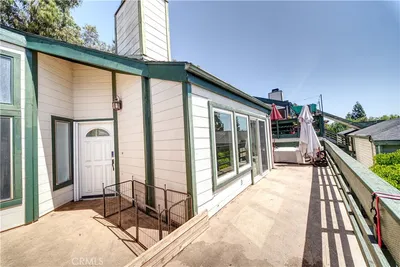
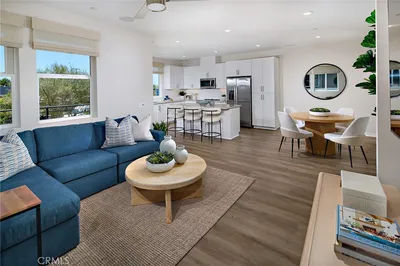
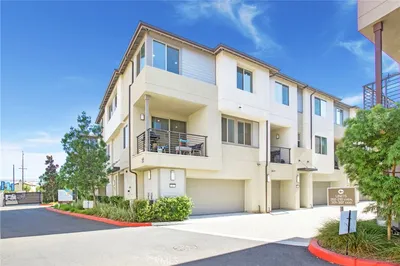
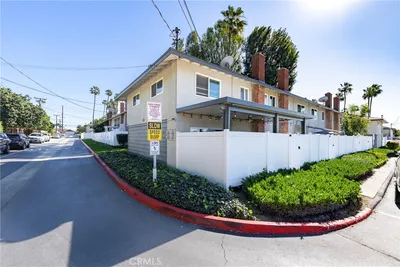
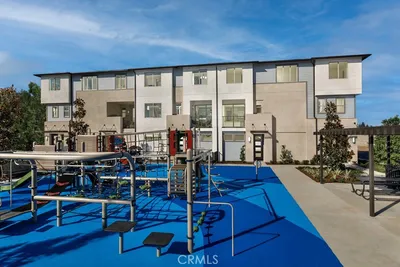
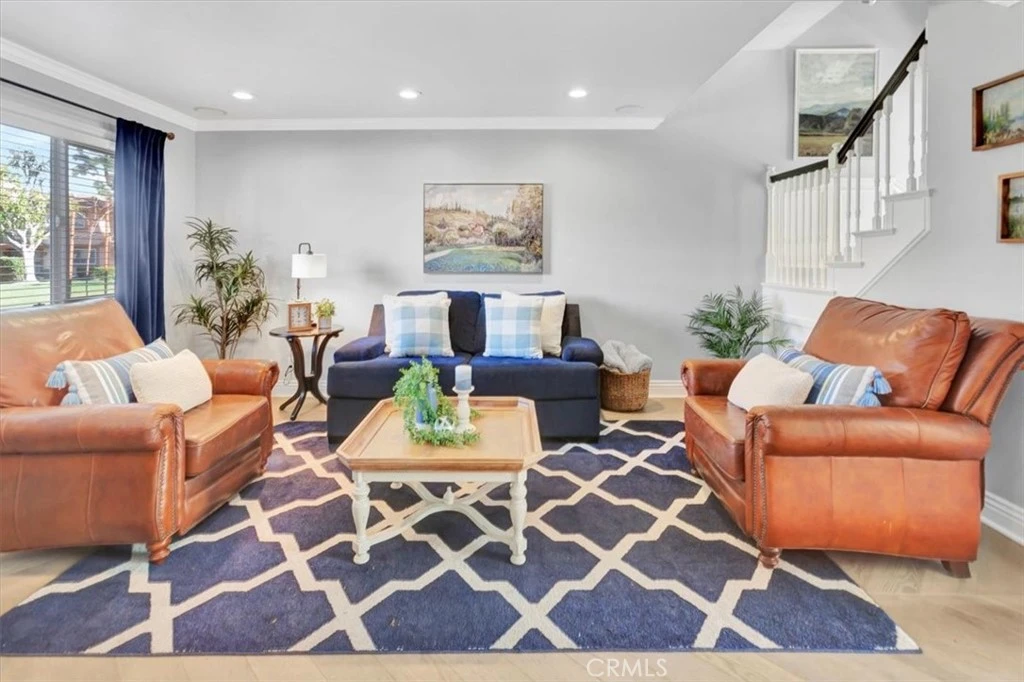
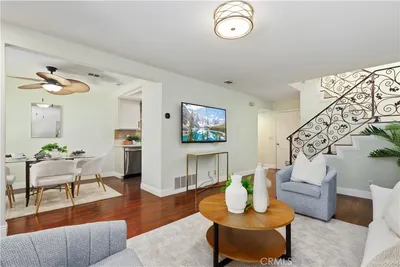
Your dream home awaits you at 2067 Bay Meadows Drive, a hidden gem nestled within the private and serene Granada Vista Community, surrounded by mature landscaping, lush greenbelts, and peaceful walkways. Ideally located on the border of Placentia and Yorba Linda, this inviting home offers a blend of comfort, style, and convenience you'll love!! Step inside to a welcoming entry that opens to a light-filled, open-concept floor plan complemented by a cool, neutral color palette. The living room features a beautiful custom entertainment unit and a cozy fireplace with a wood mantel, enhanced by crown molding, recessed lighting, smooth ceilings, and a picturesque window that fills the space with natural light. The spacious eat-in kitchen is bathed in sunlight and offers ample counter space, abundant cabinetry, a food pantry, and generous storage. A sliding glass door leads to the private backyard patio, complete with brick planters, artificial turf, and direct access to the two-car garage - perfect for BBQing, entertaining, or unwinding outdoors. Adjacent to the kitchen, the dining area is tastefully accented with custom decorative wainscoting. A stylishly remodeled powder room completes the first level. Upstairs, the expansive primary suite is a true retreat, featuring a romantic, redesigned stone fireplace—ideal for cozy evenings. The primary ensuite bathroom includes dual sinks, vanity seating and a privacy door to the water closet. Two additional bedrooms and a refreshed full hallway bathroom complete the second floor. Full-size laundry is conveniently located in the garage. Additional highlights and upgrades include dual-pane windows, granite countertops, window blinds, ceiling light fixtures in bedrooms, laminate and hard-surface flooring, recessed lighting with dimmers, a water softener and reverse osmosis system in the kitchen, an automatic roll-up garage door, and Nest thermostat. Centrally located near shopping, dining, freeways, and top-rated schools within the award-winning Placentia-Yorba Linda Unified School District, this home is truly a Must-See!

infoProperty Facts

bed

Bedrooms

3

bathtub

Bathrooms

3

square_foot

Square Feet

1,440

landscape

Lot Size

1,680 sqft

calendar_month

Year Built

1976

home_work

Property Type

Townhouse

timer

Days on Market

6

payments

HOA Fee

$423/mo

garage

Garage Total

2

fingerprint

MLS #

PW26007997

chairInterior Details

General Interior

Interior Features

Ceiling Fans, Crown Molding, Granite Counters, Paneling Wainscoting, Stone Counters, Recessed Lighting, All Bedrooms Up

Flooring

Carpet, Laminate, Tile, Wood

Fireplace

Gas, Living Room, Primary Bedroom

Kitchen & Appliances

Appliances

Dishwasher, Disposal, Gas Range, Microwave, Water Softener, Water Heater

Laundry

In Garage

Climate Control

Cooling

Central Air

Heating

Forced Air

deckExterior & Lot

Building & Construction

Patio & Porch

Brick, Patio

Fencing

Block, Wood

Security

Carbon Monoxide Detectors, Smoke Detectors

Construction

Stucco

Foundation

Slab

Roof

Tile

Nearby Schools

RatingSchool NameGradesDistance
6
Glenview Elementary
Elementary School
K-60.3 mi
10
Linda Vista Elementary
Elementary School
P-50.8 mi
8
Esperanza High
High School
9-120.8 mi
N/A
INTEGRITY CHRISTIAN SCHOOL
Private School
K-120.9 mi
N/A
INDEPENDENCE CHRISTIAN SCHOOL
Private School
K-120.9 mi

Convenience Score

Topfind Realty

This Home is Sold

Curious what your home is worth? Get a free valuation.

call
(800)-330-9306Available 9AM - 6PM

Similar Homes You Might Like

Based on price, location, and features
1609 Sherwood Village Circle
OPEN AUG 15, 8PM TO 11PM
3D TOUR

$749,900

FOR SALE

1609 Sherwood Village Circle, Placentia, CA 92870

3 beds · 2 baths · 1,214 sqft

1973 Avenida Del Sol
NEW 33 HRS AGO
OPEN AUG 15, 7PM TO 10PM

$799,990

FOR SALE

1973 Avenida Del Sol, Placentia, CA 92870

2 beds · 3 baths · 1,320 sqft

2017 Orchard 12B

$678,000

FOR SALE

2017 Orchard 12B, Placentia, CA 92870

2 beds · 2 baths · 1,242 sqft

1421 E Via Acero

$809,990

FOR SALE

1421 E Via Acero, Placentia, CA 92870

3 beds · 3 baths · 1,326 sqft

1578 Topeka Avenue 2

$764,999

FOR SALE

1578 Topeka Avenue 2, Placentia, CA 92870

3 beds · 3 baths · 1,360 sqft

232 Aqueduct Dr

$865,000

FOR SALE

232 Aqueduct Dr, Placentia, CA 92870

3 beds · 3 baths · 1,596 sqft

1576 Lima Way 10

$805,990

FOR SALE

1576 Lima Way 10, Placentia, CA 92870

3 beds · 3 baths · 1,340 sqft

307 Aqueduct Court
3D TOUR

$790,000

FOR SALE

307 Aqueduct Court, Placentia, CA 92870

3 beds · 3 baths · 1,360 sqft

Recently Sold

205 Oahu Way
VIRTUAL TOUR

$585,000

SOLD

205 Oahu Way, Placentia, CA 92870

2 beds · 2 baths · 1,270 sqft

1576 Lima Way 1

$800,000

SOLD

1576 Lima Way 1, Placentia, CA 92870

3 beds · 3 baths · 1,340 sqft

1965 Avenida Del Sol

$775,990

SOLD

1965 Avenida Del Sol, Placentia, CA 92870

2 beds · 3 baths · 1,320 sqft

1524 Sherwood Village
VIDEO TOUR

$785,000

SOLD

1524 Sherwood Village, Placentia, CA 92870

3 beds · 3 baths · 1,352 sqft

1445 Prospect

$600,000

SOLD

1445 Prospect, Placentia, CA 92870

3 beds · 3 baths · 1,438 sqft

1509 Prospect

$645,000

SOLD

1509 Prospect, Placentia, CA 92870

3 beds · 3 baths · 1,478 sqft

1963 Avenida Del Sol

$826,990

SOLD

1963 Avenida Del Sol, Placentia, CA 92870

3 beds · 3 baths · 1,365 sqft

2067 Bay Meadows Drive
VIRTUAL TOUR

$789,900

SOLD

2067 Bay Meadows Drive, Placentia, CA 92870

3 beds · 3 baths · 1,440 sqft

Topfind Realty

Company

  • About Us
  • Careers
  • Articles
  • Home Estimate

Explore

  • Renting
  • Buying
  • Selling
  • Realtors

Support

  • Help Center
  • Contact Us
  • Terms & Conditions
  • Privacy Policy

Topfind Realty, DRE # 02240815, is a licensed real estate broker in California. Topfind Realty pledges to support the Fair Housing Act and adhere to Equal Housing Opportunity laws.

Copyright © 2026 Topfind Realty. All Rights Reserved.