1 / 12
imagesmode View 12 photos
For Sale
$559,990
Est. $3,136/mo1576 Lima Way 4, Placentia, CA 92870
bed
1
Bedrooms
bathtub
2
Bathrooms
square_foot
775
Sq Ft
About this home
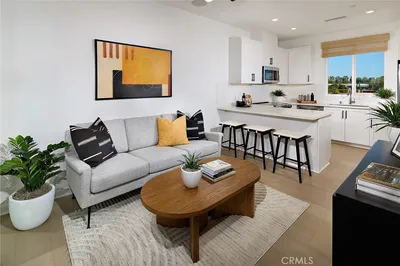
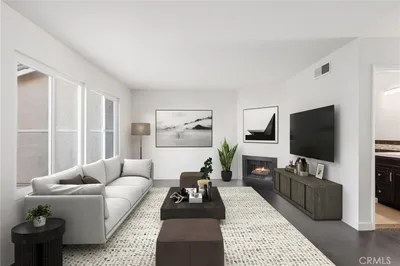
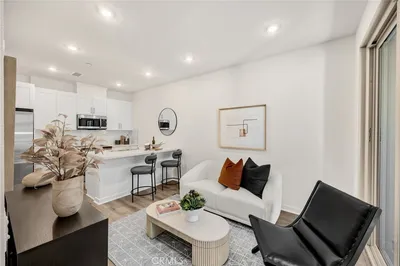
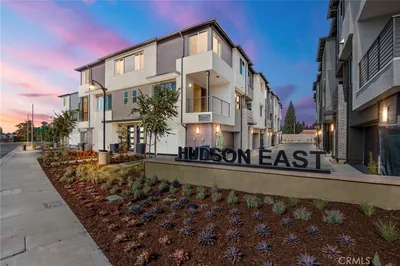
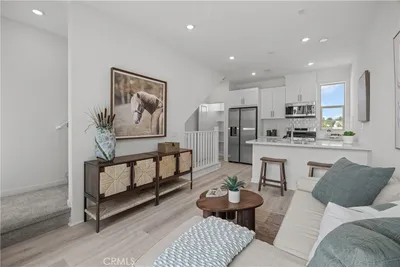
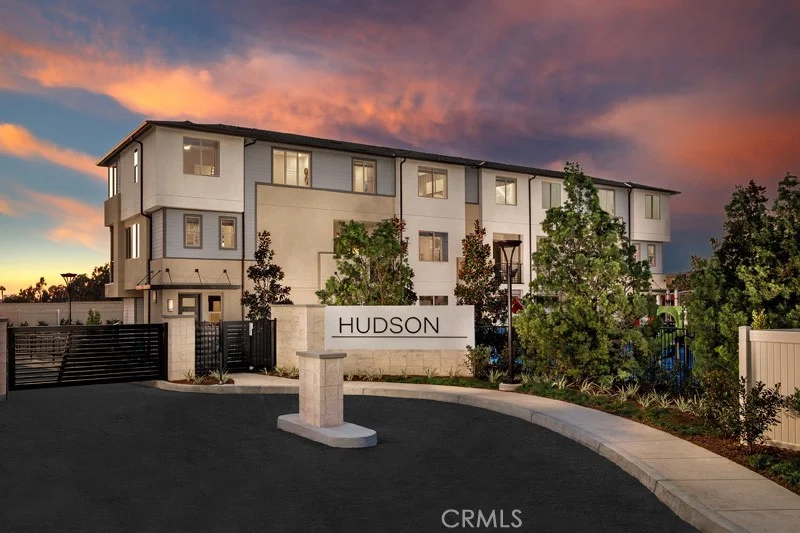
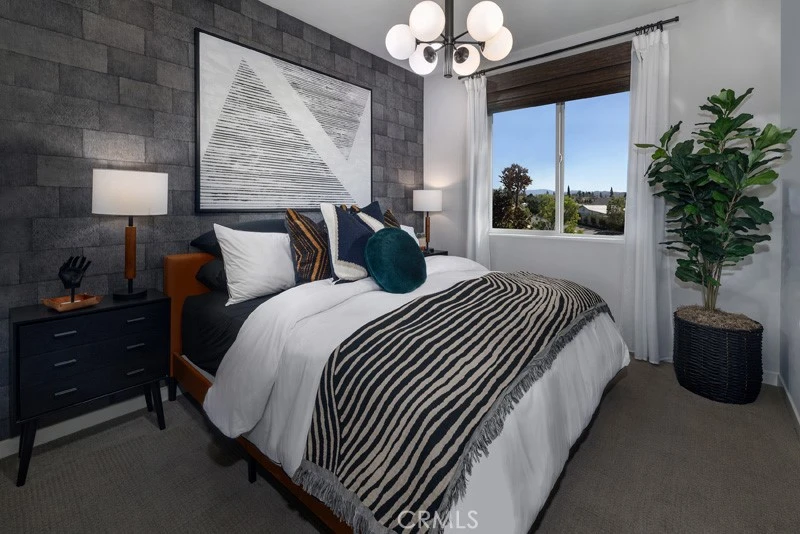
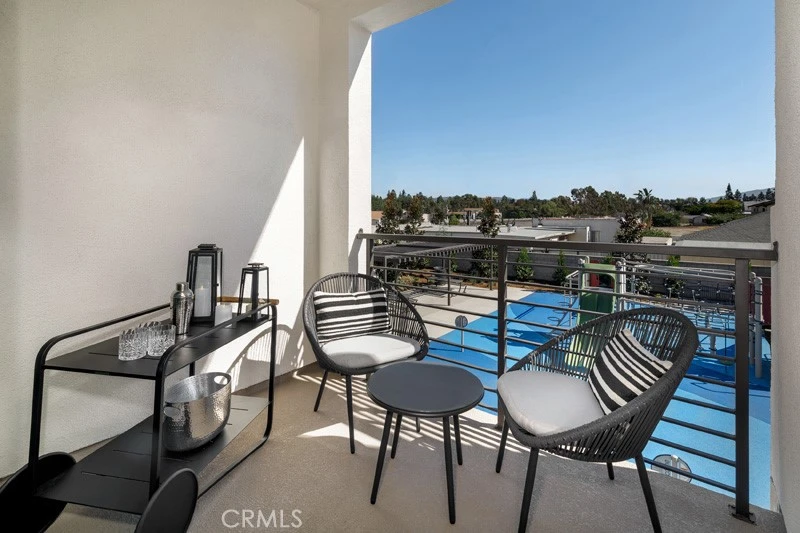
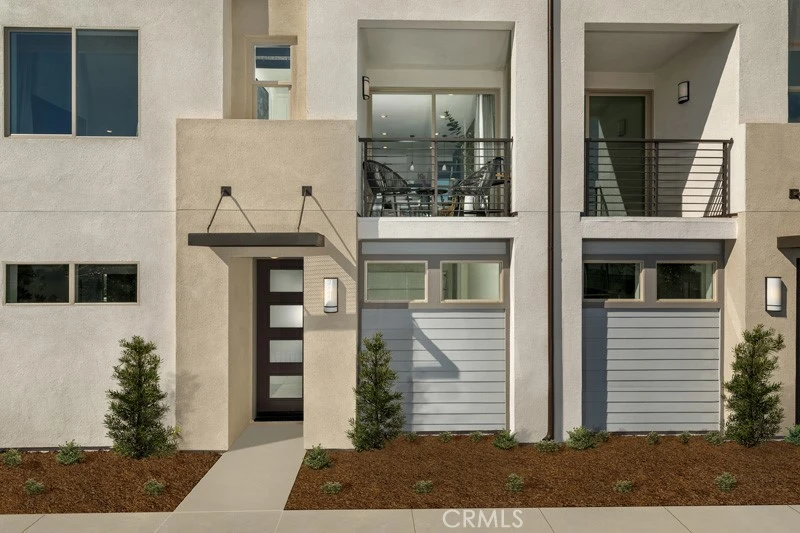
Plan One is a three-story townhome featuring an attached one-car garage and a smart, functional layout. The second floor includes an open great room and kitchen that lead to a private deck. The top level is dedicated to the primary suite, offering a comfortable and private retreat. A well-balanced design ideal for modern living.
Property Facts
bed
Bedrooms
1
bathtub
Bathrooms
2
square_foot
Square Feet
775
calendar_month
Year Built
2026
home_work
Property Type
Townhouse
timer
Days on Market
0
payments
HOA Fee
$299/mo
garage
Garage Total
1
fingerprint
MLS #
OC26179930
Interior Details
General Interior
Interior Features
All Bedrooms Up
Flooring
Carpet, Laminate, Tile
Kitchen & Appliances
Appliances
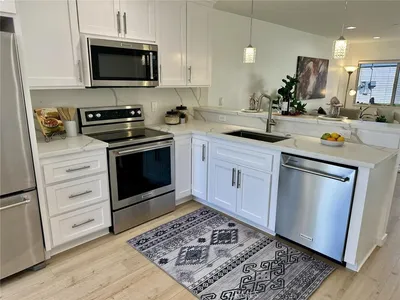
Dishwasher, Microwave, Refrigerator, Dryer, Washer
Laundry
Inside, Laundry Closet, Upper Level
Climate Control
Cooling
Central Air
Parking
Total Parking Spaces
1
Garage Spaces
1
Attached Garage
Yes
Parking Features
Garage Faces Rear, Side By Side
Exterior & Lot
Building & Construction
Patio & Porch
Deck
Roof
Composition
Direction Faced
West
Lot & Grounds
Sewer
Public Sewer
Water Source
Public
Community & HOA
Association Info
HOA Fee$299
FrequencyMonthly
HOA Amenities
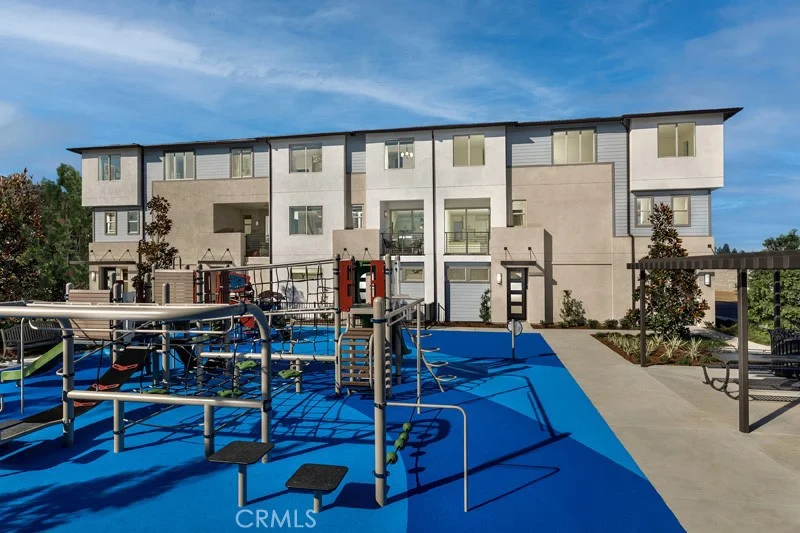
Sport Court, Dog Park, Fire Pit, Outdoor Cooking Area, Barbecue, Picnic Area, Playground
Community Features
Urban
Mortgage Calculator
Total Monthly
$0
Principal & Interest:
$0Property Tax:
$0Home Insurance:
$0HOA Fees:
$0$
$
%
Nearby Schools
| Rating | School Name |
|---|---|
1 | El Camino Real Continuation High High School |
6 | Glenview Elementary Elementary School |
9 | Van Buren Elementary Elementary School |
N/A | Eastside Christian Private School |
N/A | Evergreen Christian School Private School |
Convenience Score
Market Insights
92870|Placentia
Estimated Value
Calculating...
No change vs. last year
Value history is still building for this area.
Market Temperature
Seller'sBalancedBuyer's
0d30d60d180d
Balanced
Balanced market
30 Days
Avg. time on market
This is a Balanced Market. Homes are selling at a moderate pace.
Flood & Climate Risk
Noise Levels

Ready to Take the Next Step?
Get expert support from a local agent today.
call
(800)-330-9306Available 9AM - 7PM
Similar Homes You Might Like
Based on price, location, and features