Topfind Realty
Renting

Search Rentals

Houses for RentTownhomes for RentCondos for RentView All Rentals →

Renting Resources

Why Rent With UsRenter GuideRent vs Buy Calculator

Renter Articles

How to Negotiate RentUnderstanding Your LeaseMoving Checklist for Renters
Buying

Search Homes

Houses for SaleTownhomes for SaleCondos for SaleView All Homes →

Buying Resources

Why Buy With UsBuyer GuideAffordability CalculatorInvestment CalculatorProperty Tax Calculator

Buyer Articles

Master Your New Home BudgetBeat Moving StressPacking Secrets
Selling

Selling Tools

Home ValuationFind a Seller's Agent

Selling Resources

Why Sell With UsSeller GuideNet Sheet CalcHELOC Calculator

Seller Articles

Strategic PricingDownsizing Tips
Mortgage Rates

Today's Rates

Mortgage RatesRefinance RatesLoan ComparisonHELOC Calculator

Mortgage Resources

Understanding Mortgage RatesFirst-Time Homebuyer GuideWhen to Refinance Your Mortgage
Realtors
Topfind
Houses for RentTownhomes for RentCondos for RentView All Rentals →
Why Rent With UsRenter GuideRent vs Buy Calculator
How to Negotiate RentUnderstanding Your LeaseMoving Checklist for Renters
Houses for SaleTownhomes for SaleCondos for SaleView All Homes →
Why Buy With UsBuyer GuideAffordability CalculatorInvestment CalculatorProperty Tax Calculator
Master Your New Home BudgetBeat Moving StressPacking Secrets
Home ValuationFind a Seller's Agent
Why Sell With UsSeller GuideNet Sheet CalcHELOC Calculator
Strategic PricingDownsizing Tips
Mortgage RatesRefinance RatesLoan ComparisonHELOC Calculator
Understanding Mortgage RatesFirst-Time Homebuyer GuideWhen to Refinance Your Mortgage
groupRealtorsinfoAbout Us
Continue with Google
Sign InSign Up
Topfind Realty
Renting

Search Rentals

Houses for RentTownhomes for RentCondos for RentView All Rentals →

Renting Resources

Why Rent With UsRenter GuideRent vs Buy Calculator

Renter Articles

How to Negotiate RentUnderstanding Your LeaseMoving Checklist for Renters
Buying

Search Homes

Houses for SaleTownhomes for SaleCondos for SaleView All Homes →

Buying Resources

Why Buy With UsBuyer GuideAffordability CalculatorInvestment CalculatorProperty Tax Calculator

Buyer Articles

Master Your New Home BudgetBeat Moving StressPacking Secrets
Selling

Selling Tools

Home ValuationFind a Seller's Agent

Selling Resources

Why Sell With UsSeller GuideNet Sheet CalcHELOC Calculator

Seller Articles

Strategic PricingDownsizing Tips
Mortgage Rates

Today's Rates

Mortgage RatesRefinance RatesLoan ComparisonHELOC Calculator

Mortgage Resources

Understanding Mortgage RatesFirst-Time Homebuyer GuideWhen to Refinance Your Mortgage
Realtors
Topfind
Houses for RentTownhomes for RentCondos for RentView All Rentals →
Why Rent With UsRenter GuideRent vs Buy Calculator
How to Negotiate RentUnderstanding Your LeaseMoving Checklist for Renters
Houses for SaleTownhomes for SaleCondos for SaleView All Homes →
Why Buy With UsBuyer GuideAffordability CalculatorInvestment CalculatorProperty Tax Calculator
Master Your New Home BudgetBeat Moving StressPacking Secrets
Home ValuationFind a Seller's Agent
Why Sell With UsSeller GuideNet Sheet CalcHELOC Calculator
Strategic PricingDownsizing Tips
Mortgage RatesRefinance RatesLoan ComparisonHELOC Calculator
Understanding Mortgage RatesFirst-Time Homebuyer GuideWhen to Refinance Your Mortgage
groupRealtorsinfoAbout Us
Continue with Google
Sign InSign Up
Real Estate/CA/Placentia/1126 Naples
Main
Interior 1
Interior 2
Interior 3
Interior 4
imagesmode View 31 photos
For Sale
$1,359,000
Est. $7,610/mo

1126 Naples, Placentia, CA 92870

bed
4
Bedrooms
bathtub
3
Bathrooms
square_foot
2,500
Square Feet

About this home

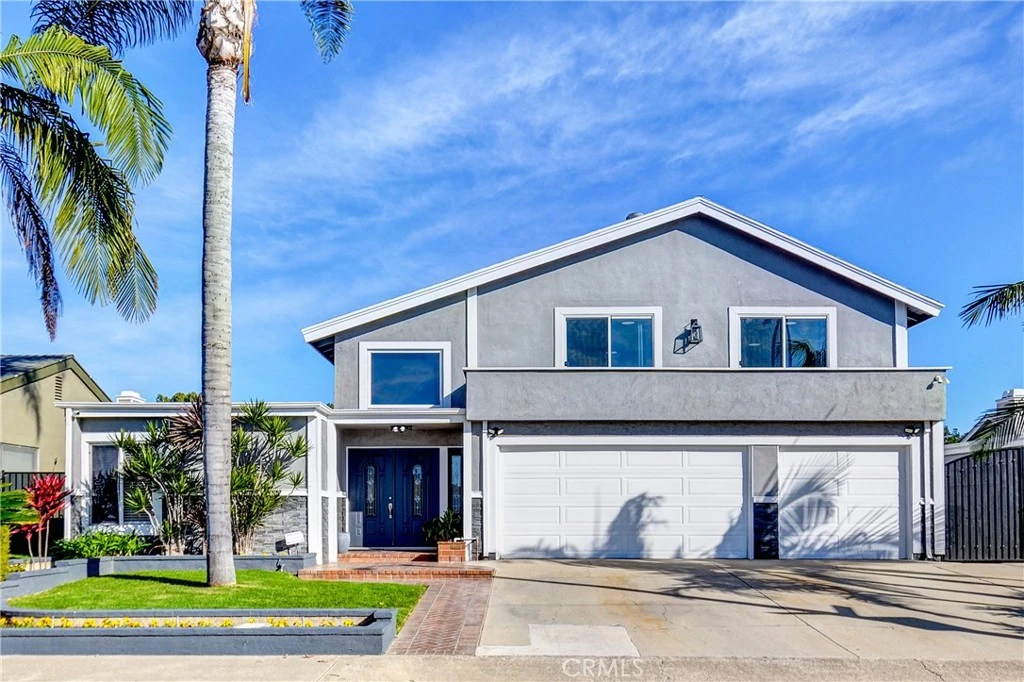
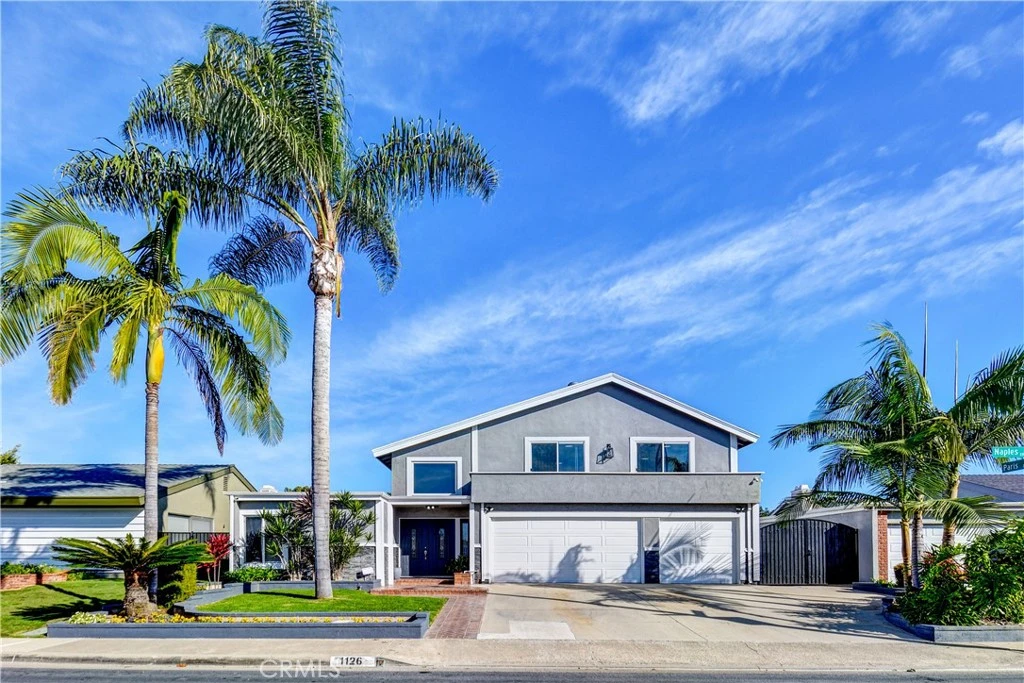
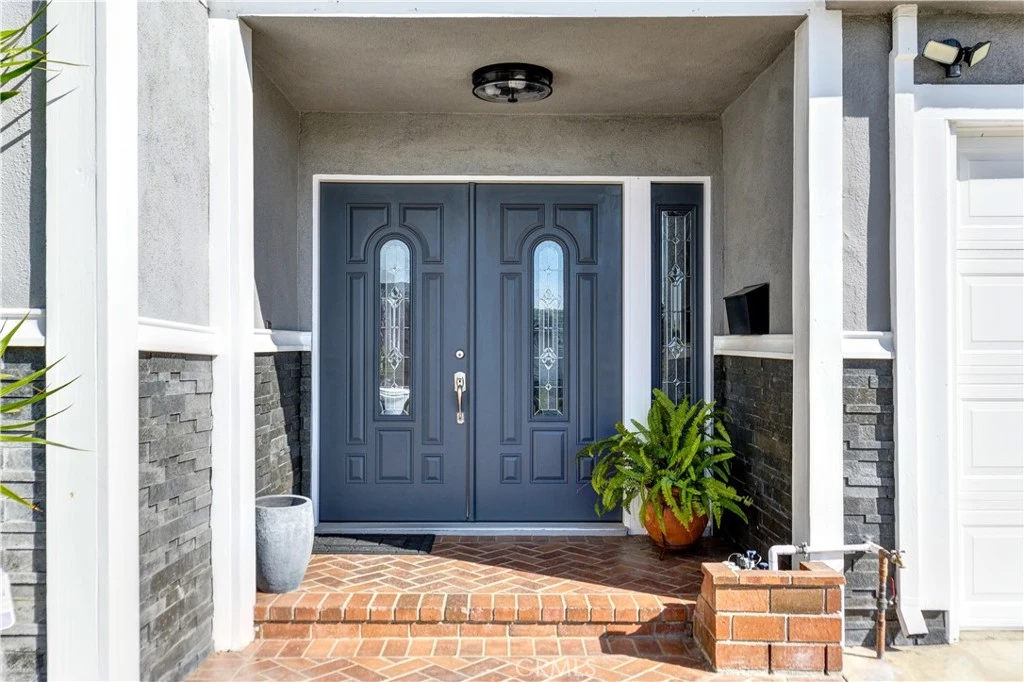
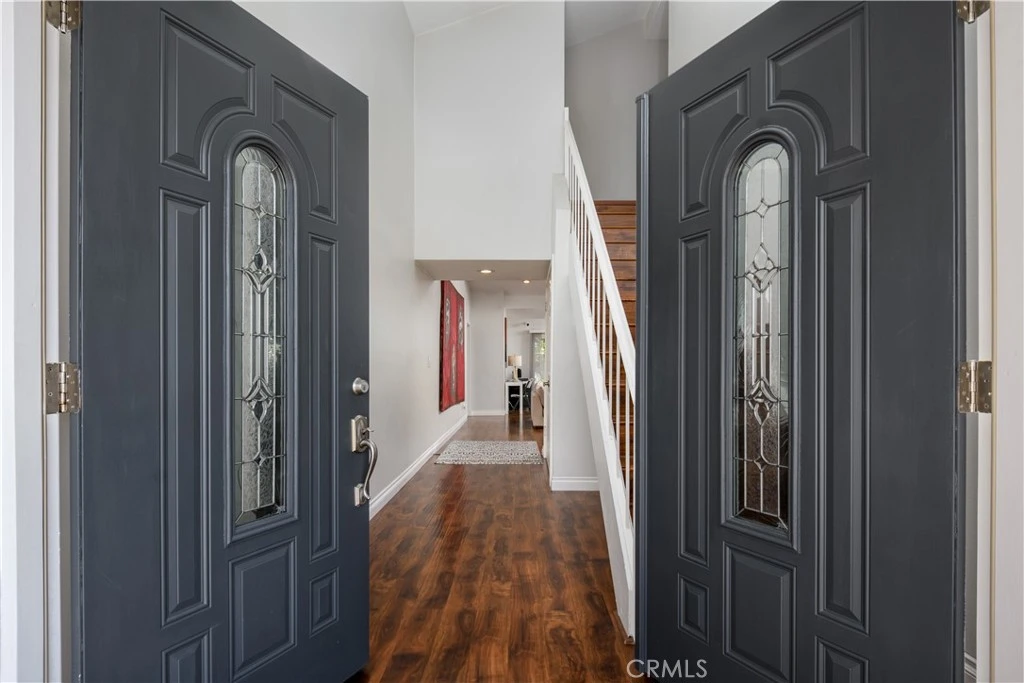
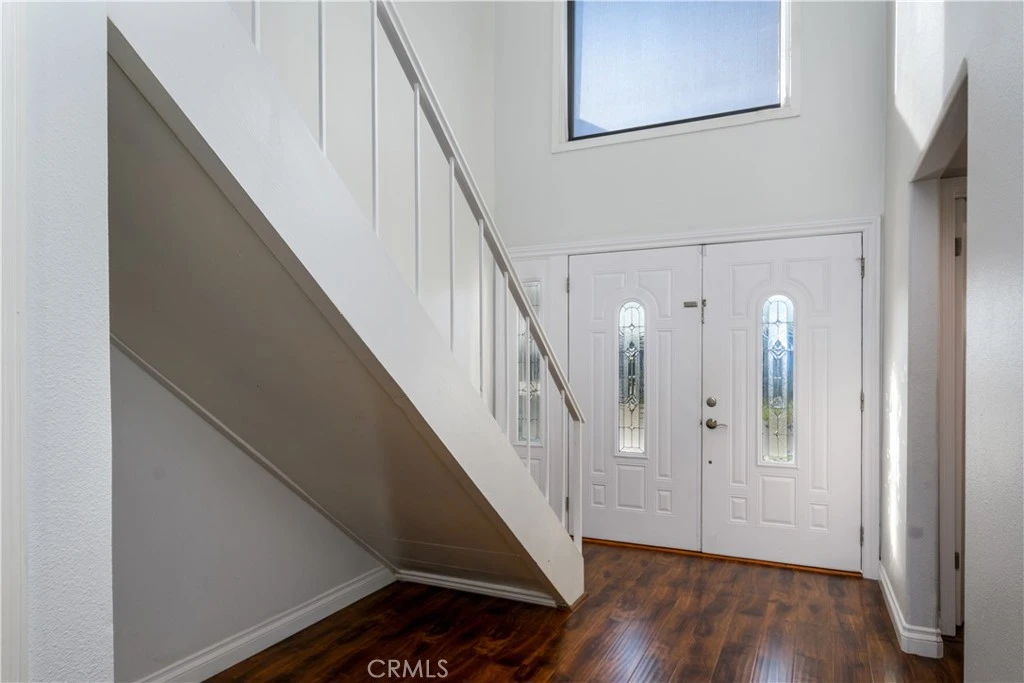
NEW PRICE — REDUCED $40,000! NOW OFFERED AT $1,359,000. This is the opportunity buyers have been waiting for. Located on a quiet cul-de-sac in the highly desirable Alta Placentia neighborhood, this beautifully updated pool home offers a flexible floor plan, generous living spaces, and an exceptional Southern California lifestyle. The home features 4 bedrooms and 3 bathrooms, including 2 spacious bedrooms and 2 remodeled bathrooms on the main level—ideal for multi-generational living, guests, or buyers seeking added flexibility. An additional oversized flex room with a closet, skylights, and dual ceiling fans can be used as a fifth bedroom, home office, game room, fitness space, or private retreat. Although the home is recorded at approximately 2,144 square feet, the open layout, high ceilings, skylights, and multiple living areas create a spacious and comfortable feel throughout. The updated kitchen features quartz countertops, stainless steel appliances, a glass tile backsplash, pendant lighting, and a large island. It opens directly to the family room, making it perfect for everyday living and entertaining. A floor-to-ceiling brick fireplace adds warmth and character, while sliding glass doors from the living room, family room, and primary suite provide abundant natural light and easy access to the backyard. The remodeled downstairs bathrooms feature floating vanities, modern tile, and glass shower enclosures, and the upstairs bathroom has also been updated. Step outside to a private resort-style backyard featuring a sparkling pool, raised spa, covered lanai-style patio, and stacked-stone barbecue island. This is the perfect setting for entertaining, relaxing, and enjoying warm Southern California days and evenings. The third-car garage is currently converted into a private office or fitness room and may be converted back to a traditional third-car garage. Conveniently located near Alta Vista Country Club, schools, shopping, dining, parks, and major commuter routes. With a new $40,000 price improvement, this home represents an outstanding opportunity in Alta Placentia. Schedule your private showing and submit your offer before it is gone. Buyer is advised to independently verify the condition of the property, square footage, permits, zoning, and all other aspects of the property through their own inspections and investigations. Listing broker and seller make no guarantees or warranties regarding such information.

Property Facts

bed

Bedrooms

4

bathtub

Bathrooms

3

square_foot

Square Feet

2,500

landscape

Lot Size

6,420 sqft

calendar_month

Year Built

1969

home_work

Property Type

Single Family Residence

timer

Days on Market

137

payments

HOA Fee

N/A

garage

Garage Total

3

fingerprint

MLS #

PW26037245

Interior Details

General Interior

Interior Features

Breakfast Bar, Balcony, Block Walls, Ceiling Fans, Separate Formal Dining Room, Eat In Kitchen, High Ceilings, Open Floorplan, Pantry, Quartz Counters, Recessed Lighting, Two Story Ceilings, Bar, Bedroom On Main Level, Entrance Foyer, Jack And Jill Bath, Main Level Primary

Flooring

Laminate

Fireplace

Gas, Living Room

Kitchen & Appliances

Appliances

Dishwasher, Exhaust Fan, Free Standing Range, Disposal, Gas Range, Gas Water Heater, Refrigerator, Range Hood, Vented Exhaust Fan, Water Heater

Laundry

Washer Hookup, Gas Dryer Hookup, In Garage

Bed & Bath

Main Level Bedrooms

3

Main Level Bathrooms

2

Climate Control

Cooling

Central Air, Electric, See Remarks, Wall Window Units, Attic Fan

Heating

Central, Natural Gas

Parking

Total Parking Spaces

3

Garage Spaces

3

Attached Garage

Yes

Parking Features

Converted Garage, Concrete, Door Multi, Direct Access, Driveway, Garage Faces Front, Garage, Garage Door Opener, Gated, Oversized, Paved, Rv Potential, See Remarks

Exterior & Lot

Building & Construction

Patio & Porch

Brick, Concrete, Covered, Front Porch, Lanai, Stone

Fencing

Block, Fair Condition

Construction

Block, Drywall, Stucco

Foundation

Slab

Roof

Composition

Direction Faced

West

Lot & Grounds

Lot Features

Zero To One Unit Acre, Cul De Sac, Front Yard, Lawn, Level, Sprinkler System, Yard

Pool Features

Heated Passively, In Ground, Private

Spa Features

Heated, In Ground, Private

Sewer

Public Sewer

Water Source

Public

Community & HOA

Association Info

Community Features

Street Lights, Sidewalks

Mortgage Calculator

Total Monthly

$0

Principal & Interest:
$0
Property Tax:
$0
Home Insurance:
$0
HOA Fees:
$0
$
$
%

Nearby Schools

RatingSchool NameGradesDistance
8
Morse Elementary
Elementary School
K-60.4 mi
8
John O. Tynes Elementary
Elementary School
K-60.5 mi
N/A
PLACENTIA TOWNE & COUNTRY EARLY EDUCATION CENTER
Private School
K-120.7 mi
9
Kraemer Middle
Middle School
7-80.8 mi
9
Charles Wagner Elementary
Elementary School
P-60.8 mi

Convenience Score

Market Insights

92870|Placentia
analytics

Estimated Value

Calculating...
trending_up0%vs. last year
202120222023202420252026

Market Temperature

Seller'sBalancedBuyer's
0d30d60d180d
Balanced

Balanced market

30 Days

Avg. time on market

This is a Balanced Market. Homes are selling at a moderate pace.

flood

Flood & Climate Risk

Flood Risk

Minimal — not in a FEMA flood zone

Low

Wildfire Risk

Moderate — near wildland-urban interface

Moderate

Heat Risk

Low — moderate summer temperatures

Low

Earthquake Risk

Southern California seismic zone

Moderate
volume_up

Noise Levels

TrafficQuiet residential street
AirportMinimal airport noise
CommercialLow commercial activity nearby
location_on

Location

1126 Naples

Placentia, CA 92870

Open in Mapsopen_in_new
Topfind Realty

Ready to Take the Next Step?

Get expert support from a local agent today.

call
(800)-330-9306Available 9AM - 7PM

Similar Homes You Might Like

Based on price, location, and features
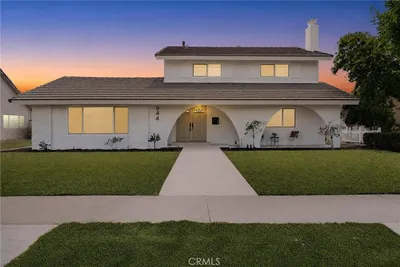
944 East Bastanchury Road
NEW 8 HRS AGO
VIRTUAL TOUR

$1,175,000

FOR SALE

944 East Bastanchury Road, Placentia, CA 92870

5 beds · 2 baths · 2,509 sqft

1618 Salmon River

$1,368,000

FOR SALE

1618 Salmon River, Placentia, CA 92870

4 beds · 3 baths · 2,468 sqft

200 San Miguel Circle
OPEN AUG 8, 8PM TO 11PM
VIRTUAL TOUR

$1,599,000

FOR SALE

200 San Miguel Circle, Placentia, CA 92870

5 beds · 3 baths · 2,875 sqft

1115 N Vecino Lane
OPEN AUG 8, 7PM TO 10PM

$1,199,999

FOR SALE

1115 N Vecino Lane, Placentia, CA 92870

3 beds · 3 baths · 2,135 sqft

1837 Kelleher

$1,350,000

FOR SALE

1837 Kelleher, Placentia, CA 92870

4 beds · 3 baths · 2,640 sqft

306 Los Padres Lane
OPEN AUG 9, 8PM TO 11PM

$869,000

FOR SALE

306 Los Padres Lane, Placentia, CA 92870

4 beds · 3 baths · 2,004 sqft

1972 Los Alamitos Drive
OPEN AUG 8, 7PM TO 10PM

$1,355,000

FOR SALE

1972 Los Alamitos Drive, Placentia, CA 92870

4 beds · 3 baths · 2,221 sqft

230 Gila Way
OPEN AUG 8, 8PM TO 11PM
3D TOUR

$1,385,000

FOR SALE

230 Gila Way, Placentia, CA 92870

4 beds · 3 baths · 2,096 sqft

Recently Sold

2024 Tanforan
3D TOUR

$1,220,000

SOLD

2024 Tanforan, Placentia, CA 92870

4 beds · 3 baths · 2,160 sqft

650 Ziegler Way

$1,100,000

SOLD

650 Ziegler Way, Placentia, CA 92870

3 beds · 3 baths · 2,128 sqft

1525 Rogue Street

$1,365,000

SOLD

1525 Rogue Street, Placentia, CA 92870

4 beds · 3 baths · 2,096 sqft

618 N Muro Circle
VIRTUAL TOUR

$1,220,000

SOLD

618 N Muro Circle, Placentia, CA 92870

4 beds · 3 baths · 2,429 sqft

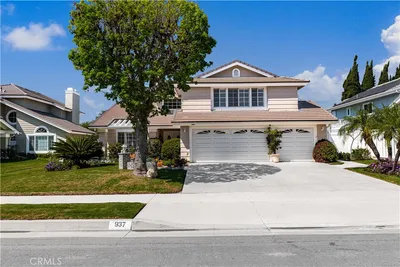
937 Finnell Way
3D TOUR

$1,450,000

SOLD

937 Finnell Way, Placentia, CA 92870

4 beds · 3 baths · 2,833 sqft

237 Bagnall
3D TOUR

$1,425,000

SOLD

237 Bagnall, Placentia, CA 92870

5 beds · 4 baths · 2,534 sqft

1719 Pecos River
VIRTUAL TOUR

$1,577,000

SOLD

1719 Pecos River, Placentia, CA 92870

5 beds · 3 baths · 2,760 sqft

549 Fordham

$1,380,000

SOLD

549 Fordham, Placentia, CA 92870

5 beds · 3 baths · 2,765 sqft

Topfind Realty

Company

  • About Us
  • Careers
  • Articles
  • Home Estimate

Explore

  • Renting
  • Buying
  • Selling
  • Realtors

Support

  • Help Center
  • Contact Us
  • Terms & Conditions
  • Privacy Policy

Topfind Realty, DRE # 02240815, is a licensed real estate broker in California. Topfind Realty pledges to support the Fair Housing Act and adhere to Equal Housing Opportunity laws.

Copyright © 2026 Topfind Realty. All Rights Reserved.