For Sale
$1,144,000
Est. $6,406/mo1036 Henrietta Circle, Placentia, CA 92870
bed
3
Bedrooms
bathtub
3
Bathrooms
square_foot
1,673
Sq Ft
About this home
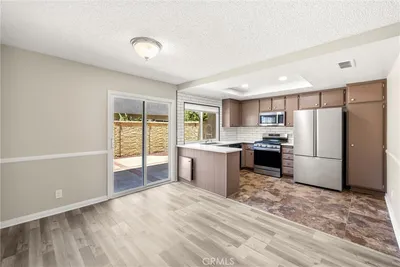
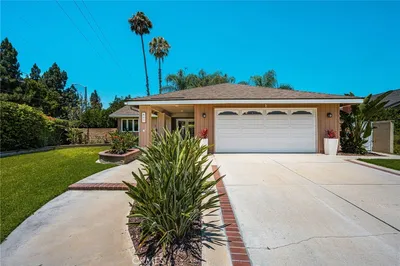
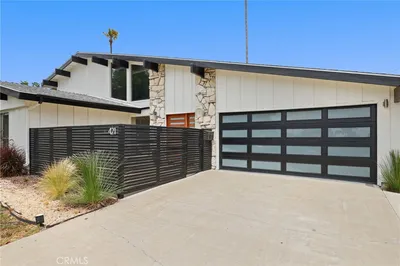
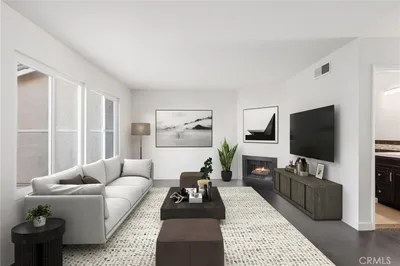
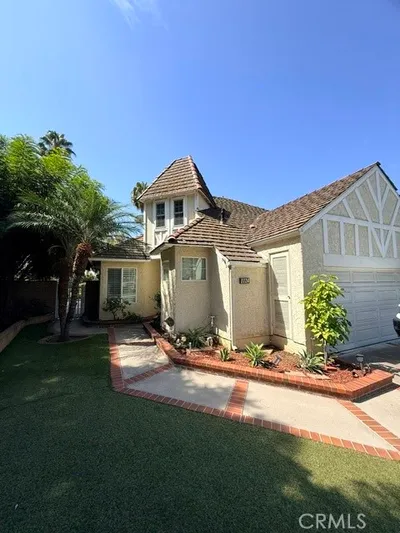
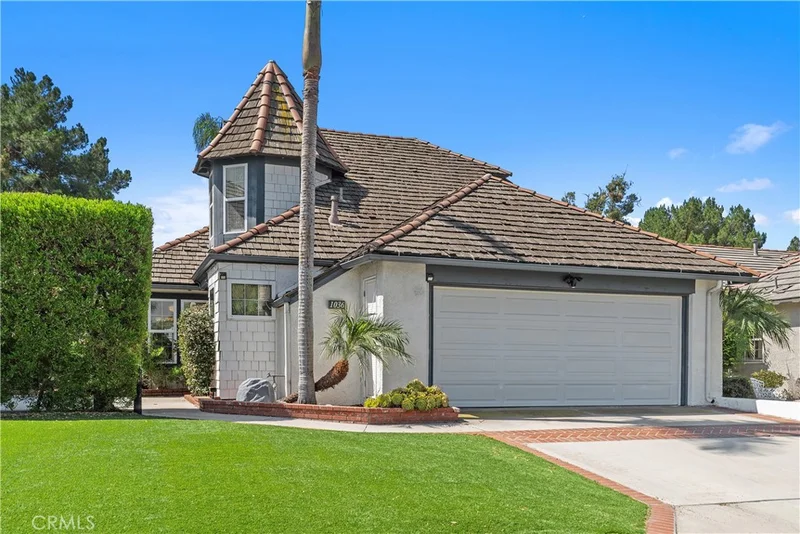
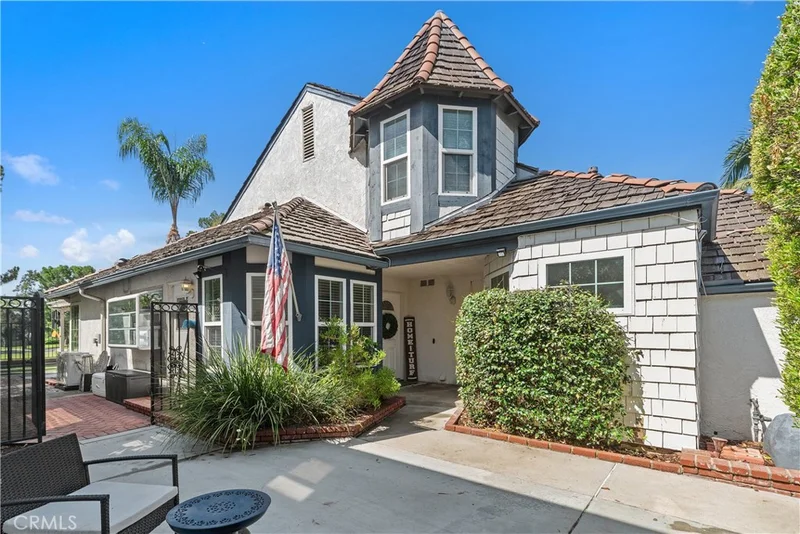
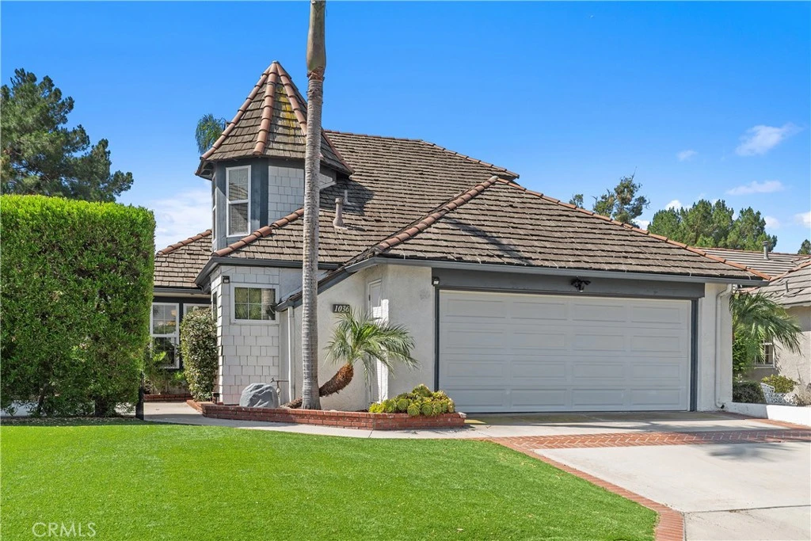
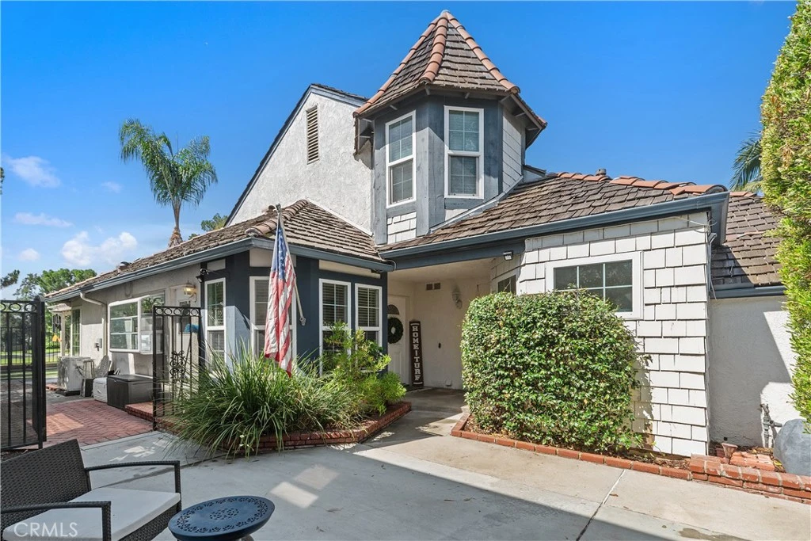
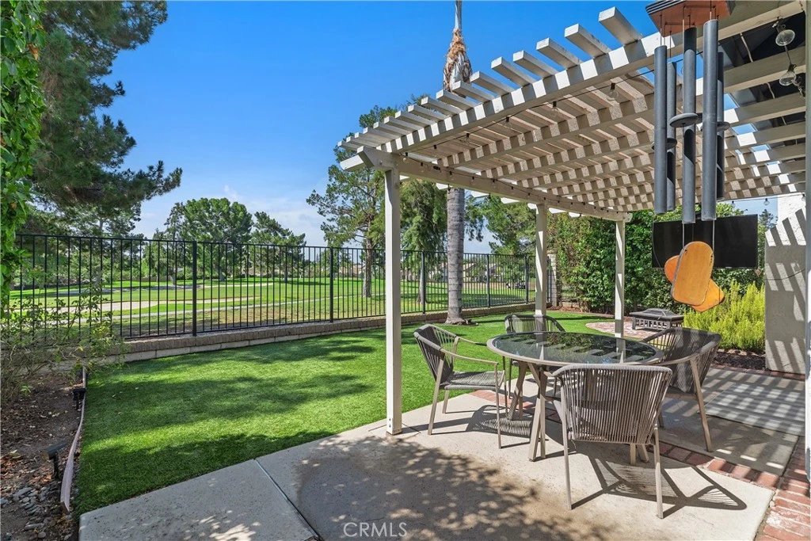
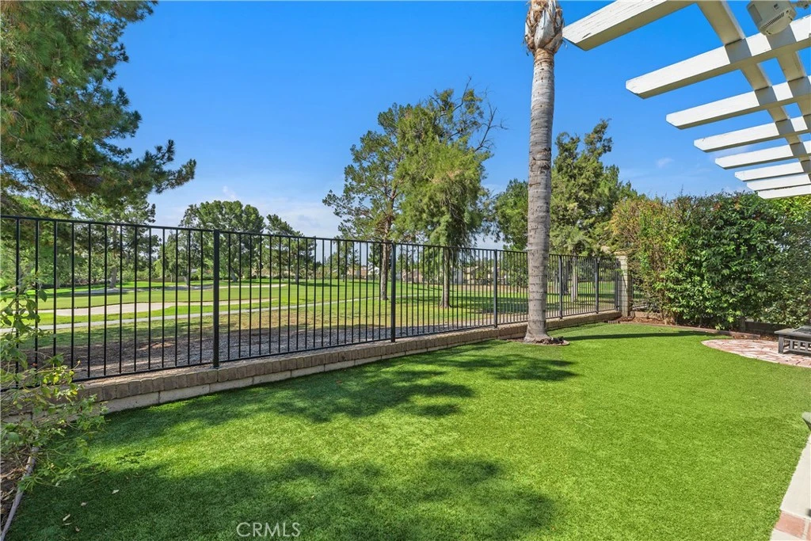
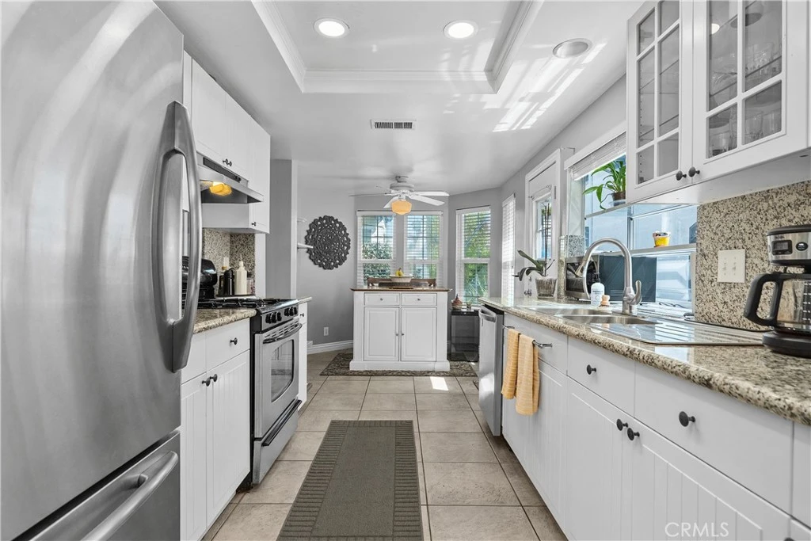
Where Home Meets the Fairway! Welcome to 1036 Henrietta Avenue, a beautifully situated golf course home in The Greens at Alta Vista Country Club. With sweeping fairway views, a desirable downstairs primary suite, and a true three-bedroom floor plan, this move-in ready home offers an exceptional combination of comfort, convenience, and Southern California living. Step inside to a bright, inviting living space with updated laminate flooring and a cozy gas fireplace. The living room opens to the backyard and covered pergola, creating an effortless indoor-outdoor connection with the golf course as your backdrop. Relax outside, entertain with friends, or simply take in the fairway views—and when the day heats up, step back inside and enjoy the comfort of the new A/C installed in 2024. The kitchen features granite countertops, ample cabinetry and prep space, and an easy connection to the main living and entertaining areas. The spacious primary suite is conveniently located on the main level and features an en suite bath with dual sinks and updated countertops. A separate powder room completes the first floor. Upstairs, two generously sized bedrooms share a full bath with dual sinks and plenty of counter space. Additional highlights include central heating and air conditioning, ample storage, and an attached two-car garage plus driveway parking. Outside, enjoy the scenery and relaxed atmosphere of living alongside Alta Vista Country Club. Residents of The Greens also enjoy a community pool and spa, beautifully maintained surroundings, low association dues, and convenient access to shopping, dining, parks, recreation, and highly regarded Placentia-Yorba Linda schools. With 3 bedrooms, 2.5 bathrooms, approximately 1,673 square feet, golf course views, and a downstairs primary suite, 1036 Henrietta Avenue offers a rare opportunity to make the fairway part of everyday life.
Property Facts
bed
Bedrooms
3
bathtub
Bathrooms
3
square_foot
Square Feet
1,673
landscape
Lot Size
4,500 sqft
calendar_month
Year Built
1983
home_work
Property Type
Single Family Residence
timer
Days on Market
0
payments
HOA Fee
$150/mo
garage
Garage Total
2
fingerprint
MLS #
NP26180608
Interior Details
General Interior
Interior Features
Breakfast Area, Ceiling Fans, Separate Formal Dining Room, Granite Counters, High Ceilings, Open Floorplan, Stone Counters, Recessed Lighting, See Remarks, Storage, Two Story Ceilings, Bedroom On Main Level, Entrance Foyer, Main Level Primary, Primary Suite
Flooring
Carpet, Laminate, See Remarks, Tile
Fireplace
Gas, Living Room, See Remarks
Kitchen & Appliances
Appliances
Dishwasher, Gas Cooktop, Gas Oven, Gas Range, Range Hood, Water Heater
Laundry
Washer Hookup, Inside, Laundry Room, See Remarks
Bed & Bath
Main Level Bedrooms
1
Main Level Bathrooms
2
Climate Control
Cooling
Central Air, See Remarks
Heating
Central, Fireplaces, See Remarks
Parking
Total Parking Spaces
4
Garage Spaces
2
Open Parking Spaces
2
Attached Garage
Yes
Parking Features
Direct Access, Door Single, Driveway, Garage Faces Front, Garage, See Remarks
Exterior & Lot
Building & Construction
Patio & Porch
Rear Porch, Brick, Concrete, Front Porch, Open, Patio, Porch, See Remarks, Wrap Around
Fencing
Good Condition, See Remarks, Wrought Iron
Security
Carbon Monoxide Detectors, Smoke Detectors
Construction
Shingle Siding, Stucco
Foundation
Slab
Roof
Shingle, Tile
Lot & Grounds
Lot Features
Back Yard, Cul De Sac, Front Yard, Lawn, Level, On Golf Course, Rectangular Lot, Yard
Pool Features
Fenced, Private, See Remarks, Association
Spa Features
Association
Sewer
Public Sewer
Water Source
Public, See Remarks
Community & HOA
Association Info
HOA Fee$150
FrequencyMonthly
HOA Amenities
Pool, Spa Hot Tub
Community Features
Curbs, Street Lights, Suburban, Sidewalks
Mortgage Calculator
Total Monthly
$0
Principal & Interest:
$0Property Tax:
$0Home Insurance:
$0HOA Fees:
$0$
$
%
Nearby Schools
| Rating | School Name |
|---|---|
8 | Morse Elementary Elementary School |
8 | John O. Tynes Elementary Elementary School |
9 | Charles Wagner Elementary Elementary School |
9 | Van Buren Elementary Elementary School |
10 | Rose Drive Elementary Elementary School |
Convenience Score
Market Insights
92870|Placentia
Estimated Value
Calculating...
No change vs. last year
Value history is still building for this area.
Market Temperature
Seller'sBalancedBuyer's
0d30d60d180d
Balanced
Balanced market
30 Days
Avg. time on market
This is a Balanced Market. Homes are selling at a moderate pace.
Flood & Climate Risk
Noise Levels

Ready to Take the Next Step?
Get expert support from a local agent today.
call
(800)-330-9306Available 9AM - 7PM
Similar Homes You Might Like
Based on price, location, and features