For Sale
$1,199,000
Est. $6,714/mo601 Jasmine, Placentia, CA 92870
bed
3
Bedrooms
bathtub
2
Bathrooms
square_foot
1,540
Sq Ft
About this home
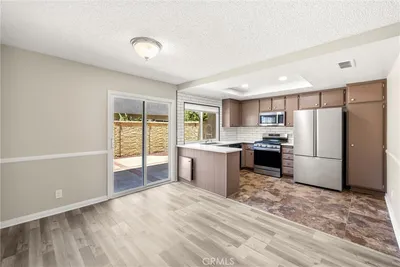
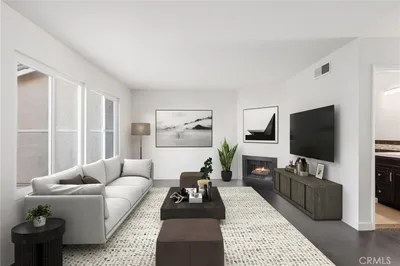
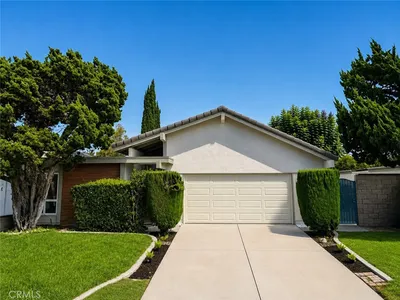
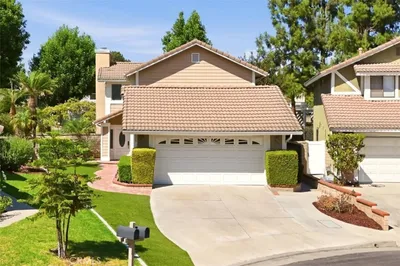
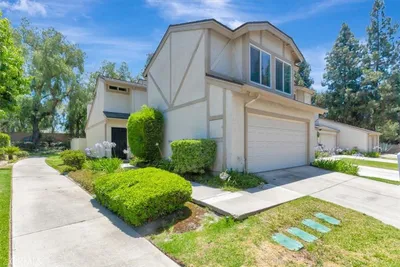
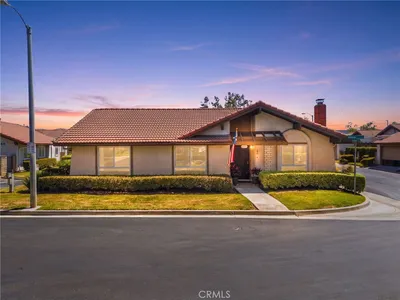
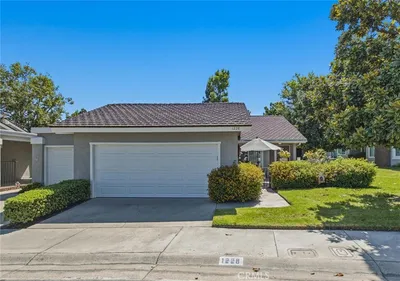
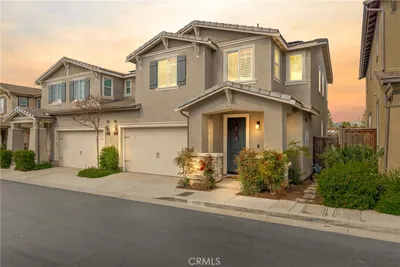
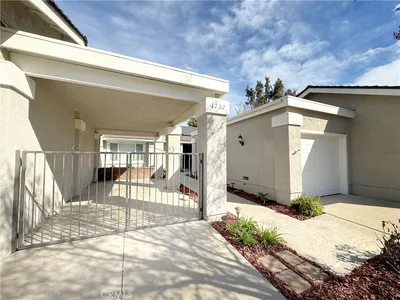
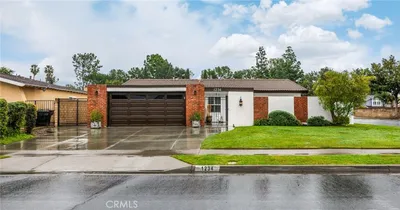
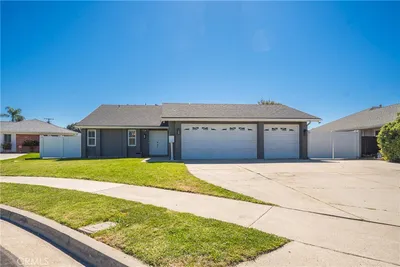
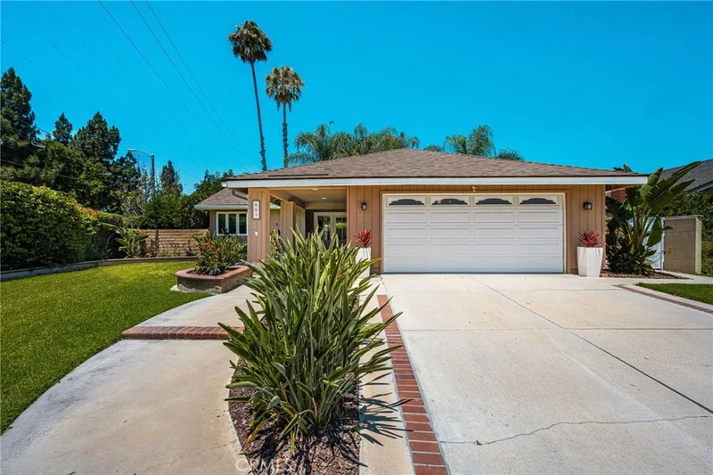
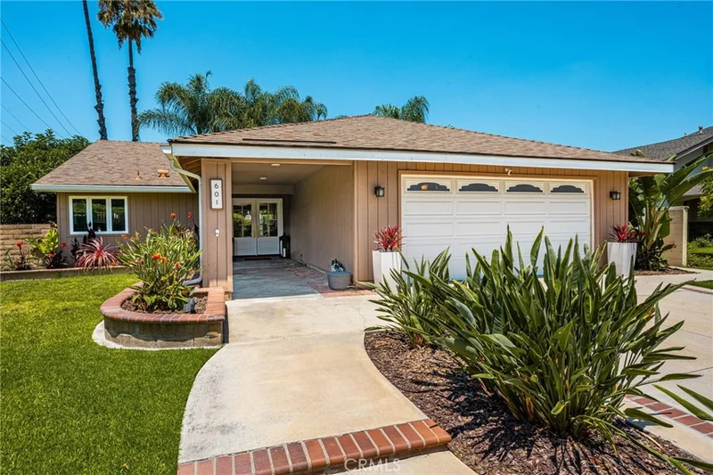
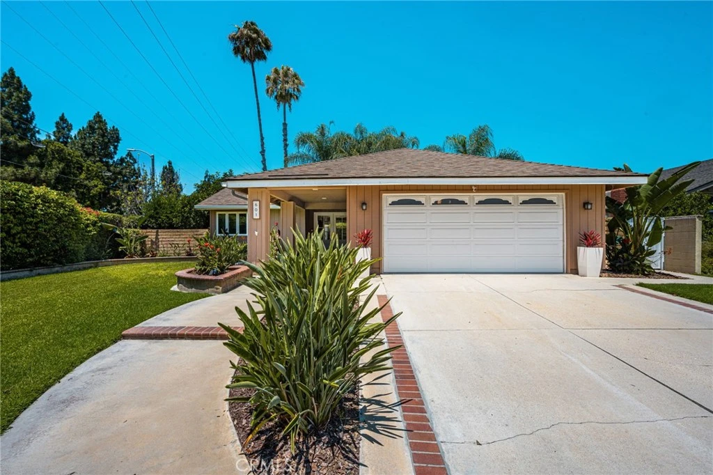
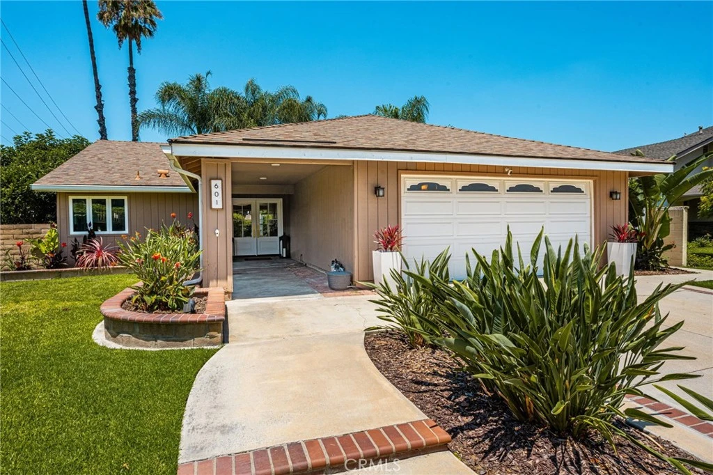
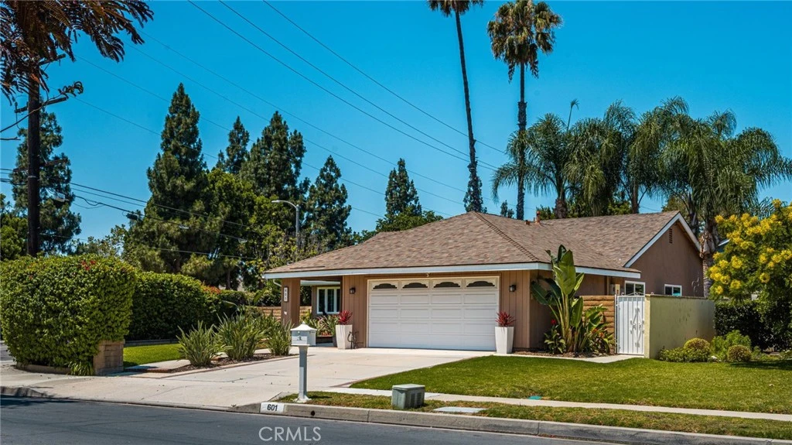
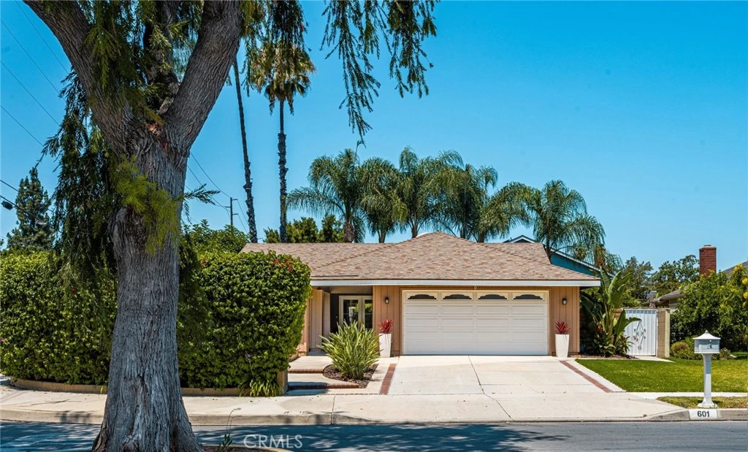
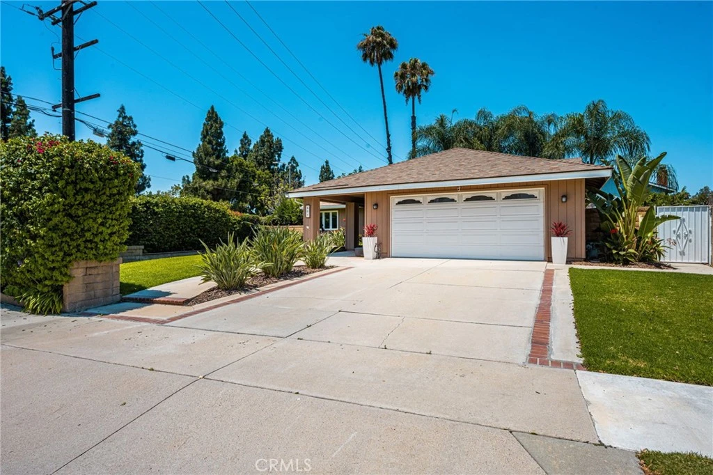
Luxury, privacy, and resort-style living come together in this exceptional single-story residence, perfectly situated in the heart of Placentia’s coveted Flower Tract. Designed with both style and efficiency in mind, the home features energy-efficient double-pane windows, dual symmetrical French sliders, and refined Emtek solid-brass hardware throughout. At the heart of the home is a true entertainer’s dream kitchen, anchored by a dramatic 10-foot quartz island with a matching quartz backsplash and premium SOLLiD semi-custom cabinetry with soft-close doors and drawers. A thoughtfully curated suite of integrated under counter appliances includes a drawer microwave, dual wine refrigerators, and a paneled mini refrigerator/freezer beverage center. Both bathrooms have been elevated with quartz-covered vanities and sleek, frame-less glass-enclosed showers featuring handheld wands, creating a sophisticated spa-like experience. Step outside to a private resort-style retreat. Professionally manicured mature landscaping rises above the block walls, creating a secluded and tranquil setting. The sparkling pool and spa have been thoughtfully remodeled with premium Pebble Tec, new tile, a variable-speed pump, and a newer heater—perfect for relaxing or entertaining year-round. The home is equally impressive behind the scenes, featuring a massive 33-panel, fully paid-off solar array, whole-house fan, newer central air conditioning, upgraded electrical panel, and brand-new water heater. Conveniently positioned near an array of restaurants, shopping, and parks, with California State University, Fullerton just around the corner. Located within the highly regarded Placentia-Yorba Linda Unified School District, a nationally and state-recognized district known for academic excellence, award-winning schools, and programs—including multiple National Blue Ribbon and California Distinguished Schools. This turnkey masterpiece offers an exceptional combination of luxury, comfort, privacy, and energy-conscious living with the benefit of no HOA.
Property Facts
bed
Bedrooms
3
bathtub
Bathrooms
2
square_foot
Square Feet
1,540
landscape
Lot Size
7,154 sqft
calendar_month
Year Built
1973
home_work
Property Type
Single Family Residence
timer
Days on Market
0
payments
HOA Fee
N/A
garage
Garage Total
2
fingerprint
MLS #
PW26181699
Interior Details
General Interior
Interior Features
Built In Features, Brick Walls, Block Walls, Ceiling Fans, Crown Molding, Separate Formal Dining Room, Eat In Kitchen, Open Floorplan, Quartz Counters, Recessed Lighting, All Bedrooms Down, Main Level Primary
Flooring
Vinyl
Fireplace
Family Room, Gas, Outside
Accessibility
Parking
Kitchen & Appliances
Appliances
Double Oven, Dishwasher, Freezer, Gas Range, Microwave, Range Hood, Solar Hot Water, Trash Compactor, Water To Refrigerator
Laundry
Gas Dryer Hookup, Inside, Laundry Room
Bed & Bath
Main Level Bedrooms
3
Main Level Bathrooms
2
Climate Control
Cooling
Central Air, Whole House Fan, Attic Fan
Heating
Central, Solar
Parking
Total Parking Spaces
4
Garage Spaces
2
Open Parking Spaces
2
Attached Garage
Yes
Parking Features
Concrete, Direct Access, Door Single, Garage Faces Front, Garage
Exterior & Lot
Building & Construction
Patio & Porch
Concrete, Front Porch, Open, Patio, Porch, Wrap Around
Fencing
Block, Brick, Privacy
Security
Carbon Monoxide Detectors, Smoke Detectors
Construction
Stucco
Foundation
Slab
Roof
Composition
Direction Faced
East
Lot & Grounds
Lot Features
Back Yard, Corner Lot, Cul De Sac, Front Yard, Garden, Sprinklers In Rear, Sprinklers In Front, Lawn, Landscaped, Near Park
Pool Features
Gas Heat, Heated, In Ground, Private, Solar Heat, Tile, Waterfall
Spa Features
Heated, In Ground, Private, Solar Heat
Sewer
Public Sewer
Water Source
Public
Community & HOA
Community Features
Biking, Golf, Gutters, Hiking, Street Lights, Park
Mortgage Calculator
Total Monthly
$0
Principal & Interest:
$0Property Tax:
$0Home Insurance:
$0HOA Fees:
$0$
$
%
Nearby Schools
| Rating | School Name |
|---|---|
9 | Kraemer Middle Middle School |
8 | John O. Tynes Elementary Elementary School |
N/A | Placentia Towne & Country Early Education Center Private School |
8 | Valencia High High School |
N/A | St Joseph Elementary School Private School |
Convenience Score
Market Insights
92870|Placentia
Estimated Value
Calculating...
No change vs. last year
Value history is still building for this area.
Market Temperature
Seller'sBalancedBuyer's
0d30d60d180d
Balanced
Balanced market
30 Days
Avg. time on market
This is a Balanced Market. Homes are selling at a moderate pace.
Flood & Climate Risk
Noise Levels

Ready to Take the Next Step?
Get expert support from a local agent today.
call
(800)-330-9306Available 9AM - 7PM
Similar Homes You Might Like
Based on price, location, and features