SOLD
SoldClosed on July 22, 2026
$735,000
Sold Price1536 Jensen Dr, Pittsburg, CA 94565
bed
5
Bedrooms
bathtub
3
Bathrooms
square_foot
3,409
Square Feet
About this home
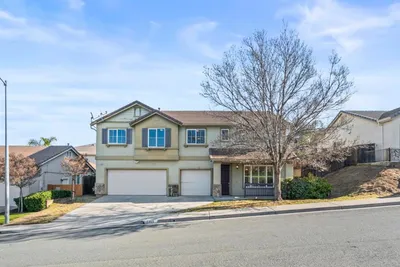
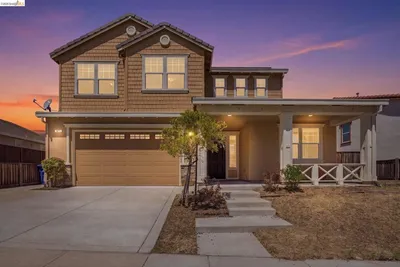
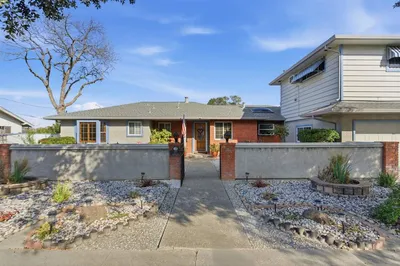
Come experience spacious modern living at 1536 Jensen Drive in Pittsburg’s desirable Highlands Ranch neighborhood. This two-story 5-bedroom, 3.5-bath home offers approximately 3,409 sq ft with an excellent floor plan ideal for large or growing families, multi-generational living, or anyone needing flexible space. Recently refreshed from top to bottom, the home features high-quality interior painting, laminate flooring, quality carpet, updated electrical and plumbing fixtures, custom tile kitchen countertops, and all-new stainless steel appliances. Enjoy an open living concept, kitchen island, media room, study, central air, forced-air heat, and fireplaces in the family room and primary bedroom. The main level includes a bedroom and laundry facility for added convenience. The backyard is surrounded by mature fruit-bearing trees and features deck space, including a large family deck off the primary bedroom. Easy freeway access, close to shopping, and priced for a quick sale!
infoProperty Facts
bed
Bedrooms
5
bathtub
Bathrooms
3
square_foot
Square Feet
3,409
landscape
Lot Size
6,375 sqft
calendar_month
Year Built
1999
home_work
Property Type
Single Family Residence
timer
Days on Market
16
payments
HOA Fee
N/A
garage
Garage Total
3
fingerprint
MLS #
41136646
chairInterior Details
General Interior
Flooring
Carpet, Laminate, Tile
Fireplace
Family Room, Primary Bedroom
Kitchen & Appliances
Appliances
Gas Water Heater
Climate Control
Cooling
Central Air
Heating
Forced Air
deckExterior & Lot
Building & Construction
Patio & Porch
Deck
Construction
Stucco
Nearby Schools
| Rating | School Name |
|---|---|
5 | Foothill Elementary Elementary School |
2 | Stoneman Elementary Elementary School |
1 | Golden Gate Community Charter School |
1 | Black Diamond High (Continuation) High School |
2 | Highlands Elementary Elementary School |
Convenience Score

This Home is Sold
Curious what your home is worth? Get a free valuation.
call
(800)-330-9306Available 9AM - 6PM
Similar Homes You Might Like
Based on price, location, and features