SOLD
SoldClosed on July 24, 2026
$2,960,000
Sold Price68 Oakmont Ave, Piedmont, CA 94610
bed
4
Bedrooms
bathtub
3
Bathrooms
square_foot
3,106
Square Feet
About this home
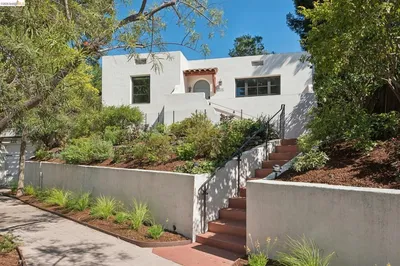
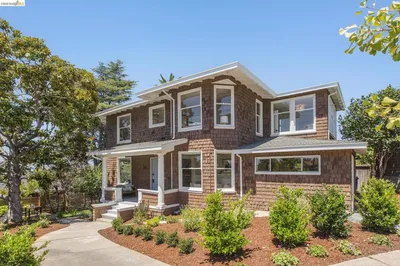
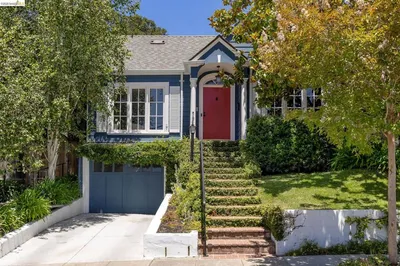
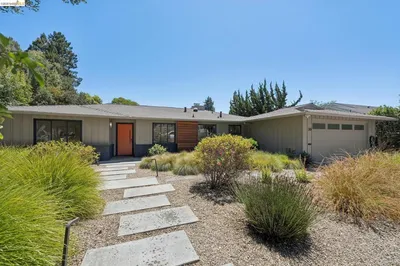
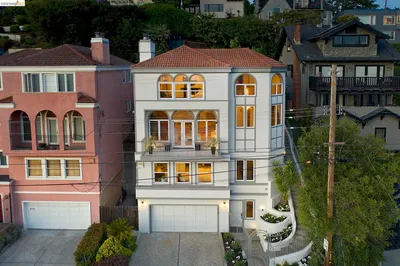
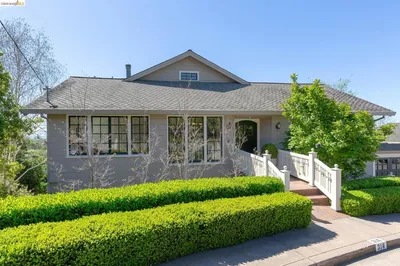
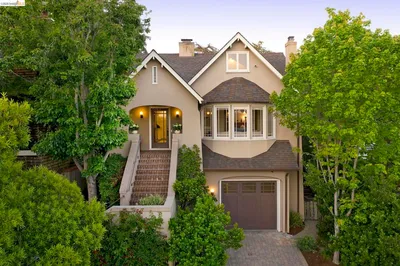
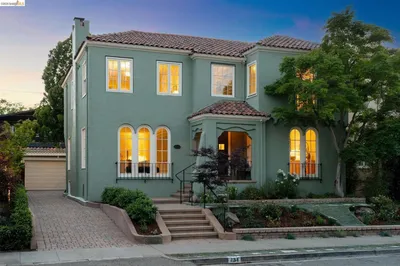
Timeless architectural character meets refined modern living in this exquisitely renovated residence. The chef's kitchen—a true showpiece—flows effortlessly into sun-filled, open-concept living and dining spaces designed for gracious entertaining. Retreat to the primary suite, a private sanctuary featuring a spa-inspired bath and expansive walk-in closet, one of 4 generously proportioned bedrooms and 3 luxurious baths throughout. Multiple offices and flexible bonus spaces offer room to work, create, and unwind. The sun-drenched family room opens directly to a level yard and detached garage, framing an ideal indoor-outdoor lifestyle. Situated within an effortless walk to Piedmont's top-rated schools, the vibrant shops , and the city's new state-of-the-art community pool—this is Piedmont living at its finest. Views: Ridge
infoProperty Facts
bed
Bedrooms
4
bathtub
Bathrooms
3
square_foot
Square Feet
3,106
landscape
Lot Size
5,247 sqft
calendar_month
Year Built
1926
home_work
Property Type
Single Family Residence
timer
Days on Market
13
payments
HOA Fee
N/A
garage
Garage Total
1
fingerprint
MLS #
41139618
chairInterior Details
General Interior
Interior Features
Breakfast Bar, Eat In Kitchen
Flooring
Wood
Fireplace
Family Room, Living Room, Wood Burning
Kitchen & Appliances
Appliances
Gas Water Heater, Dryer, Washer
Climate Control
Cooling
Central Air
Heating
Forced Air
deckExterior & Lot
Building & Construction
Construction
Stucco
Roof
Composition, Shingle
Nearby Schools
| Rating | School Name |
|---|---|
10 | Wildwood Elementary Elementary School |
10 | Piedmont Middle Middle School |
N/A | Piedmont Preschool Middle School |
7 | Millennium High Alternative High School |
10 | Piedmont High High School |
Convenience Score

This Home is Sold
Curious what your home is worth? Get a free valuation.
call
(800)-330-9306Available 9AM - 6PM
Similar Homes You Might Like
Based on price, location, and features