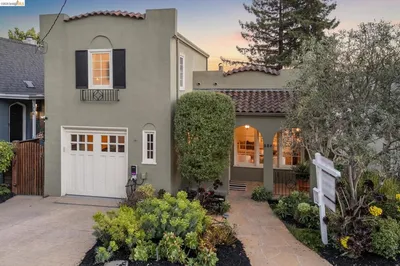
imagesmode View 20 photos
For Sale
$1,995,000
Est. $11,172/mo423 Pacific Ave, Piedmont, CA 94611
bed
4
Bedrooms
bathtub
3
Bathrooms
square_foot
2,319
Square Feet
About this home
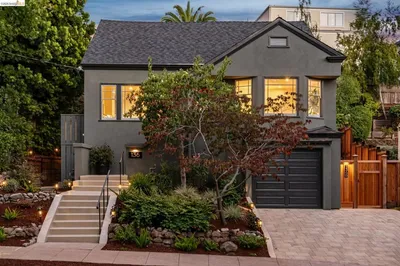
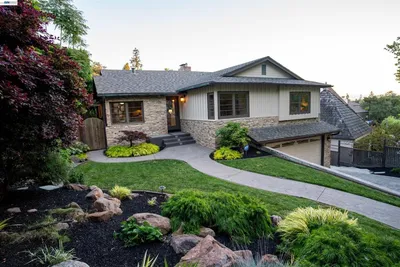
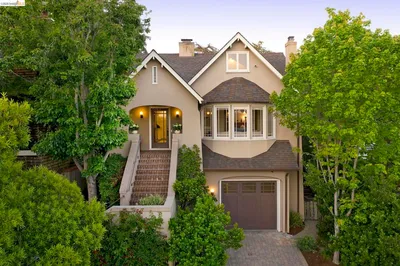
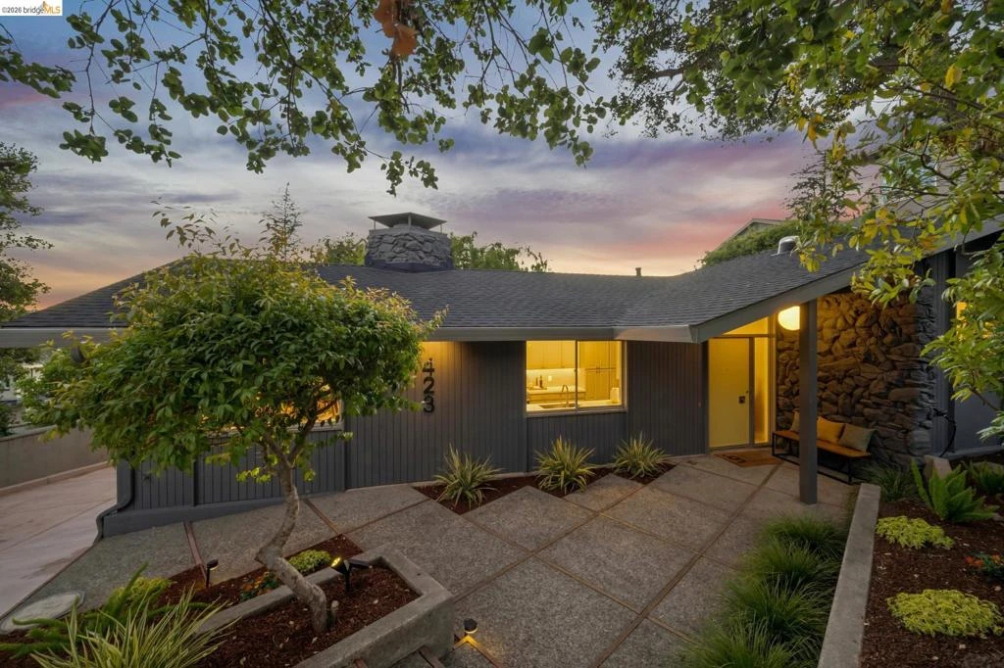
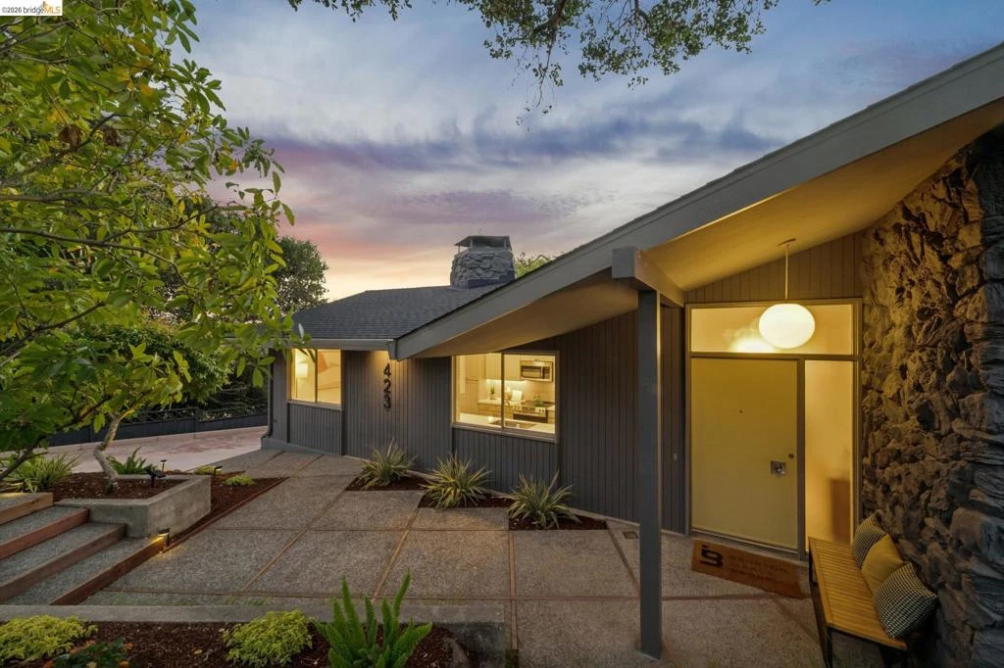
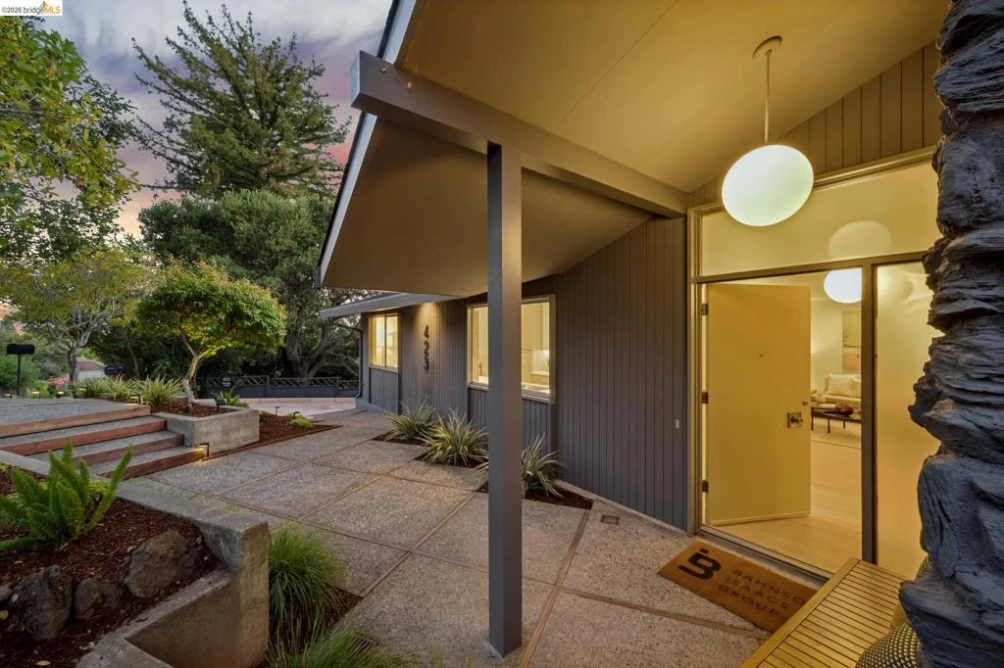
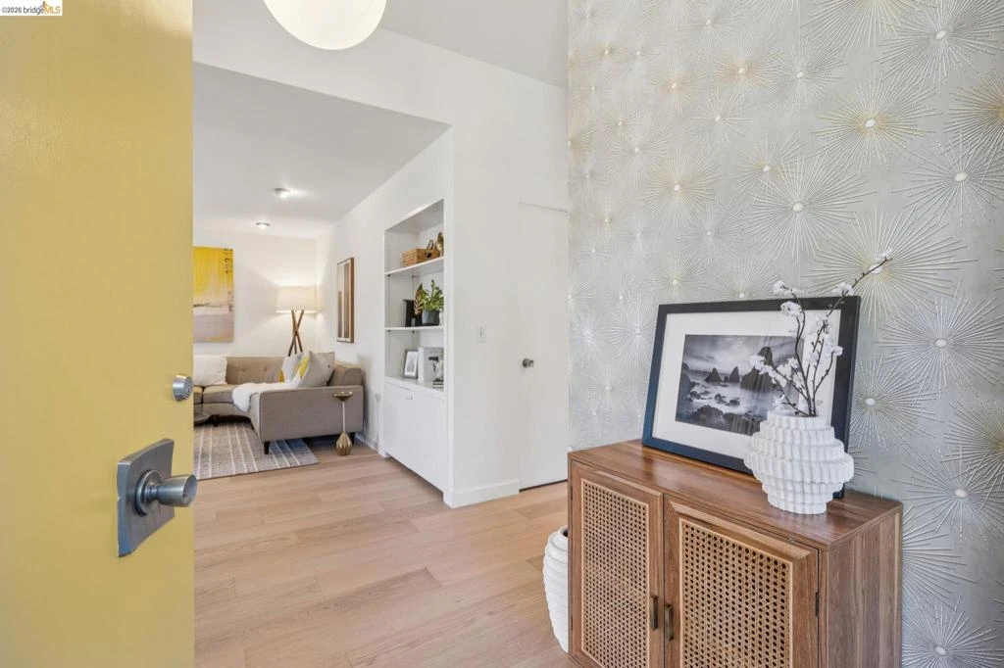
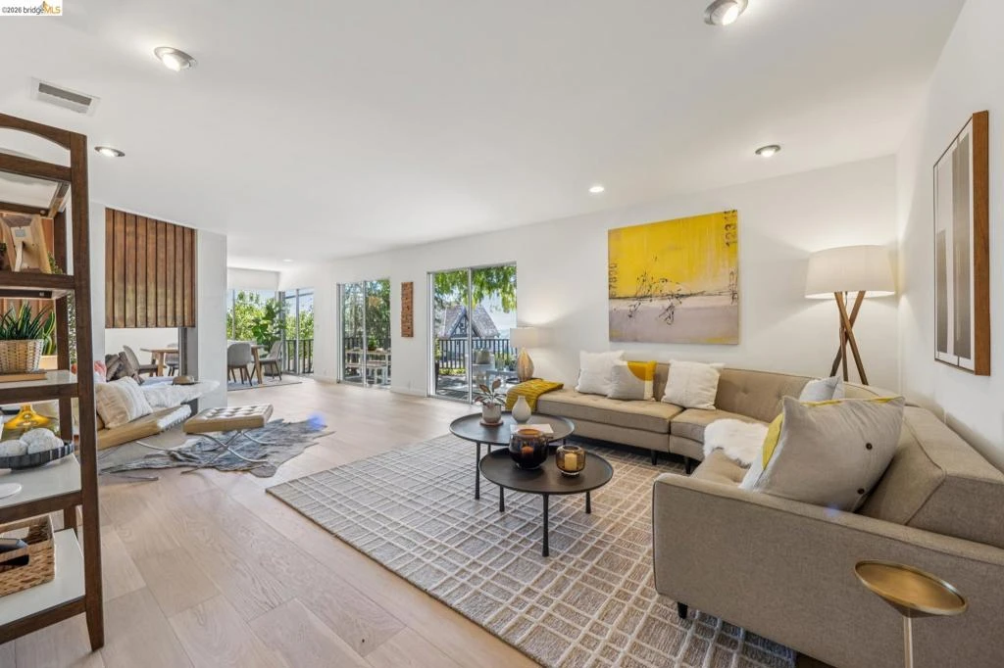
Embrace the true California lifestyle in this Piedmont mid-century modern gem, where sophisticated design meets effortless, mostly single-level living. From the moment you step inside, the views take center stage. The open floor plan is anchored by a sculptural two-sided fireplace—a striking architectural centerpiece that elegantly defines the living and dining spaces while maintaining an airy, connected feel. A wall of sliding glass doors dissolves the boundaries between indoors and out, leading to a large private patio with a front-row seat to spectacular vistas. Watch the light dance off Lake Merritt and track the sunset over the San Francisco Bay and city skyline. Whether you're hosting a vibrant dinner party or savoring a quiet morning, the backdrop is nothing short of world-class. The kitchen has been artfully reimagined for the contemporary chef, blending style and function with sleek new appliances, crisp quartz countertops, and a textured tile backsplash that adds a layer of modern depth to the space. Retreat to the serene primary suite, a true sanctuary featuring its own private deck and a newly renovated ensuite bathroom with a double vanity and a spacious walk-in shower. A second generous ensuite bedroom and a walk-in closet provide flexibility, while the third bedroom includes a clever nook perfect for a desk. For those needing more flexibility, a fourth room stands ready to serve as a home office or creative studio. The third bath is spacious and smartly updated with new tile flooring, vanity, and lighting. This residence is as turnkey as it is beautiful, boasting a new roof, a fresh driveway, and numerous thoughtful upgrades throughout. Practicality is built-in with a two-car garage and attached storage room. Located just moments from acclaimed public schools, center-of-town services, and local parks, this home perfectly captures the timeless allure of Piedmont living. Views: Downtown
Property Facts
bed
Bedrooms
4
bathtub
Bathrooms
3
square_foot
Square Feet
2,319
landscape
Lot Size
8,400 sqft
calendar_month
Year Built
1960
home_work
Property Type
Single Family Residence
timer
Days on Market
3
payments
HOA Fee
N/A
garage
Garage Total
2
fingerprint
MLS #
41143361
Interior Details
General Interior
Flooring
Tile, Wood
Fireplace
Dining Room, Living Room, Multi Sided
Kitchen & Appliances
Appliances
Dryer, Washer
Climate Control
Heating
Forced Air
Parking
Total Parking Spaces
4
Garage Spaces
2
Attached Garage
Yes
Parking Features
Garage
Exterior & Lot
Building & Construction
Patio & Porch
Patio
Construction
Stone, Wood Siding
Roof
Shingle
Lot & Grounds
Lot Features
Front Yard, Yard
Mortgage Calculator
Total Monthly
$0
Principal & Interest:
$0Property Tax:
$0Home Insurance:
$0HOA Fees:
$0$
$
%
Nearby Schools
| Rating | School Name |
|---|---|
10 | Havens Elementary Elementary School |
10 | Piedmont High High School |
N/A | Piedmont Preschool Middle School |
7 | Millennium High Alternative High School |
10 | Piedmont Middle Middle School |
Convenience Score
Market Insights
94611|Piedmont
analytics
Estimated Value
Calculating...
trending_up0%vs. last year
202120222023202420252026
Market Temperature
Seller'sBalancedBuyer's
0d30d60d180d
Balanced
Balanced market
30 Days
Avg. time on market
This is a Balanced Market. Homes are selling at a moderate pace.
flood
Flood & Climate Risk
Flood Risk
Minimal — not in a FEMA flood zone
Wildfire Risk
Moderate — near wildland-urban interface
Heat Risk
Low — moderate summer temperatures
Earthquake Risk
Southern California seismic zone
volume_up
Noise Levels
TrafficQuiet residential street
AirportMinimal airport noise
CommercialLow commercial activity nearby

Ready to Take the Next Step?
Get expert support from a local agent today.
call
(800)-330-9306Available 9AM - 7PM
Similar Homes You Might Like
Based on price, location, and features