imagesmode View 20 photos
For Sale
$1,995,000
Est. $11,172/mo136 Arbor Dr, Piedmont, CA 94610
bed
4
Bedrooms
bathtub
3
Bathrooms
square_foot
2,352
Square Feet
About this home
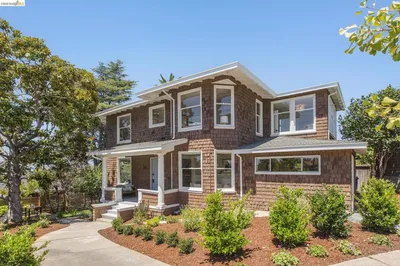
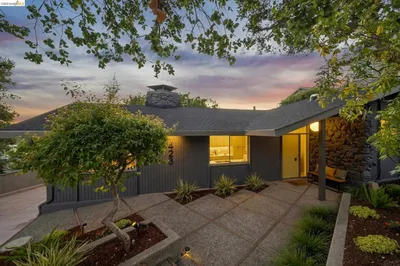
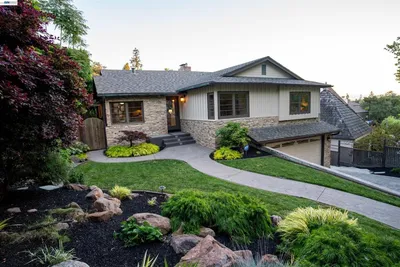
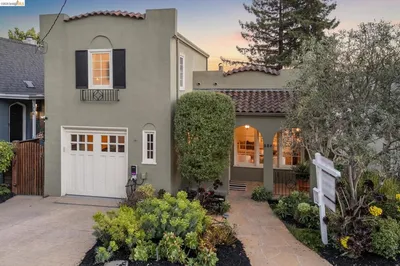
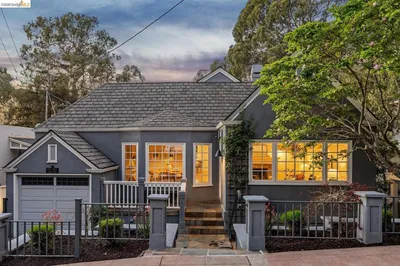
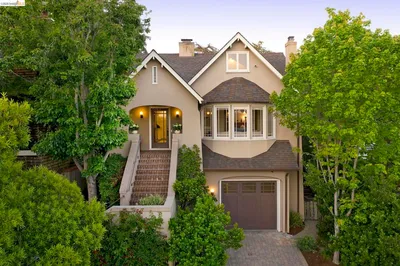
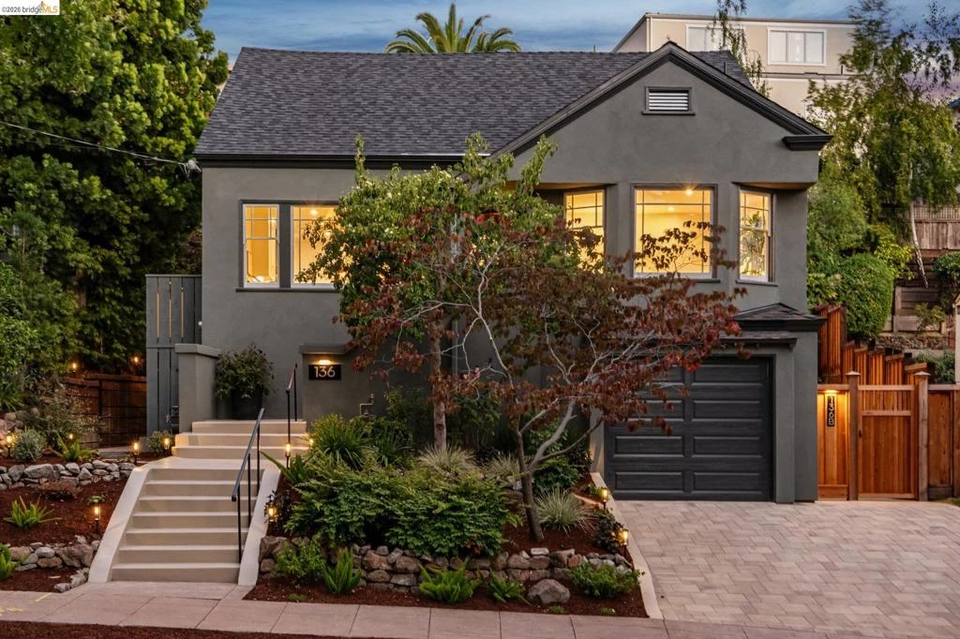
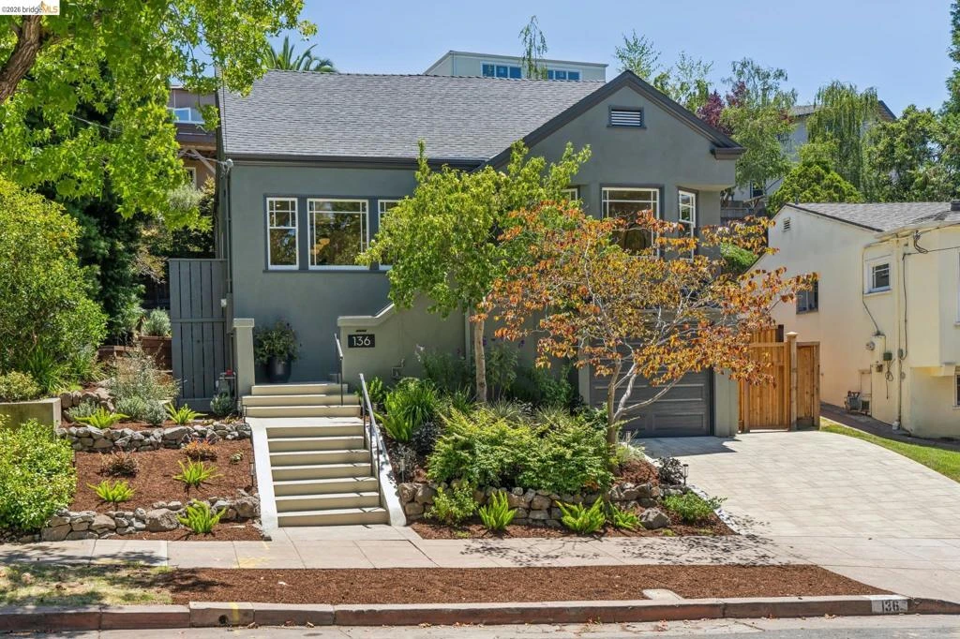
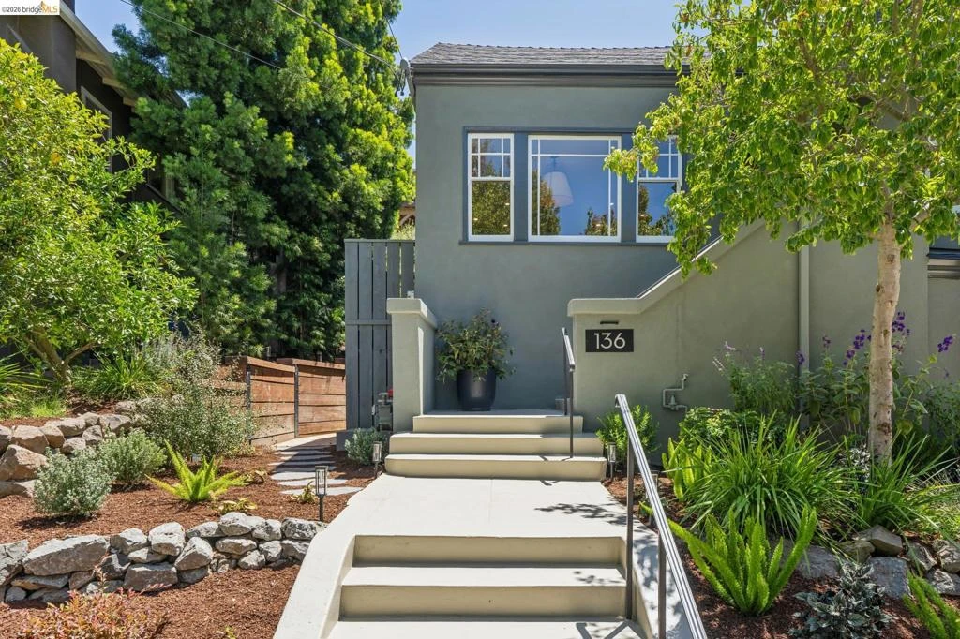
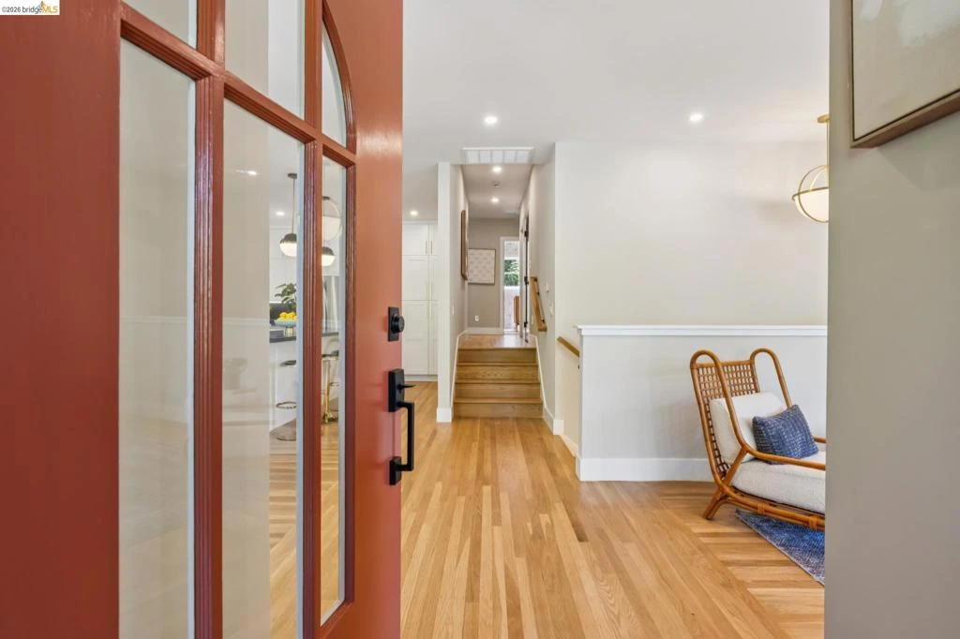
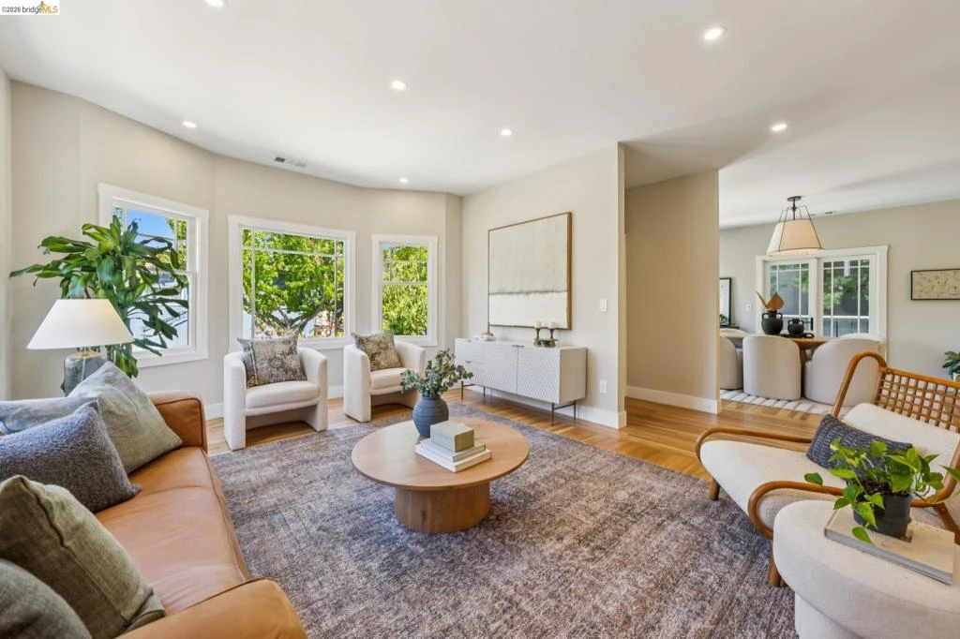
Thoughtfully reimagined with an eye for both style and function, this beautifully renovated 4-bedroom, 3-bath home offers the perfect blend of timeless character and modern comfort. With 2,352± square feet and a flexible floor plan that easily adapts to the way you live, every space feels both inviting and effortlessly livable. The kitchen is truly the heart of the home—a light-filled gathering place featuring a dramatic oversized island, gorgeous stone countertops, abundant cabinetry, and exceptional workspace for everything from weeknight dinners to lively celebrations. Sunlight pours through the home's expansive front windows, framing leafy neighborhood views and creating a warm, welcoming atmosphere throughout. Upstairs, the spacious primary suite feels like a private retreat with a generous walk-in closet and a beautifully appointed bath. Each of the three newly renovated bathrooms has its own distinctive personality, including two with dual vanities and one accented with custom designer wallpaper for an unexpected touch of charm. Rich new wide-plank oak floors downstairs pair beautifully with the newly refinished hardwood floors upstairs. The lower-level great room features lovely views of the garden, a kitchenette, and both interior and exterior entrances, providing flexibility for use as an ADU. Beyond its beautiful finishes, the home has been extensively upgraded with major system improvements—including new electrical, plumbing, heating, roof, insulation, and a substantially rebuilt foundation—offering the rare combination of style and long-term peace of mind. Outside, a picturesque tree-lined street sets the scene, placing you just moments from top-rated Piedmont schools, neighborhood parks, and the vibrant cafés, restaurants, and boutiques along Grand and Piedmont Avenues. Here, classic architecture, thoughtful design, and an exceptional location come together to create a home that's as comfortable for everyday living as it is for entertaining—a place you'll look forward to coming home to every day.
Property Facts
bed
Bedrooms
4
bathtub
Bathrooms
3
square_foot
Square Feet
2,352
landscape
Lot Size
4,158 sqft
calendar_month
Year Built
1924
home_work
Property Type
Single Family Residence
timer
Days on Market
0
payments
HOA Fee
N/A
garage
Garage Total
1
fingerprint
MLS #
41143996
Interior Details
General Interior
Interior Features
Breakfast Bar, Eat In Kitchen
Flooring
Tile, Wood
Kitchen & Appliances
Appliances
Electric Water Heater, Dryer, Washer
Climate Control
Heating
Forced Air
Parking
Total Parking Spaces
2
Garage Spaces
1
Attached Garage
Yes
Parking Features
Garage, Garage Door Opener
Exterior & Lot
Building & Construction
Patio & Porch
Patio
Construction
Stucco
Roof
Shingle
Lot & Grounds
Lot Features
Front Yard, Yard
Mortgage Calculator
Total Monthly
$0
Principal & Interest:
$0Property Tax:
$0Home Insurance:
$0HOA Fees:
$0$
$
%
Nearby Schools
| Rating | School Name |
|---|---|
10 | Wildwood Elementary Elementary School |
10 | Piedmont Middle Middle School |
N/A | Piedmont Preschool Middle School |
7 | Millennium High Alternative High School |
10 | Piedmont High High School |
Convenience Score
Market Insights
94610|Piedmont
analytics
Estimated Value
Calculating...
trending_up0%vs. last year
202120222023202420252026
Market Temperature
Seller'sBalancedBuyer's
0d30d60d180d
Balanced
Balanced market
30 Days
Avg. time on market
This is a Balanced Market. Homes are selling at a moderate pace.
flood
Flood & Climate Risk
Flood Risk
Minimal — not in a FEMA flood zone
Wildfire Risk
Moderate — near wildland-urban interface
Heat Risk
Low — moderate summer temperatures
Earthquake Risk
Southern California seismic zone
volume_up
Noise Levels
TrafficQuiet residential street
AirportMinimal airport noise
CommercialLow commercial activity nearby

Ready to Take the Next Step?
Get expert support from a local agent today.
call
(800)-330-9306Available 9AM - 7PM
Similar Homes You Might Like
Based on price, location, and features