SoldClosed on February 10, 2026
$6,200,000
Sold Price333 Hampton Road, Piedmont, CA 94611
bed
5
Bedrooms
bathtub
5
Bathrooms
square_foot
4,712
Square Feet
About this home
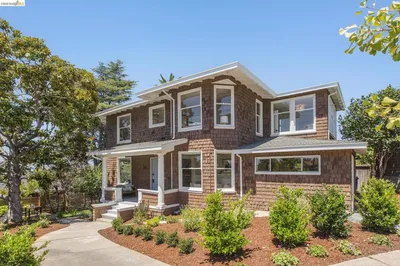
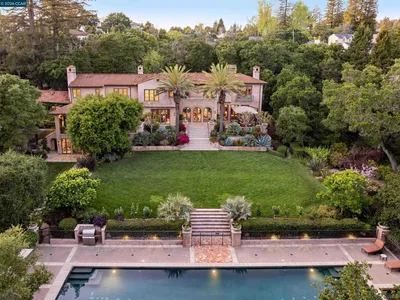
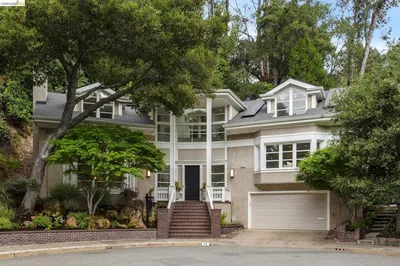
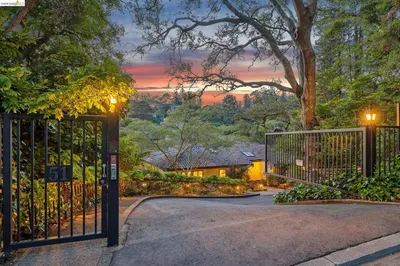
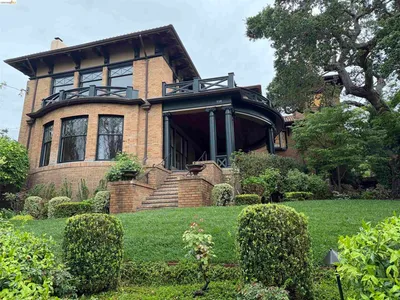
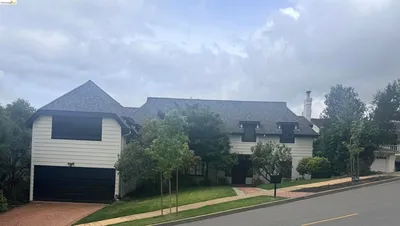
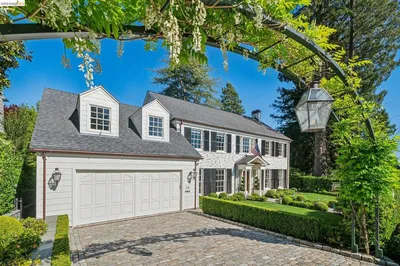
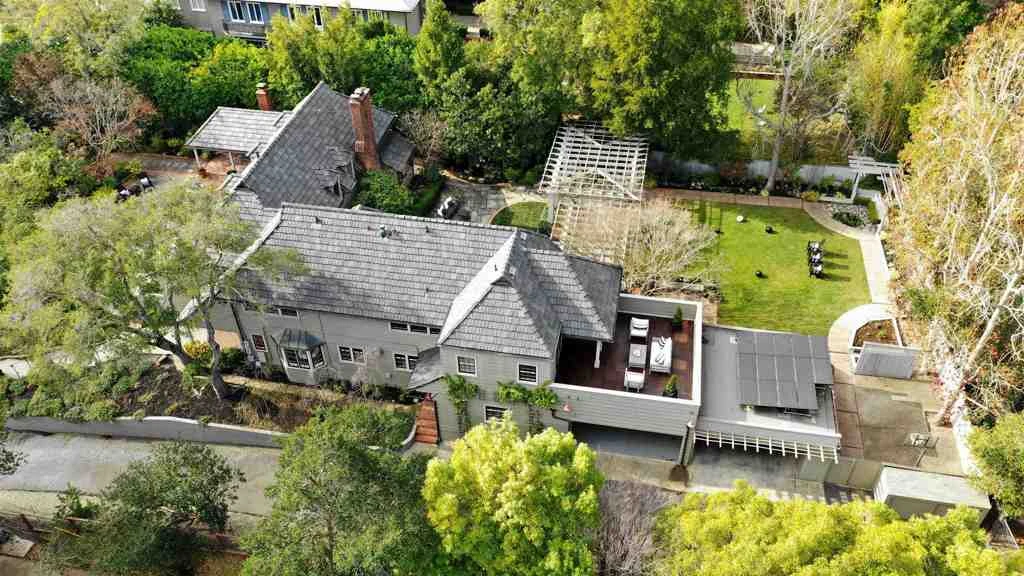
Set in Central Piedmont, this exceptional 1936 traditional home designed by noted architect, Clarence Mayhew, offers timeless charm, generous scale, and an ideal indoor/outdoor lifestyle. Approximately 4,712 sq ft, the home features 5+ bedrooms and 4 ½ baths. The main level features a gracious living room with rich paneled walls and central fireplace, a beautiful formal dining room, and a large, central kitchen with generous workspace. Two home offices and bonus room provide flexibility, while a cozy den offers the perfect space to relax. Upstairs are five private bedrooms, including two en suites. The primary suite has a peaceful and well-appointed private wing. The other en suite has a large balcony overlooking the backyard. Outdoors, enjoy a huge, level backyard with garden and lawn, exceptional privacy and a covered patio in front of the house with fireplace, perfect for outdoor dinners. In the back is a garage & carport for 3 cars with EV charger and back-up battery. The home includes an owned solar energy system. Just moments from top-rated Hampton playfield, Bear Park, Piedmont schools, Mulberry’s Market, the new community pool, and convenient commuter options.
infoProperty Facts
bed
Bedrooms
5
bathtub
Bathrooms
5
square_foot
Square Feet
4,712
landscape
Lot Size
17,129 sqft
calendar_month
Year Built
1938
home_work
Property Type
Single Family Residence
timer
Days on Market
10
payments
HOA Fee
N/A
garage
Garage Total
3
fingerprint
MLS #
41121867
chairInterior Details
General Interior
Interior Features
Eat In Kitchen, Utility Room
Flooring
Carpet, Tile, Vinyl, Wood
Fireplace
Family Room, Living Room, Primary Bedroom
Kitchen & Appliances
Appliances
Dryer, Washer
Climate Control
Heating
Forced Air, Natural Gas
deckExterior & Lot
Building & Construction
Patio & Porch
Front Porch, Patio
Construction
Wood Siding
Nearby Schools
| Rating | School Name |
|---|---|
N/A | CORPUS CHRISTI SCHOOL Private School |
10 | Crocker Highlands Elementary Elementary School |
10 | Piedmont High High School |
N/A | Piedmont Preschool Middle School |
7 | Millennium High Alternative High School |
Convenience Score

This Home is Sold
Curious what your home is worth? Get a free valuation.
call
(800)-330-9306Available 9AM - 6PM
Similar Homes You Might Like
Based on price, location, and features