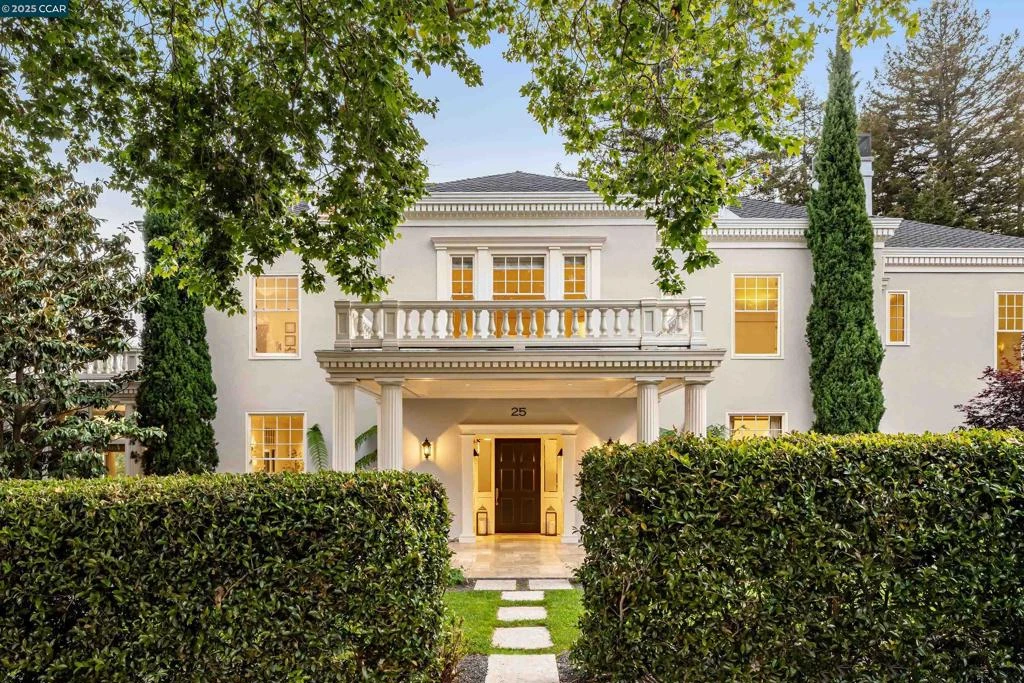
SoldClosed on February 13, 2026
$7,556,250
Sold Price25 Crocker Ave, Piedmont, CA 94611
bed
8
Bedrooms
bathtub
9
Bathrooms
square_foot
10,265
Square Feet
About this home
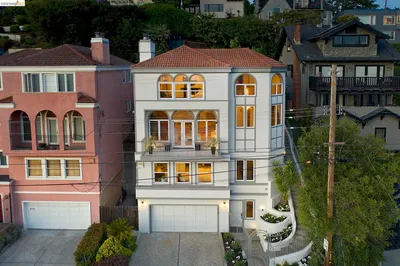
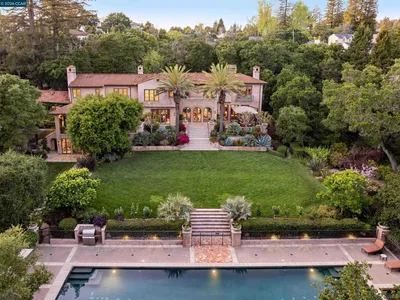
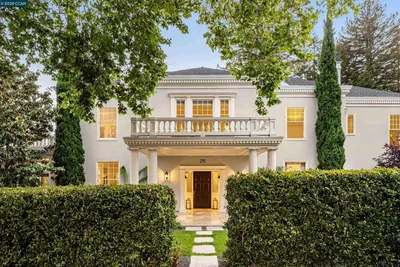
A circular drive leads to an elegant portico framed by Doric columns. Inside, a dramatic foyer with 20-foot ceilings and walnut floors sets a tone of timeless sophistication. The formal living room features a grand wood-burning fireplace, while the adjoining dining room opens to a deck overlooking the gardens. The sunroom, wrapped in floor-to-ceiling windows, fills the home with natural light. The chef’s kitchen offers a hardwood island, dual dishwashers, bar seating, and a sunny breakfast nook. Two staircases and an elevator connect all levels. The expansive primary suite includes a gas fireplace, dual baths, spa tub, and oversized showers. Upstairs, five bedrooms and three baths share a convenient laundry room. A library with fireplace, bright office, and playroom add flexibility. The lower level includes full guest quarters with private entry. Rebuilt in 1999, the home blends classic design with radiant heat, A/C, Lutron lighting, and two garages for ample parking.
infoProperty Facts
bed
Bedrooms
8
bathtub
Bathrooms
9
square_foot
Square Feet
10,265
landscape
Lot Size
25,519 sqft
calendar_month
Year Built
1906
home_work
Property Type
Single Family Residence
timer
Days on Market
0
payments
HOA Fee
N/A
garage
Garage Total
6
fingerprint
MLS #
41123700
chairInterior Details
General Interior
Interior Features
Breakfast Bar, Eat In Kitchen, Attic
Flooring
Stone, Wood
Fireplace
Den, Dining Room, Living Room, Primary Bedroom
Kitchen & Appliances
Appliances
Dryer, Washer
Climate Control
Cooling
Central Air
Heating
Radiant
deckExterior & Lot
Building & Construction
Patio & Porch
Patio
Construction
Stucco
Roof
Shingle
Nearby Schools
| Rating | School Name |
|---|---|
10 | Piedmont High High School |
N/A | Piedmont Preschool Middle School |
7 | Millennium High Alternative High School |
10 | Piedmont Middle Middle School |
10 | Wildwood Elementary Elementary School |
Convenience Score

This Home is Sold
Curious what your home is worth? Get a free valuation.
call
(800)-330-9306Available 9AM - 6PM
Similar Homes You Might Like
Based on price, location, and features