Sold
$780,000
Sold Price7128 Farmland, Pico Rivera, CA 90660
bed
3
Bedrooms
bathtub
2
Bathrooms
square_foot
1,641
Square Feet
About this home
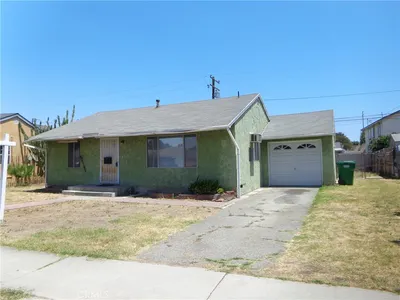
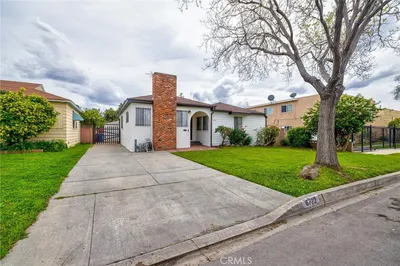
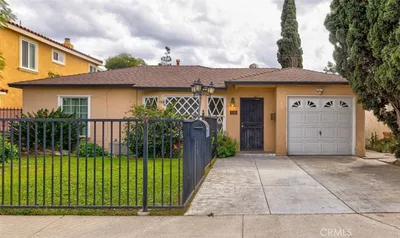
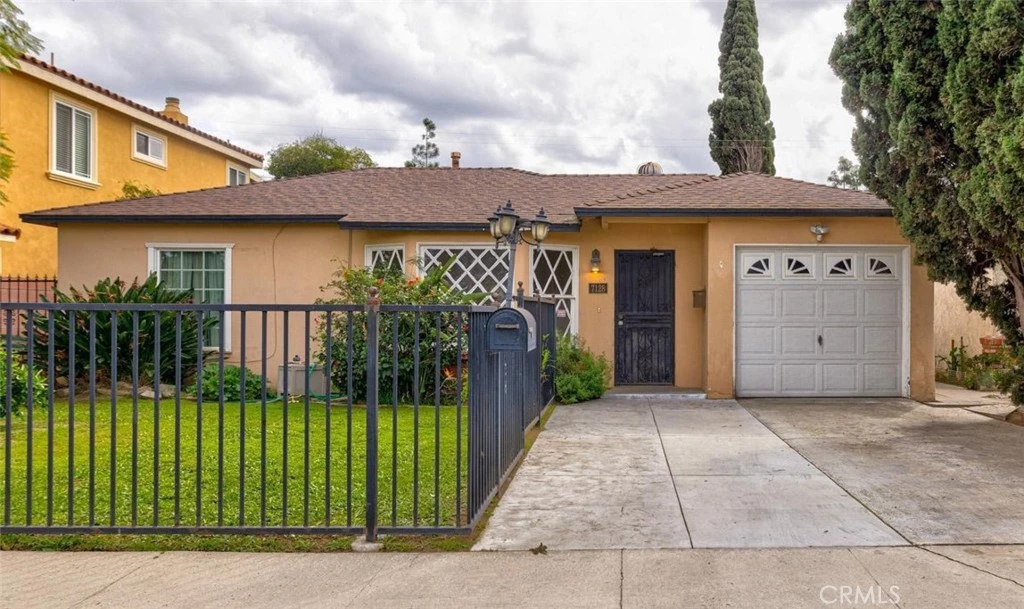
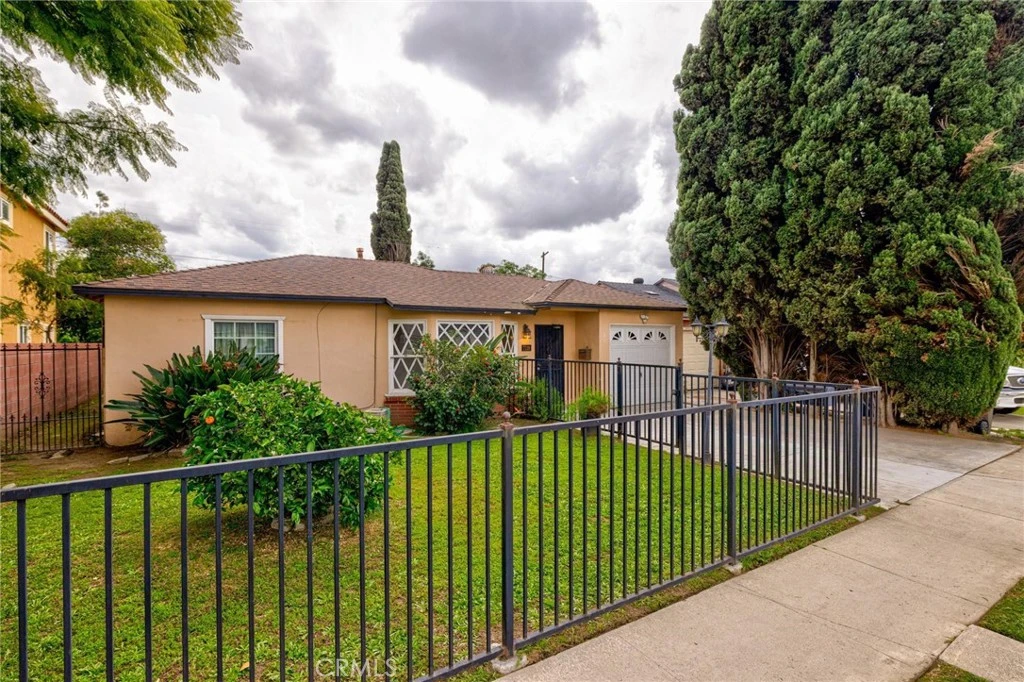
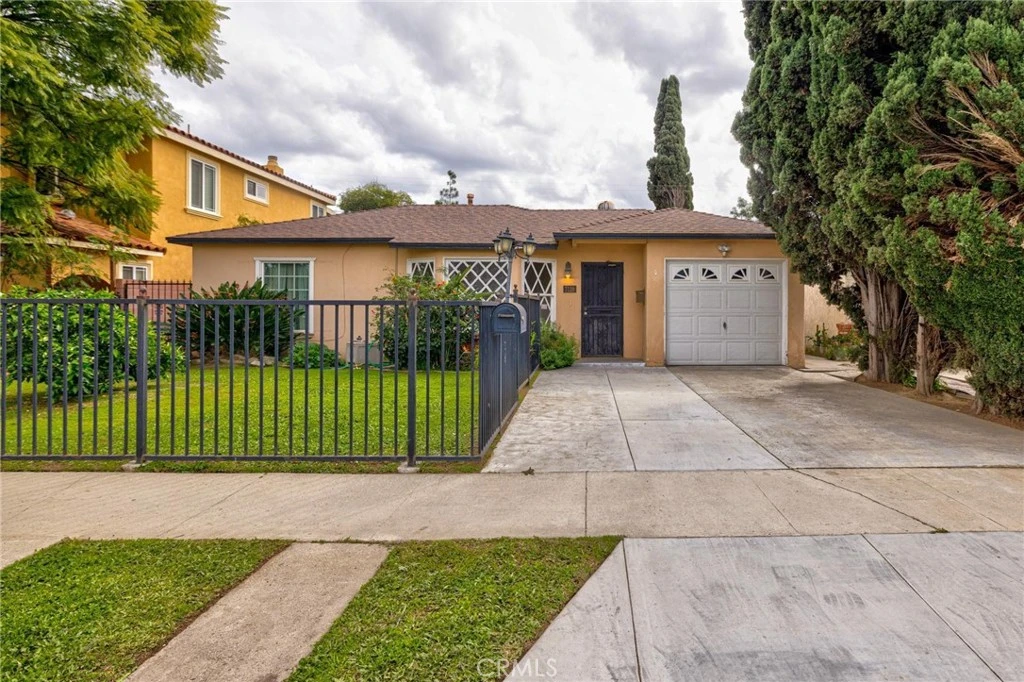
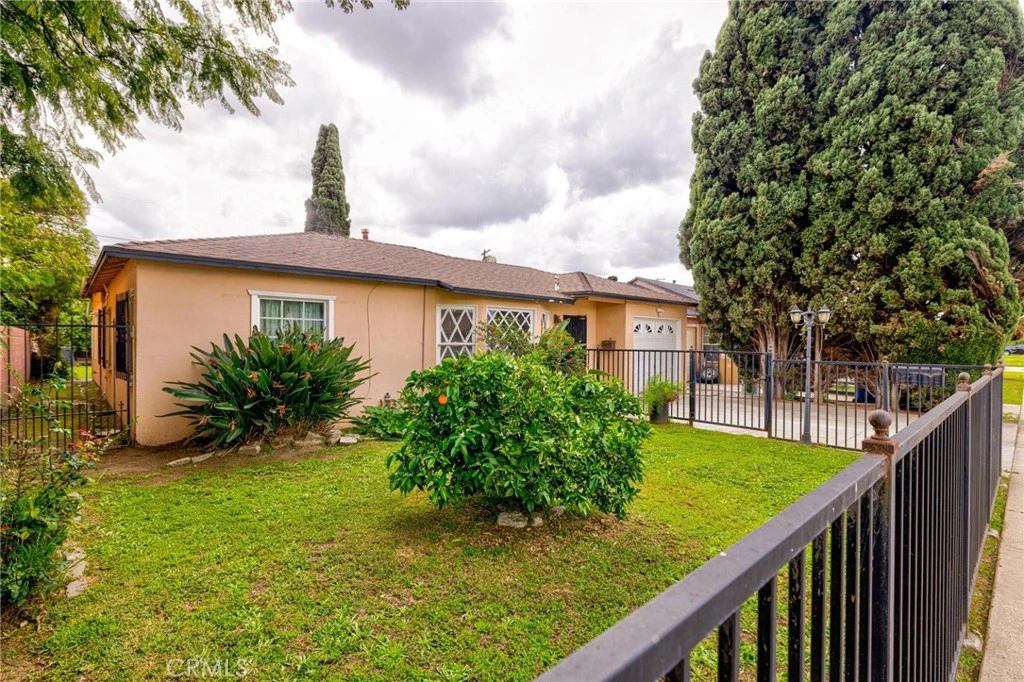
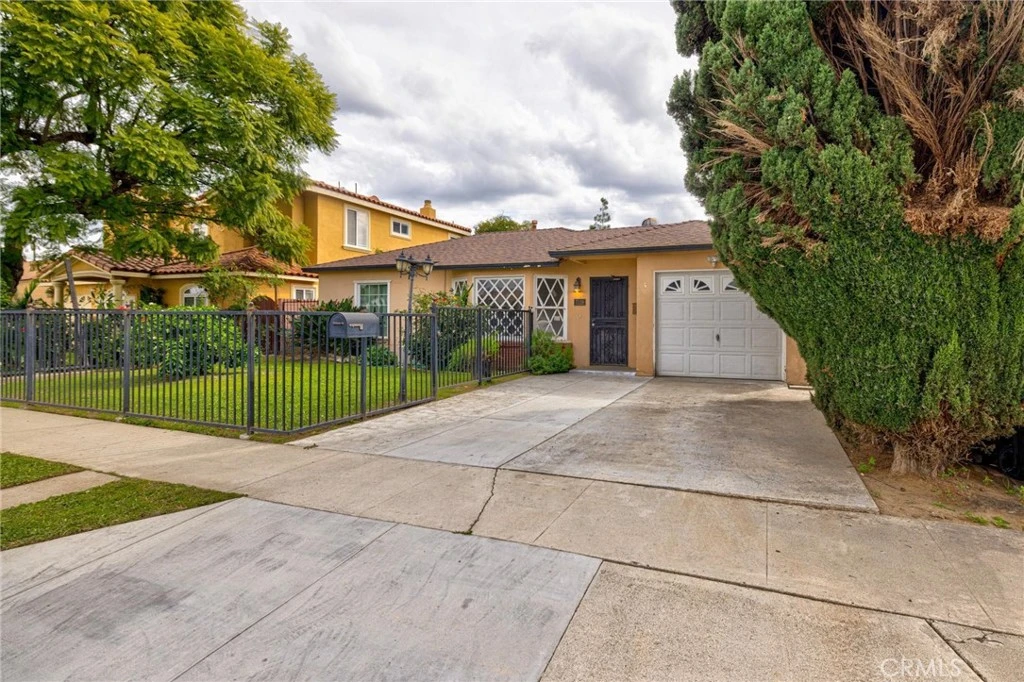
Welcome home to this beautifully updated 3-bedroom, 2-bath residence offering 1,641 sq ft of thoughtfully designed living space. Fresh paint and new flooring throughout create a bright, modern feel from the moment you step inside. The remodeled kitchen is truly the heart of the home, featuring stylish modern countertops, self-closing cabinets, newer stainless steel appliances, and a large island with additional storage—perfect for meal prep and gathering with family and friends. The spacious open floor plan flows seamlessly, making everyday living and entertaining effortless. The private primary suite offers comfort and convenience with its own mini-split system, a walk-in closet, and a generously sized bathroom complete with a walk-in shower. Step outside to a generous backyard with a covered patio—ideal for relaxing, entertaining, or enjoying outdoor dining year-round. Additional highlights include a 1-car attached garage and easy freeway access for a smooth commute. This move-in-ready home blends comfort, style, and convenience—don’t miss your opportunity to make it yours!
infoProperty Facts
bed
Bedrooms
3
bathtub
Bathrooms
2
square_foot
Square Feet
1,641
landscape
Lot Size
6,032 sqft
calendar_month
Year Built
1950
home_work
Property Type
Single Family Residence
timer
Days on Market
24
payments
HOA Fee
N/A
garage
Garage Total
1
fingerprint
MLS #
PW26037660
chairInterior Details
General Interior
Interior Features
Eat In Kitchen, All Bedrooms Down
Flooring
Laminate, Vinyl
Fireplace
Kitchen
Kitchen & Appliances
Laundry
Inside, In Kitchen
Bed & Bath
Main Level Master
Yes
Climate Control
Cooling
Central Air
deckExterior & Lot
Nearby Schools
| Rating | School Name |
|---|---|
N/A | Tri-Cities ROP High School |
7 | Pioneer High High School |
3 | Rivera Middle Middle School |
5 | Rivera Elementary Elementary School |
N/A | Early Learning Program Elementary School |
Convenience Score

This Home is Sold
Curious what your home is worth? Get a free valuation.
call
(800)-330-9306Available 9AM - 6PM
Similar Homes You Might Like
Based on price, location, and features