Topfind Realty
Renting

Search Rentals

Houses for RentTownhomes for RentCondos for RentView All Rentals →

Renting Resources

Why Rent With UsRenter GuideRent vs Buy Calculator

Renter Articles

How to Negotiate RentUnderstanding Your LeaseMoving Checklist for RentersAll Renter Articles
Buying

Search Homes

Houses for SaleTownhomes for SaleCondos for SaleView All Homes →

Buying Resources

Why Buy With UsBuyer GuideAffordability CalculatorInvestment CalculatorProperty Tax Calculator

Buyer Articles

Home Inspection TipsFirst-Time Buyer ChecklistImprove Your Credit Score
Selling

Selling Tools

Home ValuationNet Sheet CalculatorHELOC CalculatorRefinance Calculator

Selling Resources

Why Sell With UsSeller GuideFind a Seller's Agent

Seller Articles

Strategic PricingMaximize Profit When SellingSell While Buying Your Next Home
Mortgage

Today's Rates

Mortgage RatesRefinance Rates

Mortgage Tools

Mortgage CalculatorLoan Comparison

Mortgage Resources

Why Pre-Approval MattersCompare Mortgage OffersFind the Right Loan Program
Realtors
Topfind
Houses for RentTownhomes for RentCondos for RentView All Rentals →
Why Rent With UsRenter GuideRent vs Buy Calculator
How to Negotiate RentUnderstanding Your LeaseMoving Checklist for Renters
Houses for SaleTownhomes for SaleCondos for SaleView All Homes →
Why Buy With UsBuyer GuideAffordability CalculatorInvestment CalculatorProperty Tax Calculator
Home Inspection TipsFirst-Time Buyer ChecklistImprove Your Credit Score
Home ValuationNet Sheet CalculatorHELOC CalculatorRefinance Calculator
Why Sell With UsSeller GuideFind a Seller's Agent
Strategic PricingMaximize Profit When SellingSell While Buying Your Next Home
Mortgage RatesRefinance RatesMortgage CalculatorLoan Comparison
Why Pre-Approval MattersCompare Mortgage OffersFind the Right Loan Program
groupRealtorsinfoAbout Us
Continue with Google
Sign InSign Up
Topfind Realty
Renting

Search Rentals

Houses for RentTownhomes for RentCondos for RentView All Rentals →

Renting Resources

Why Rent With UsRenter GuideRent vs Buy Calculator

Renter Articles

How to Negotiate RentUnderstanding Your LeaseMoving Checklist for RentersAll Renter Articles
Buying

Search Homes

Houses for SaleTownhomes for SaleCondos for SaleView All Homes →

Buying Resources

Why Buy With UsBuyer GuideAffordability CalculatorInvestment CalculatorProperty Tax Calculator

Buyer Articles

Home Inspection TipsFirst-Time Buyer ChecklistImprove Your Credit Score
Selling

Selling Tools

Home ValuationNet Sheet CalculatorHELOC CalculatorRefinance Calculator

Selling Resources

Why Sell With UsSeller GuideFind a Seller's Agent

Seller Articles

Strategic PricingMaximize Profit When SellingSell While Buying Your Next Home
Mortgage

Today's Rates

Mortgage RatesRefinance Rates

Mortgage Tools

Mortgage CalculatorLoan Comparison

Mortgage Resources

Why Pre-Approval MattersCompare Mortgage OffersFind the Right Loan Program
Realtors
Topfind
Houses for RentTownhomes for RentCondos for RentView All Rentals →
Why Rent With UsRenter GuideRent vs Buy Calculator
How to Negotiate RentUnderstanding Your LeaseMoving Checklist for Renters
Houses for SaleTownhomes for SaleCondos for SaleView All Homes →
Why Buy With UsBuyer GuideAffordability CalculatorInvestment CalculatorProperty Tax Calculator
Home Inspection TipsFirst-Time Buyer ChecklistImprove Your Credit Score
Home ValuationNet Sheet CalculatorHELOC CalculatorRefinance Calculator
Why Sell With UsSeller GuideFind a Seller's Agent
Strategic PricingMaximize Profit When SellingSell While Buying Your Next Home
Mortgage RatesRefinance RatesMortgage CalculatorLoan Comparison
Why Pre-Approval MattersCompare Mortgage OffersFind the Right Loan Program
groupRealtorsinfoAbout Us
Continue with Google
Sign InSign Up
Real Estate/CA/Pico Rivera/6640 Via Vista
Photo 1 of 6640 Via Vista
Photo 2 of 6640 Via Vista
1 / 26
Main
Interior 1
Interior 2
Interior 3
Interior 4
imagesmode View 26 photos
For Sale
$708,335
Est. $3,967/mo

6640 Via Vista, Pico Rivera, CA 90660

bed
2
Bedrooms
bathtub
3
Bathrooms
square_foot
1,338
Sq Ft

About this home

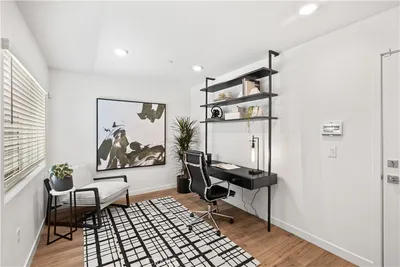
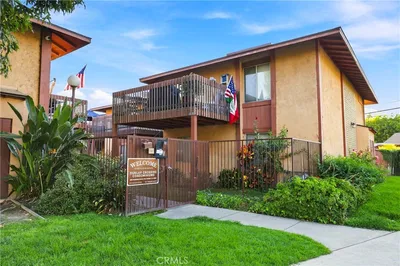
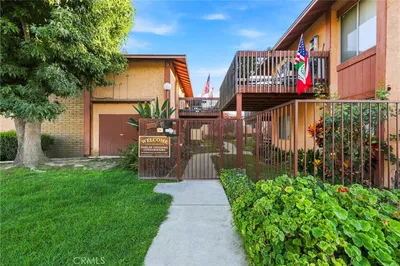


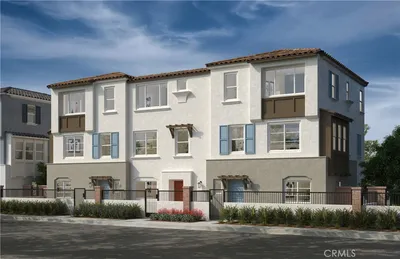
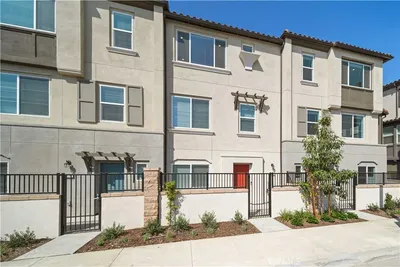
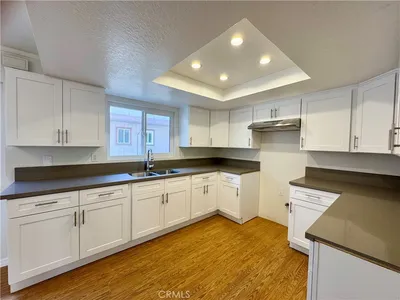
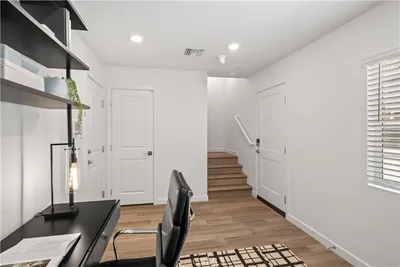
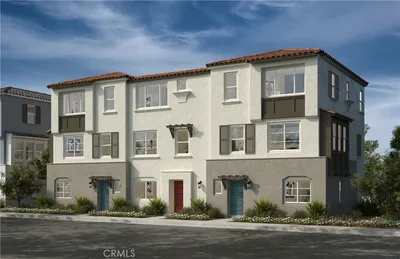
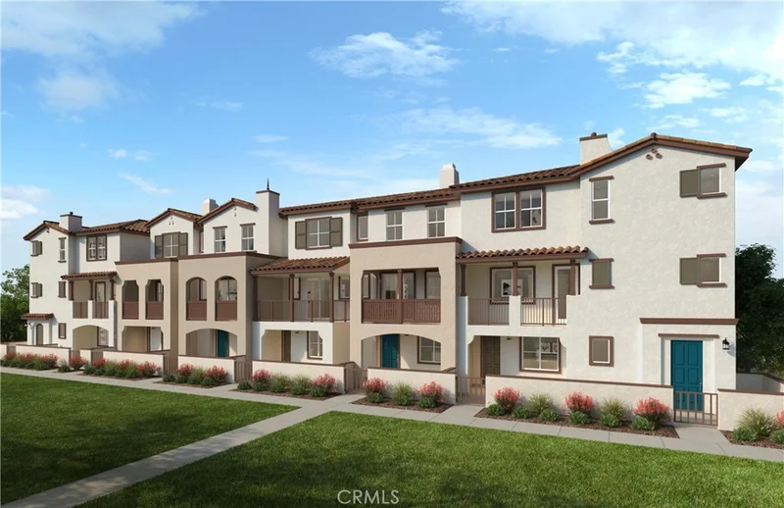
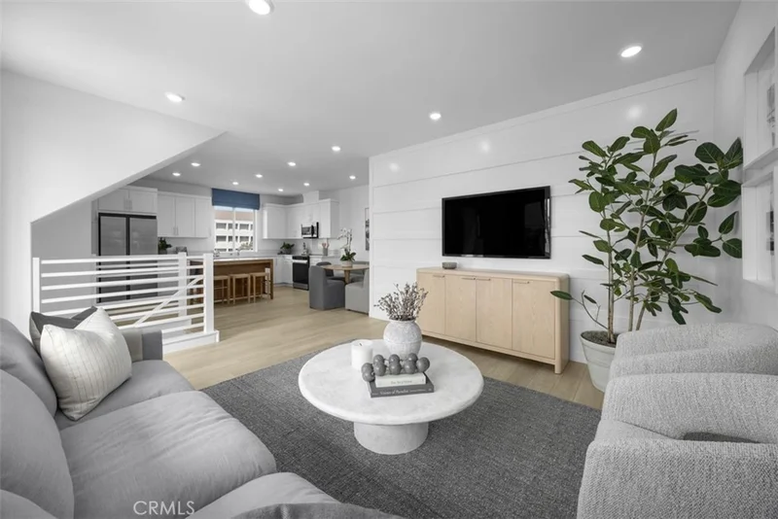
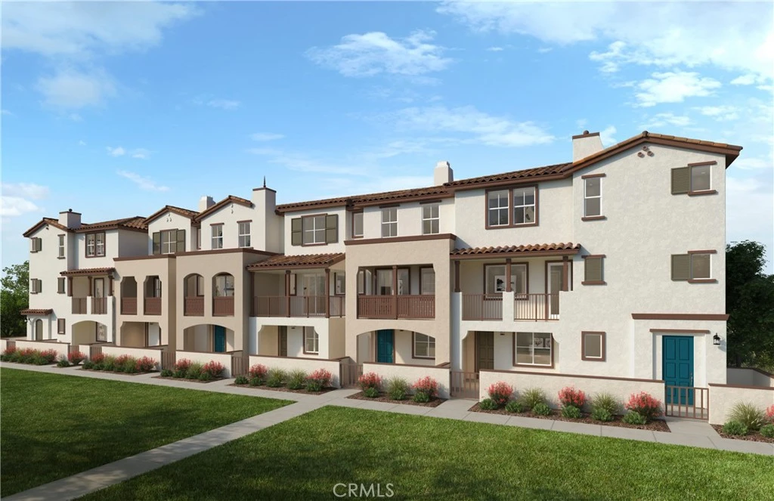
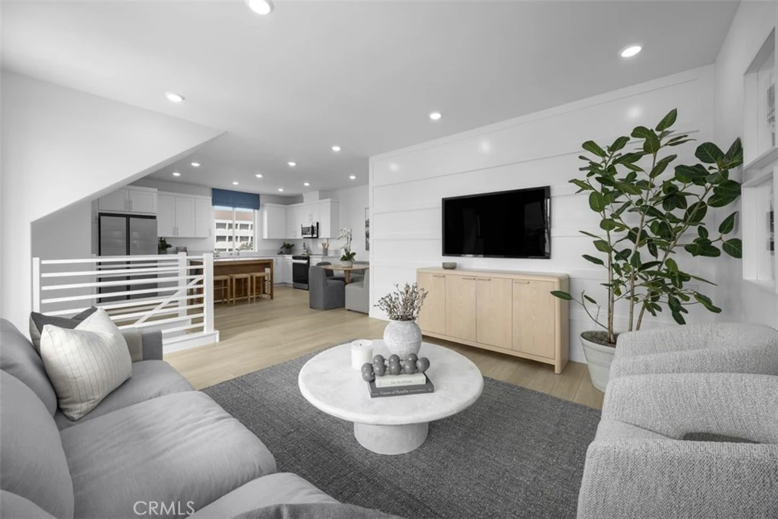
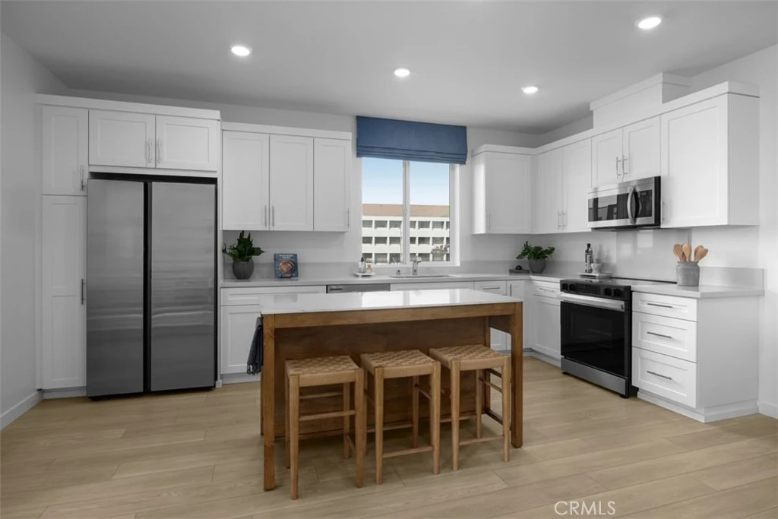
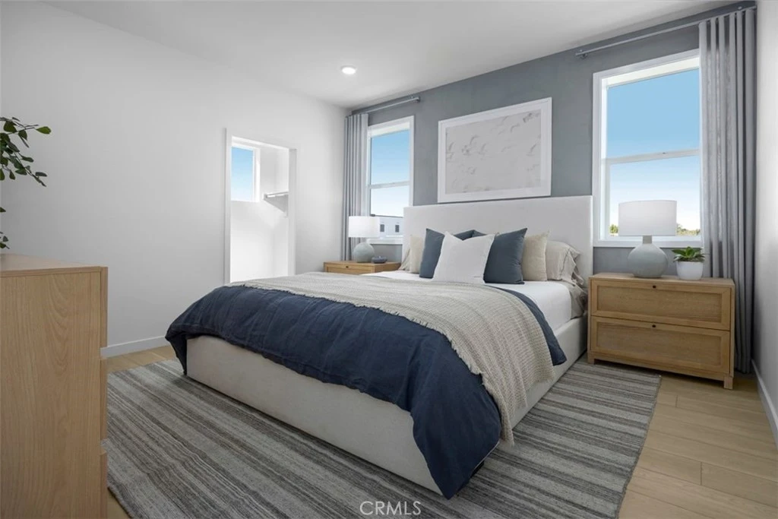
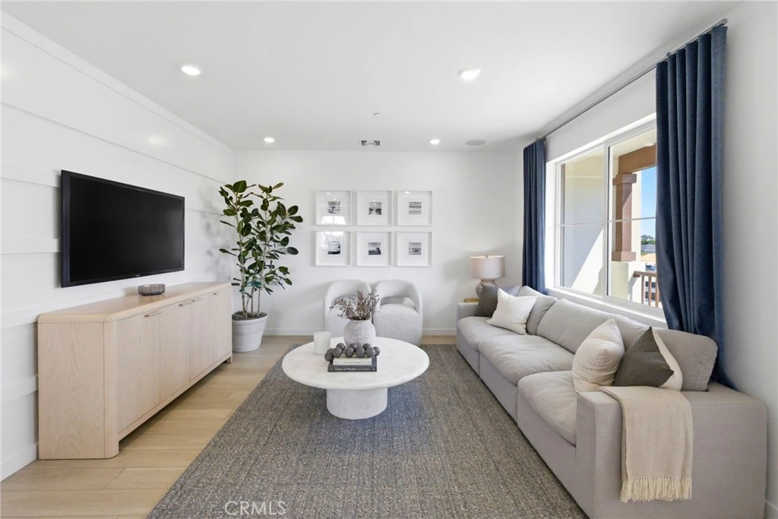
END UNIT, ONLY 1 NEIGHBOR! CUSTOMIZE YOUR DREAM HOME, BUILD TO ORDER HOME! Experience the Build to Order process, select your interior finishes and upgrades. Ventana is a gated community with modern living and stylish tri-level townhomes. FIRST LEVEL NOTABLE FEATURES: Enter from your private courtyard and direct access to your 2 car tandem-garage with storage area. SECOND LEVEL NOTABLE FEATURES: The main living level features an open-concept layout where the spacious great room flows seamlessly into the dining area and modern kitchen plenty of cabinets and storage. A convenient main-level powder room completes this beautiful living space of the home. Extended Living and Entertaining can be enjoyed on the private balcony off the great room—perfect spot to unwind. This Main-living space is perfect for entertaining or relaxing at home. THIRD LEVEL NOTABLE FEATURES: Primary Bedroom suite with its own en-suite spa like bathroom and large walk-in closet. The Secondary bedroom including an en-suite bathroom and spacious closet. Laundry located on 3rd floor near bedrooms for convenient everyday living. This modern layout offers 1,338 sq. ft. of flexibility perfect for a variety of living arrangements, whether accommodating guests, creating a dedicated home office, or simply enjoying the comfort of separate private spaces. As a Ventana Homeowner you will enjoy resort-inspired amenities including a sparkling pool, relaxing spa, and recreation area, all within a beautifully maintained gated community. Commuter-friendly location near major freeways, shopping, dining, and local parks. PHOTOS ARE MODEL PHOTOS - FINISHES MAY VARY!

Property Facts

bed

Bedrooms

2

bathtub

Bathrooms

3

square_foot

Square Feet

1,338

landscape

Lot Size

1,698 sqft

calendar_month

Year Built

2026

home_work

Property Type

Townhouse

timer

Days on Market

56

payments

HOA Fee

$415/mo

garage

Garage Total

2

fingerprint

MLS #

IV26077547

Interior Details

General Interior

Interior Features

High Ceilings, Open Floorplan, Pantry, Quartz Counters, Recessed Lighting, All Bedrooms Up, Walk In Closets

Flooring

Vinyl

Kitchen & Appliances

Appliances

Energy Star Qualified Appliances, Electric Oven, Electric Range, Microwave

Laundry

Inside, Upper Level

Climate Control

Cooling

Central Air, Energy Star Qualified Equipment

Heating

Energy Star Qualified Equipment

Parking

Total Parking Spaces

2

Garage Spaces

2

Attached Garage

Yes

Parking Features

Garage, Tandem

Exterior & Lot

Building & Construction

Patio & Porch

Porch

Lot & Grounds

Pool Features

Community, Association

Spa Features

Association, Community

Sewer

Public Sewer

Water Source

Public

Community & HOA

Association Info

AssociationVentana
HOA Fee$415
FrequencyMonthly

HOA Amenities

Clubhouse, Pool, Spa Hot Tub

Community Features

Street Lights, Sidewalks, Pool

Schedule a home tour with a Topfind agent

Mortgage Calculator

Total Monthly

$0

Principal & Interest:
$0
Property Tax:
$0
Home Insurance:
$0
HOA Fees:
$0
$
$
%

Nearby Schools

RatingSchool NameGradesDistance
1
Ruben Salazar Continuation
High School
9-120.2 mi
7
Rio Vista Elementary
Elementary School
K-50.3 mi
7
El Rancho High
High School
9-120.3 mi
7
Valencia Academy Of The Arts
Elementary School
K-50.4 mi
N/A
Early Learning Program
Elementary School
P0.4 mi

Convenience Score

Market Insights

90660|Pico Rivera

Estimated Value

Calculating...
No change vs. last year
Value history is still building for this area.

Market Temperature

Seller'sBalancedBuyer's
0d30d60d180d
Balanced

Balanced market

30 Days

Avg. time on market

This is a Balanced Market. Homes are selling at a moderate pace.

Flood & Climate Risk

Noise Levels

Location

6640 Via Vista

Pico Rivera, CA 90660

Open in Mapsopen_in_new
Topfind Realty

Ready to Take the Next Step?

Get expert support from a local agent today.

call
(800)-330-9306Available 9AM - 7PM

Similar Homes You Might Like

Based on price, location, and features
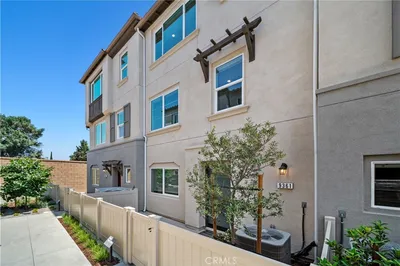
9361 Via Azul
9361 Via Azul photo 2
1 / 20
OPEN FRIDAY, 6PM - 11PM

$739,841

FOR SALE

9361 Via Azul, Pico Rivera, CA 90660

3 beds · 3 baths · 1,560 sqft

8832 Aldrich
8832 Aldrich photo 2
1 / 29
3D TOUR

$750,000

FOR SALE

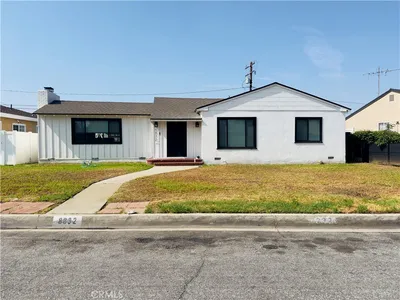
8832 Aldrich, Pico Rivera, CA 90660

3 beds · 1 baths · 1,194 sqft

9030 Terradell Street
9030 Terradell Street photo 2
1 / 20

$1,075,000

FOR SALE

9030 Terradell Street, Pico Rivera, CA 90660

5 beds · 3 baths · 2,293 sqft

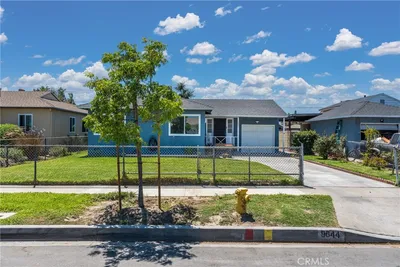
9644 Wampler Street
9644 Wampler Street photo 2
1 / 20
3D TOUR

$785,000

FOR SALE

9644 Wampler Street, Pico Rivera, CA 90660

3 beds · 2 baths · 1,350 sqft

9411 Dork
9411 Dork photo 2
1 / 20

$875,000

FOR SALE

9411 Dork, Pico Rivera, CA 90660

4 beds · 3 baths · 2,222 sqft

5905 Rosemead 3
5905 Rosemead 3 photo 2
1 / 20
VIRTUAL TOUR

$497,000

FOR SALE

5905 Rosemead 3, Pico Rivera, CA 90660

2 beds · 2 baths · 1,027 sqft

9658 Planter Street
9658 Planter Street photo 2
1 / 19

$710,000

FOR SALE

9658 Planter Street, Pico Rivera, CA 90660

2 beds · 2 baths · 1,302 sqft

9645 Danville
9645 Danville photo 2
1 / 19

$770,000

FOR SALE

9645 Danville, Pico Rivera, CA 90660

4 beds · 3 baths · 1,840 sqft

Recently Sold

9331 Via Azul

$699,990

9331 Via Azul, Pico Rivera, CA 90660

3 beds · 3 baths · 1,560 sqft

9326 Via Azul

$711,888

9326 Via Azul, Pico Rivera, CA 90660

3 beds · 3 baths · 1,560 sqft

9338 Via Azul
3D TOUR

$699,990

9338 Via Azul, Pico Rivera, CA 90660

3 beds · 3 baths · 1,560 sqft

9332 Via Azul
3D TOUR

$699,000

9332 Via Azul, Pico Rivera, CA 90660

3 beds · 3 baths · 1,560 sqft

8939 Gallatin Road 68

$610,000

8939 Gallatin Road 68, Pico Rivera, CA 90660

2 beds · 2 baths · 1,339 sqft

9010 Burke Street 22

$559,000

9010 Burke Street 22, Pico Rivera, CA 90660

3 beds · 3 baths · 1,296 sqft

9343 Via Azul

$705,000

9343 Via Azul, Pico Rivera, CA 90660

3 beds · 3 baths · 1,560 sqft

9349 Via Azul

$710,000

9349 Via Azul, Pico Rivera, CA 90660

3 beds · 3 baths · 1,560 sqft

$708,335
2 bd | 3 ba | 1,338 sqft
call
Topfind Realty

Company

  • About Us
  • Careers
  • Articles
  • Home Estimate

Explore

  • Renting
  • Buying
  • Selling
  • Realtors

Support

  • Help Center
  • Contact Us
  • Terms & Conditions
  • Privacy Policy

Tools

  • Mortgage Calculator
  • Affordability Calculator
  • Rent vs Buy Calculator
  • Refinance Calculator

Topfind Realty, DRE # 02240815, is a licensed real estate broker in California. Topfind Realty pledges to support the Fair Housing Act and adhere to Equal Housing Opportunity laws.

Copyright © 2026 Topfind Realty. All Rights Reserved.