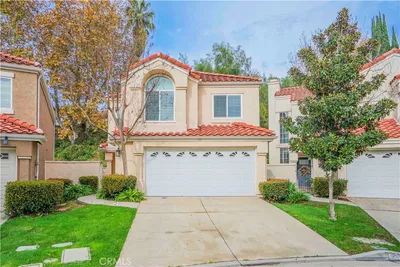
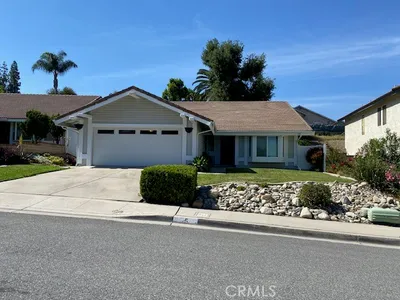
SOLD
SoldClosed on March 8, 2019
$615,000
Sold Price42 Cottontail Drive, Phillips Ranch, CA 91766
bed
3
Bedrooms
bathtub
2
Bathrooms
square_foot
1,558
Square Feet
About this home
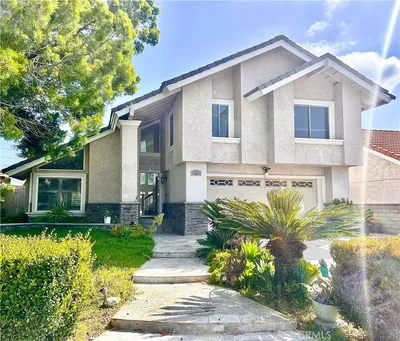
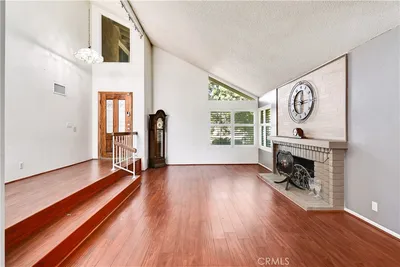
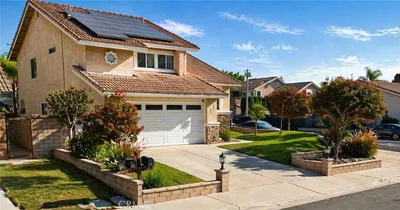
One story home in move in condition with a rare 3 car garage. Located in the desirable & quiet Marlborough tract. Herringbone brick entry leads to double doors. Inside a tile foyer opens to a wood laminate living room w/ fireplace & vaulted ceilings. Formal dining room and a separate tiled family room that is open to the bright kitchen. Newer dual pane windows, interior paint, smooth ceilings throughout. Appx 3 year new tile roof. Kitchen has corian countertops, white cabinets, tile flooring, stainless steel gas stove & oven, vented high powered exhaust fan. The stainless steel sink w/ newer faucets sits below a window looking to the back yard. From the family room slider you enter the low maintenance back yard: covered concrete patio, real brick & stucco barbecue area, stainless steel grill, tile counter tops, & built in seating area- ideal for entertaining. The grass area & built in spa w/ brick decking. Block wall & wrought iron fencing. Master suite has vaulted ceilings & a slider to the back yard, mirrored closet doors. An oversized bathroom, double sinks & shower stall. Newer faucets & sinks. Newer distressed wood floors down the hallway and into all 3 bedrooms. Solar tube, nest thermostat, whole house fan. Laundry room in the 3 car garage w/storage. Award winning schools are shared w/ N. Diamond Bar. Walk to Ranch Hills elementary, the greenbelt, or bus stops. Great local shopping w/ Winco, Wal Mart, Target, & many restaurants. Easy freeway access!
infoProperty Facts
bed
Bedrooms
3
bathtub
Bathrooms
2
square_foot
Square Feet
1,558
landscape
Lot Size
6,489 sqft
calendar_month
Year Built
1981
home_work
Property Type
Single Family Residence
timer
Days on Market
17
payments
HOA Fee
N/A
garage
Garage Total
3
fingerprint
MLS #
TR19004096
chairInterior Details
General Interior
Interior Features
Ceiling Fans, Cathedral Ceilings, Separate Formal Dining Room, Solid Surface Counters, All Bedrooms Down, Bedroom On Main Level, Dressing Area, Main Level Primary
Flooring
Laminate, Tile, Wood
Fireplace
Gas, Gas Starter, Living Room, Wood Burning
Kitchen & Appliances
Appliances
Dishwasher, Gas Cooktop, Disposal, Gas Oven, Self Cleaning Oven, Vented Exhaust Fan, Water To Refrigerator, Water Heater
Laundry
Washer Hookup, Electric Dryer Hookup, Gas Dryer Hookup, In Garage
Bed & Bath
Main Level Master
Yes
Climate Control
Cooling
Central Air
Heating
Central, Forced Air, Fireplaces, Natural Gas, Wood
deckExterior & Lot
Building & Construction
Patio & Porch
Rear Porch, Concrete, Covered, Front Porch, Patio, Wood
Fencing
Block, Wrought Iron
Security
Carbon Monoxide Detectors, Fire Rated Drywall, Smoke Detectors
Construction
Frame, Stucco
Foundation
Slab
Roof
Metal, Shingle
Direction Faced
North
Nearby Schools
| Rating | School Name | ||
|---|---|---|---|
| No school data available for this area. | |||
Convenience Score

This Home is Sold
Curious what your home is worth? Get a free valuation.
call
(800)-330-9306Available 9AM - 6PM
Similar Homes You Might Like
Based on price, location, and features