SoldClosed on June 16, 2020
$620,000
Sold Price7924 Cedar Street, Phelan, CA 92371
bed
6
Bedrooms
bathtub
4
Bathrooms
square_foot
4,200
Square Feet
About this home
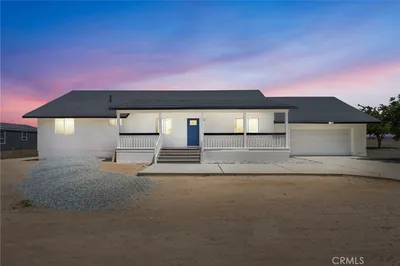
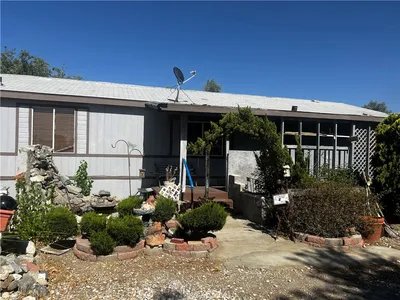
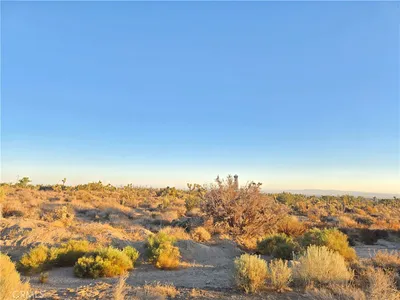
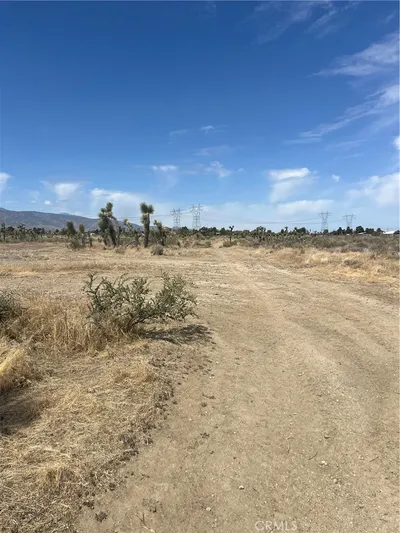
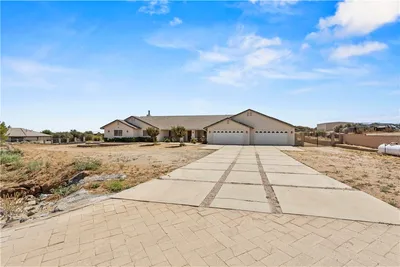
This property has all you could want and more. From the gorgeous ranch style home at nearly 3200 sq.ft. w/its open concept floor-plan,4 bd/3bth, spacious family room w/beautiful wood burning fireplace with blower. The kitchen is a party planners delight w/ 5 burner cook-top, microwave,warmer,double sink,dishwasher, walk-through pantry, center island w/butcher block counter top, raised bar-height counter w/Starion counter-tops. There is a breakfast nook and formal dining area. The utility room houses the washer/dry and offers lots of storage space. The master suite is a perfect getaway after a long day. It offers a dual fireplace and sitting area. The attached en-suite has a Jacuzzi tub, large shower w/dual shower heads, private toilet closet,double sink and linen closet. The SECOND HOME features 2 good sized bedrooms both w/closet organizers, full bathroom-with shower. The kitchen has a double sink,range,microwave and stack-able washer/dryer. Additional features include:new water heater,concrete drive pad,own septic system,150 gallon propane tank, electrical sub panel and RV dump station. 4200 sq. ft. SHOP/RV GARAGE features: Separate electrical panel/220/solar panels,man door, RV&standard roll up door. The entire property is approximately 3 acres and is fully fenced/cross fenced has Automatic gate. Please see supplements for additional property features. Virtual tour is available, to access the 2nd house tour go to the open back door & hover over the circle.
infoProperty Facts
bed
Bedrooms
6
bathtub
Bathrooms
4
square_foot
Square Feet
4,200
landscape
Lot Size
148,035 sqft
calendar_month
Year Built
2007
home_work
Property Type
Single Family Residence
timer
Days on Market
9
payments
HOA Fee
N/A
garage
Garage Total
4
fingerprint
MLS #
CV20084582
chairInterior Details
General Interior
Interior Features
Breakfast Bar, Breakfast Area, Ceiling Fans, Separate Formal Dining Room, Eat In Kitchen, High Ceilings, Open Floorplan, Pantry, Wired For Sound, All Bedrooms Down, Bedroom On Main Level, Main Level Primary, Primary Suite, Utility Room, Walk In Pantry, Walk In Closets, Workshop
Flooring
Carpet, Tile
Fireplace
Bath, Family Room, Primary Bedroom
Kitchen & Appliances
Appliances
Double Oven, Dishwasher, Disposal, Hot Water Circulator, Microwave, Propane Cooktop, Warming Drawer
Laundry
Laundry Room
Bed & Bath
Main Level Master
Yes
Climate Control
Cooling
Central Air, Evaporative Cooling
Heating
Central
deckExterior & Lot
Building & Construction
Patio & Porch
Rear Porch, Concrete, Covered, Front Porch
Fencing
Chain Link, Cross Fenced
Security
Security Gate
Nearby Schools
| Rating | School Name | ||
|---|---|---|---|
| No school data available for this area. | |||
Convenience Score

This Home is Sold
Curious what your home is worth? Get a free valuation.
call
(800)-330-9306Available 9AM - 6PM
Similar Homes You Might Like
Based on price, location, and features