1 / 25
imagesmode View 25 photos
For Sale
$499,999
Est. $2,800/mo3962 Barbury Palms, Perris, CA 92571
bed
3
Bedrooms
bathtub
3
Bathrooms
square_foot
2,068
Sq Ft
About this home
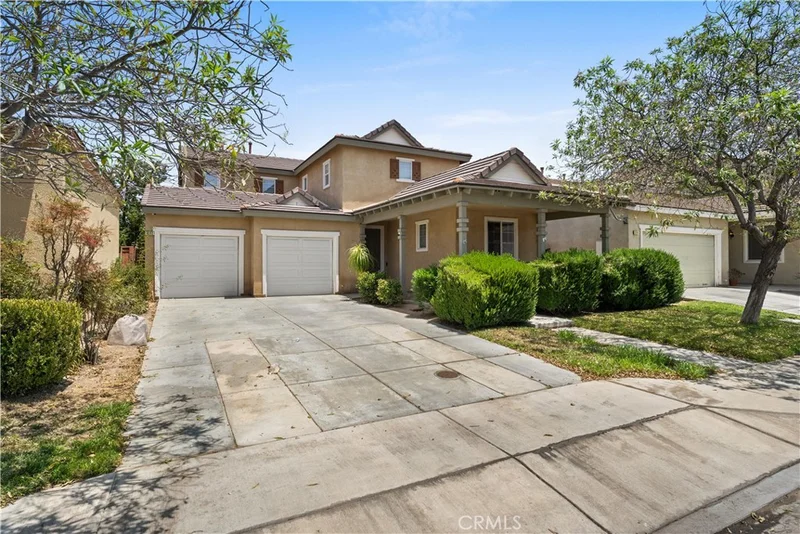
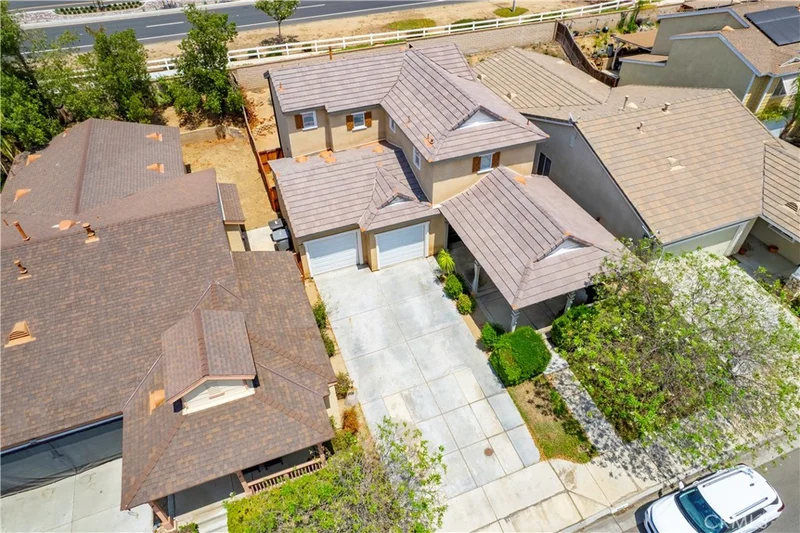
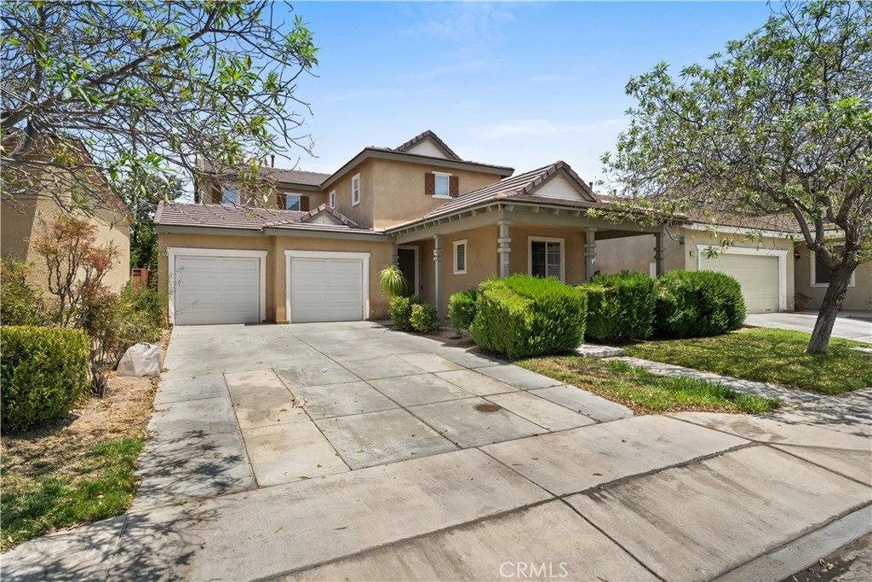
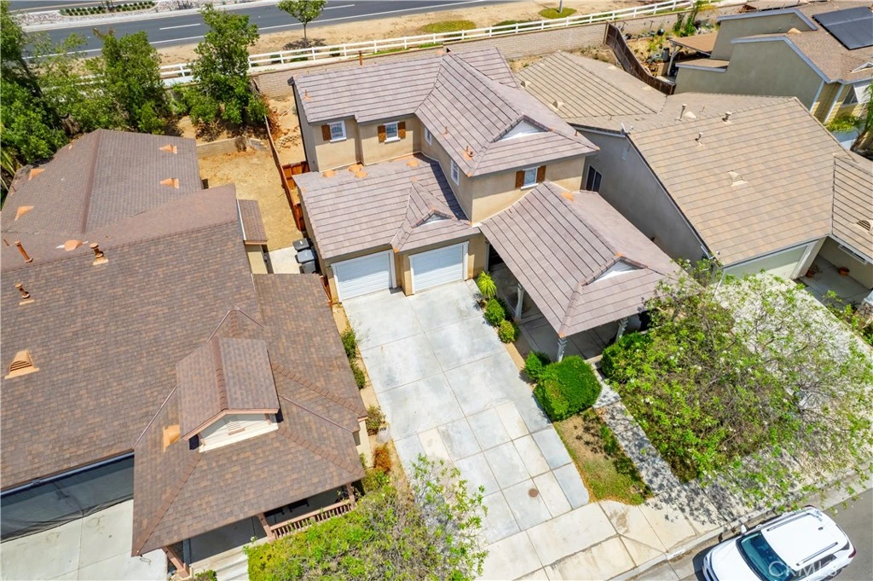
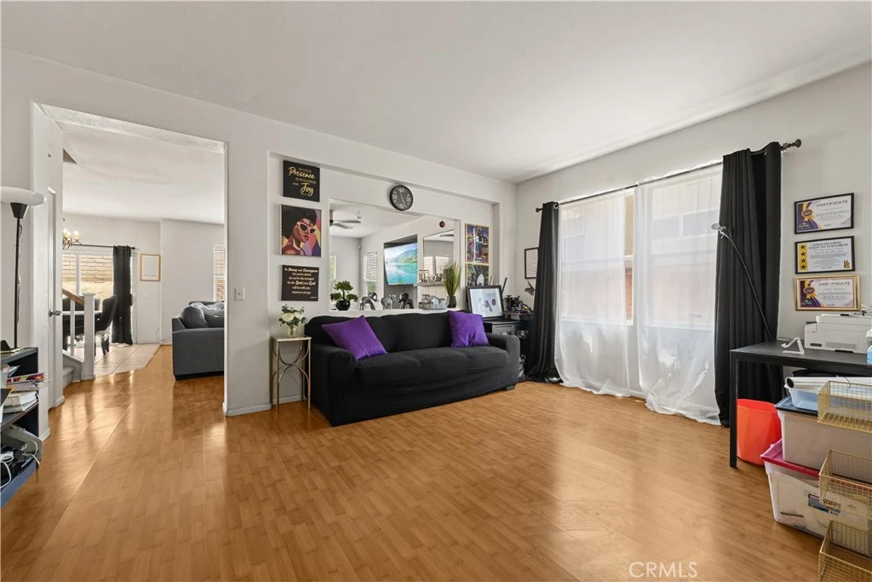
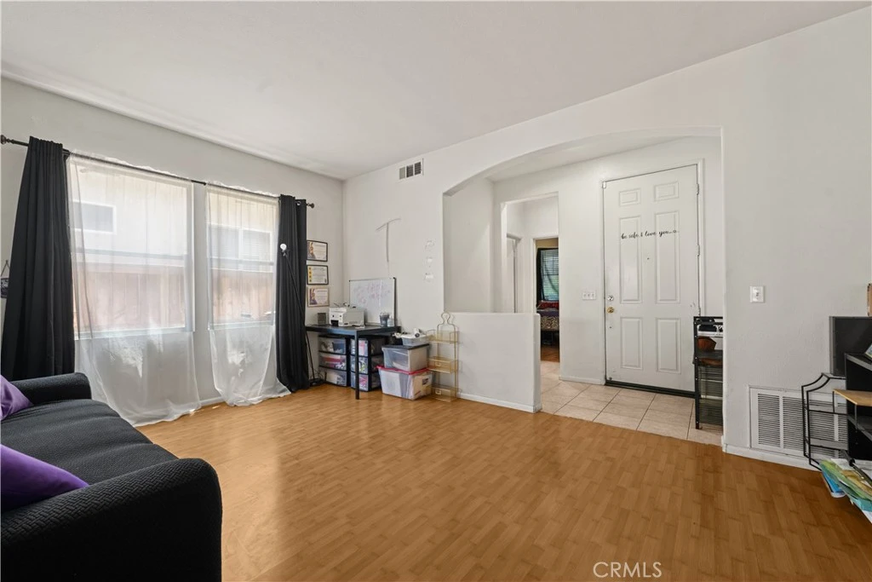
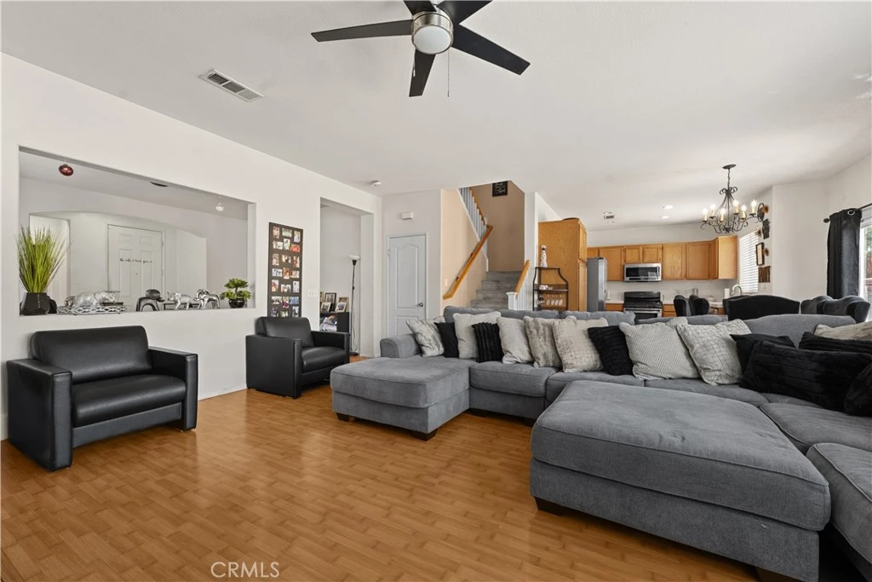
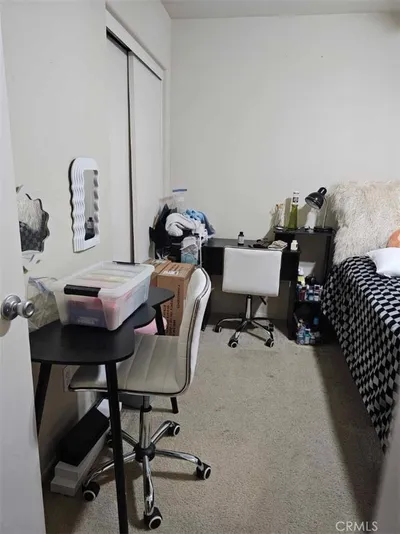
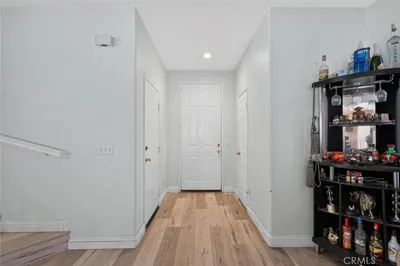
Welcome to the highly desirable Villages of Avalon community! This beautiful two-story home offers 3 bedrooms and 3 full bathrooms, providing a functional and versatile floor plan for a variety of lifestyles. Upstairs, you'll find the spacious primary suite featuring a walk-in closet and private en-suite bathroom, along with a second bedroom and an additional full bathroom. Downstairs includes a third bedroom and full bathroom, making it ideal for guests, multigenerational living, or a home office. The home also features a formal living room, family room, dining area, cozy fireplace, laundry room. Enjoy a spacious kitchen highlighted by classic tile countertops, easy-maintenance ceramic tile floors, and wood cabinets offering durability, functionality, and ample storage space. Attached 2-car garage, and a private backyard with plenty of space for children, pets, entertaining, or simply relaxing outdoors. Residents enjoy an impressive selection of community amenities, including a gated pool and spa, gated tennis courts, a gated park with volleyball courts, playgrounds, picnic and BBQ areas, jogging trails, and additional open green spaces. HOA security patrols the neighborhood, providing added peace of mind. With an HOA fee of just $105 per month, you'll have access to an exceptional array of amenities. Located within the highly regarded Val Verde Unified School District, this home is also conveniently close to local attractions such as Lake Perris, offering camping, boating, fishing, and water activities, as well as the Toro Wapo Arena Event Center, motocross facilities, and much more. Don't miss the opportunity to enjoy comfortable living in one of the area's most sought-after communities!
Property Facts
bed
Bedrooms
3
bathtub
Bathrooms
3
square_foot
Square Feet
2,068
landscape
Lot Size
4,356 sqft
calendar_month
Year Built
2003
home_work
Property Type
Single Family Residence
timer
Days on Market
0
payments
HOA Fee
$105/mo
garage
Garage Total
2
fingerprint
MLS #
PW26131601
Interior Details
General Interior
Interior Features
Eat In Kitchen, Multiple Staircases, Pantry, Tile Counters
Flooring
Carpet, Laminate, Tile, Vinyl
Fireplace
Gas
Kitchen & Appliances
Appliances
Dishwasher, Free Standing Range, Gas Oven, Gas Range, Gas Water Heater, Microwave
Laundry
Washer Hookup, Gas Dryer Hookup, Laundry Room
Bed & Bath
Main Level Bedrooms
2
Main Level Bathrooms
1
Climate Control
Cooling
Central Air
Heating
Central
Parking
Total Parking Spaces
2
Garage Spaces
2
Attached Garage
Yes
Parking Features
Driveway, Garage
Exterior & Lot
Building & Construction
Fencing
Stone, Wood
Security
Smoke Detectors
Lot & Grounds
Lot Features
Back Yard, Front Yard, Sprinklers In Front, Lawn, Rocks
Pool Features
Community, Association
Spa Features
Association, Community
Sewer
Unknown
Water Source
Public
Community & HOA
Association Info
AssociationVillage of Avalon
HOA Fee$105
FrequencyMonthly
HOA Amenities
Jogging Path, Maintenance Front Yard, Barbecue, Playground, Pickleball, Pool, Pets Allowed, Spa Hot Tub, Security, Tennis Courts
Community Features
Sidewalks, Pool

Mortgage Calculator
Total Monthly
$0
Principal & Interest:
$0Property Tax:
$0Home Insurance:
$0HOA Fees:
$0$
$
%
Nearby Schools
| Rating | School Name |
|---|---|
6 | Avalon Elementary Elementary School |
4 | Lakeside Middle Middle School |
5 | Sierra Vista Elementary Elementary School |
7 | May Ranch Elementary Elementary School |
5 | Orange Vista High High School |
Convenience Score
Market Insights
92571|Perris
Estimated Value
Calculating...
No change vs. last year
Value history is still building for this area.
Market Temperature
Seller'sBalancedBuyer's
0d30d60d180d
Balanced
Balanced market
30 Days
Avg. time on market
This is a Balanced Market. Homes are selling at a moderate pace.
Flood & Climate Risk
Noise Levels

Ready to Take the Next Step?
Get expert support from a local agent today.
call
(800)-330-9306Available 9AM - 7PM
Similar Homes You Might Like
Based on price, location, and features
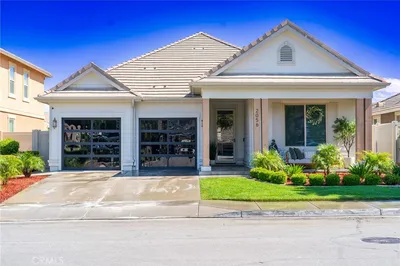
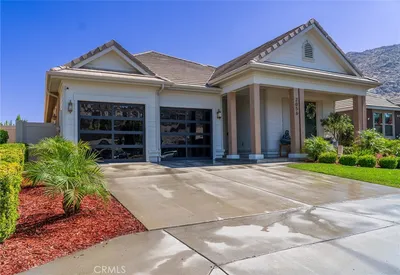
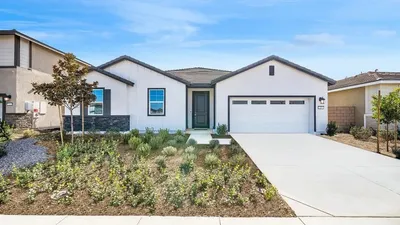
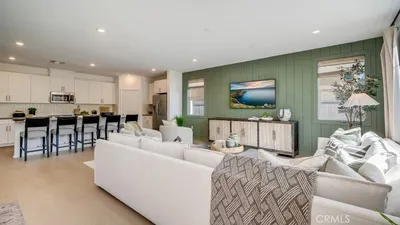
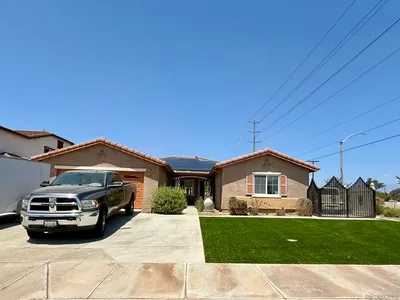
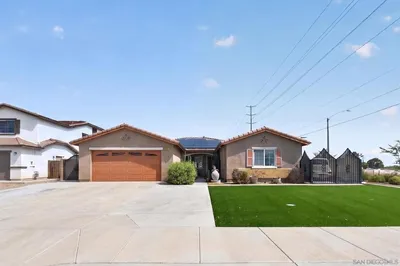
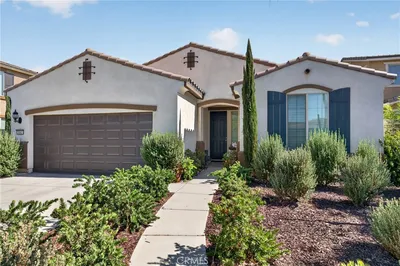
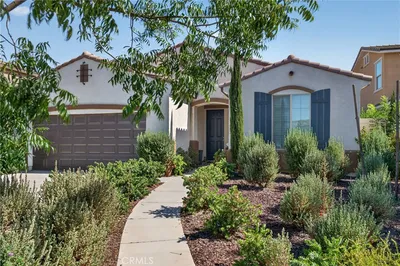
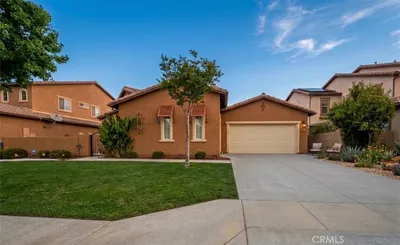
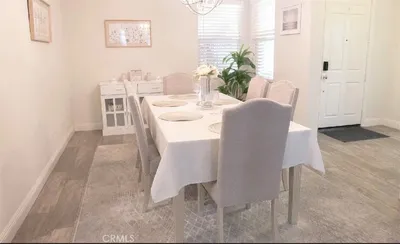
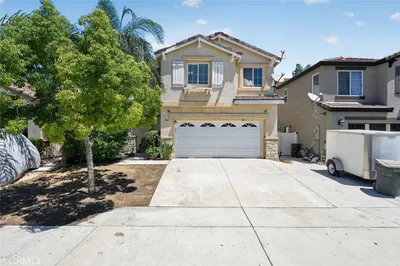
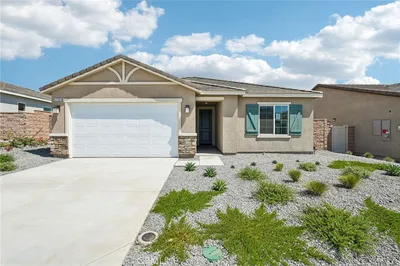
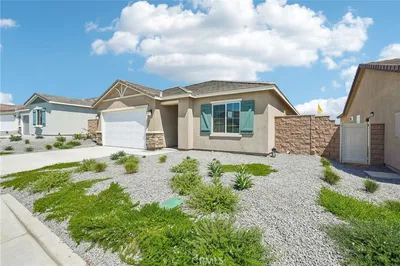
Recently Sold
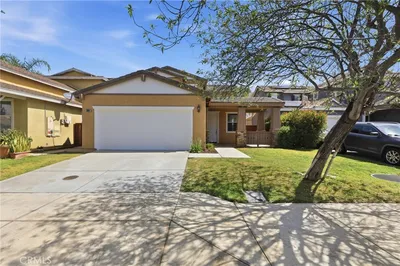
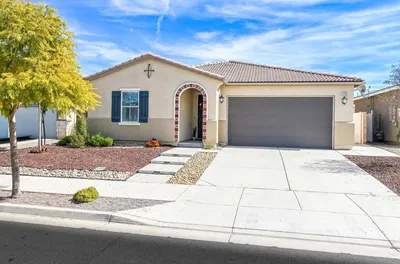
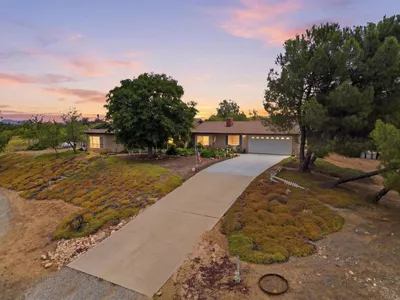
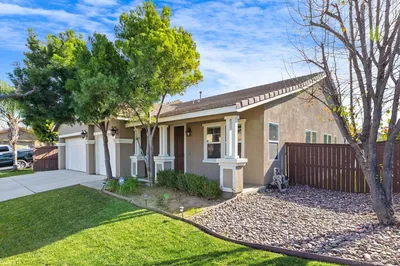
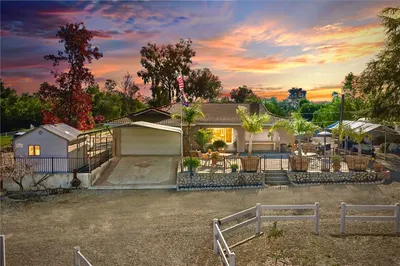
$499,999
3 bd | 3 ba | 2,068 sqft