For Sale
$899,000
Est. $5,034/mo20643 El Nido, Perris, CA 92571
bed
3
Bedrooms
bathtub
3
Bathrooms
square_foot
2,798
Square Feet
About this home
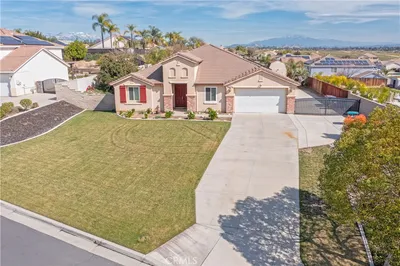
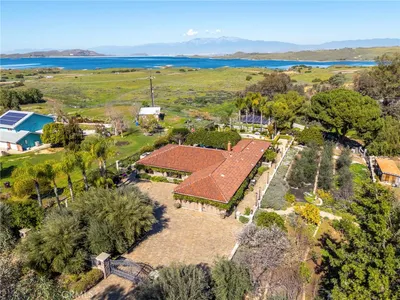
Situated on over one acre of beautifully landscaped grounds in Perris, this unique property features a spacious main residence, a separate 3-bedroom, 2-bath manufactured home that will remain, and an approximately 30' x 40' detached workshop/storage. Whether you're looking for space for extended family, guests, or multi-generational living, this property offers a rare combination of flexibility, functionality, and room to grow. The beautifully maintained main residence features rich wood flooring, elegant crown molding, recessed lighting, granite countertops, stained wood cabinetry, and multiple spacious living areas designed for everyday living and entertaining. The impressive family room showcases soaring vaulted ceilings with beautiful exposed wood beams and a stunning brick fireplace, creating a warm and inviting gathering space. The spacious primary suite includes its own fireplace, dual vanities, a large soaking tub, separate walk-in shower, and a generous walk-in closet. The main home was painted approximately two years ago, the roof is approximately two years old, and the HVAC system is approximately five years old. The rear 3-bedroom, 2-bath manufactured home provides comfortable accommodations for family members or guests and was also painted approximately two years ago. Completing the property is an approximately 30' x 40' detached workshop/three-car garage with electrical, offering outstanding space for contractors, hobbyists, car enthusiasts, RV storage, or additional storage needs. Beautifully landscaped front and back with mature trees, expansive lawns, and over an acre of usable land, this property offers a rare opportunity to enjoy space, privacy, and versatility—all in one exceptional setting.
Property Facts
bed
Bedrooms
3
bathtub
Bathrooms
3
square_foot
Square Feet
2,798
landscape
Lot Size
44,867 sqft
calendar_month
Year Built
1991
home_work
Property Type
Single Family Residence
timer
Days on Market
1
payments
HOA Fee
N/A
garage
Garage Total
3
fingerprint
MLS #
IG26142193
Interior Details
General Interior
Interior Features
Separate Formal Dining Room, Eat In Kitchen, High Ceilings, Pantry, Bedroom On Main Level, Main Level Primary, Workshop
Flooring
Wood
Fireplace
Family Room, Primary Bedroom
Kitchen & Appliances
Appliances
Double Oven, Dishwasher
Laundry
Laundry Room
Bed & Bath
Main Level Bedrooms
3
Main Level Bathrooms
3
Climate Control
Cooling
Central Air
Heating
Central
Parking
Total Parking Spaces
3
Garage Spaces
3
Attached Garage
Yes
Parking Features
Concrete, Door Multi, Direct Access, Door Single, Driveway, Garage, Gated, Rv Access Parking, Garage Faces Side
Exterior & Lot
Building & Construction
Patio & Porch
Open, Patio
Fencing
Brick, Chain Link, Wrought Iron
Security
Smoke Detectors
Roof
Tile
Lot & Grounds
Lot Features
Zero To One Unit Acre, Back Yard, Front Yard, Sprinklers In Rear, Sprinklers In Front, Lot Over40000 Sqft
Spa Features
Above Ground, Private
Sewer
None, Septic Type Unknown
Water Source
Public
Community & HOA
Association Info
Community Features
Horse Trails
Mortgage Calculator
Total Monthly
$0
Principal & Interest:
$0Property Tax:
$0Home Insurance:
$0HOA Fees:
$0$
$
%
Nearby Schools
| Rating | School Name | ||
|---|---|---|---|
| No school data available for this area. | |||
Convenience Score
Market Insights
92571|Perris
analytics
Estimated Value
Calculating...
trending_up0%vs. last year
202120222023202420252026
Market Temperature
Seller'sBalancedBuyer's
0d30d60d180d
Balanced
Balanced market
30 Days
Avg. time on market
This is a Balanced Market. Homes are selling at a moderate pace.
flood
Flood & Climate Risk
Flood Risk
Minimal — not in a FEMA flood zone
Wildfire Risk
Moderate — near wildland-urban interface
Heat Risk
Low — moderate summer temperatures
Earthquake Risk
Southern California seismic zone
volume_up
Noise Levels
TrafficQuiet residential street
AirportMinimal airport noise
CommercialLow commercial activity nearby
streetview
Open Full Street Viewopen_in_newStreet View

Ready to Take the Next Step?
Get expert support from a local agent today.
call
(800)-330-9306Available 9AM - 7PM
Similar Homes You Might Like
Based on price, location, and features