Topfind Realty
Renting

Search Rentals

Houses for RentTownhomes for RentCondos for RentView All Rentals →

Renting Resources

Why Rent With UsRenter GuideRent vs Buy Calculator

Renter Articles

How to Negotiate RentUnderstanding Your LeaseMoving Checklist for Renters
Buying

Search Homes

Houses for SaleTownhomes for SaleCondos for SaleView All Homes →

Buying Resources

Why Buy With UsBuyer GuideAffordability CalculatorInvestment CalculatorProperty Tax Calculator

Buyer Articles

Master Your New Home BudgetBeat Moving StressPacking Secrets
Selling

Selling Tools

Home ValuationFind a Seller's Agent

Selling Resources

Why Sell With UsSeller GuideNet Sheet CalcHELOC Calculator

Seller Articles

Strategic PricingDownsizing Tips
Mortgage Rates

Today's Rates

Mortgage RatesRefinance RatesLoan ComparisonHELOC Calculator

Mortgage Resources

Understanding Mortgage RatesFirst-Time Homebuyer GuideWhen to Refinance Your Mortgage
Realtors
Topfind
Houses for RentTownhomes for RentCondos for RentView All Rentals →
Why Rent With UsRenter GuideRent vs Buy Calculator
How to Negotiate RentUnderstanding Your LeaseMoving Checklist for Renters
Houses for SaleTownhomes for SaleCondos for SaleView All Homes →
Why Buy With UsBuyer GuideAffordability CalculatorInvestment CalculatorProperty Tax Calculator
Master Your New Home BudgetBeat Moving StressPacking Secrets
Home ValuationFind a Seller's Agent
Why Sell With UsSeller GuideNet Sheet CalcHELOC Calculator
Strategic PricingDownsizing Tips
Mortgage RatesRefinance RatesLoan ComparisonHELOC Calculator
Understanding Mortgage RatesFirst-Time Homebuyer GuideWhen to Refinance Your Mortgage
groupRealtorsinfoAbout Us
Continue with Google
Sign InSign Up
Topfind Realty
Renting

Search Rentals

Houses for RentTownhomes for RentCondos for RentView All Rentals →

Renting Resources

Why Rent With UsRenter GuideRent vs Buy Calculator

Renter Articles

How to Negotiate RentUnderstanding Your LeaseMoving Checklist for Renters
Buying

Search Homes

Houses for SaleTownhomes for SaleCondos for SaleView All Homes →

Buying Resources

Why Buy With UsBuyer GuideAffordability CalculatorInvestment CalculatorProperty Tax Calculator

Buyer Articles

Master Your New Home BudgetBeat Moving StressPacking Secrets
Selling

Selling Tools

Home ValuationFind a Seller's Agent

Selling Resources

Why Sell With UsSeller GuideNet Sheet CalcHELOC Calculator

Seller Articles

Strategic PricingDownsizing Tips
Mortgage Rates

Today's Rates

Mortgage RatesRefinance RatesLoan ComparisonHELOC Calculator

Mortgage Resources

Understanding Mortgage RatesFirst-Time Homebuyer GuideWhen to Refinance Your Mortgage
Realtors
Topfind
Houses for RentTownhomes for RentCondos for RentView All Rentals →
Why Rent With UsRenter GuideRent vs Buy Calculator
How to Negotiate RentUnderstanding Your LeaseMoving Checklist for Renters
Houses for SaleTownhomes for SaleCondos for SaleView All Homes →
Why Buy With UsBuyer GuideAffordability CalculatorInvestment CalculatorProperty Tax Calculator
Master Your New Home BudgetBeat Moving StressPacking Secrets
Home ValuationFind a Seller's Agent
Why Sell With UsSeller GuideNet Sheet CalcHELOC Calculator
Strategic PricingDownsizing Tips
Mortgage RatesRefinance RatesLoan ComparisonHELOC Calculator
Understanding Mortgage RatesFirst-Time Homebuyer GuideWhen to Refinance Your Mortgage
groupRealtorsinfoAbout Us
Continue with Google
Sign InSign Up
Real Estate/CA/Perris/1509 Strawberry Drive (Sold)
3d_rotation3D Tour
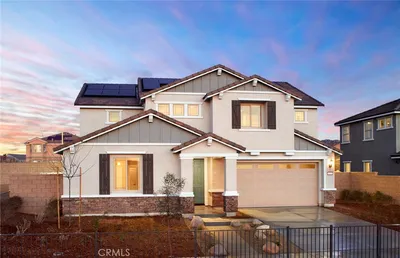
Main
SOLD
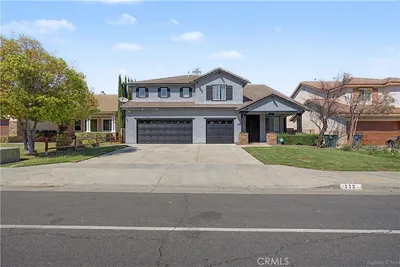
Interior 1
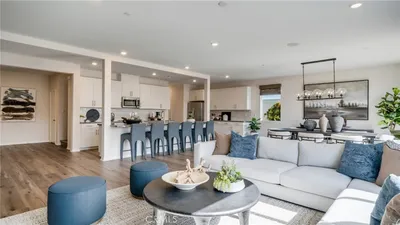
Interior 2
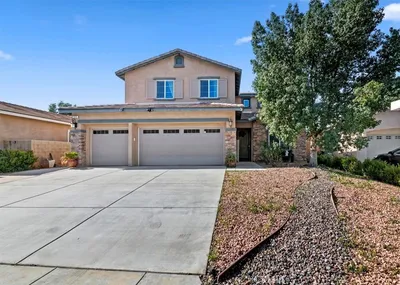
Interior 3
Interior 4
grid_view Show all photos
SoldClosed on June 15, 2026
$625,000
Sold Price

1509 Strawberry Drive, Perris, CA 92571

bed
5
Bedrooms
bathtub
3
Bathrooms
square_foot
3,695
Square Feet

About this home

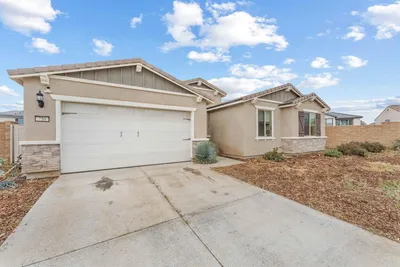
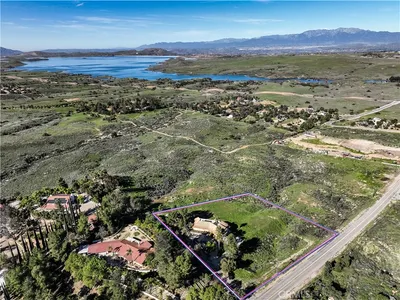
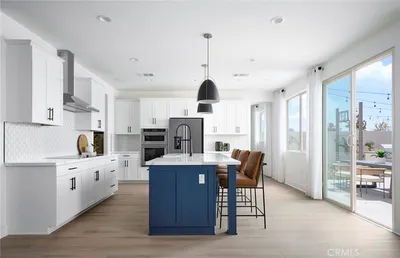
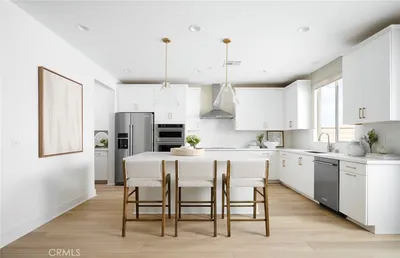
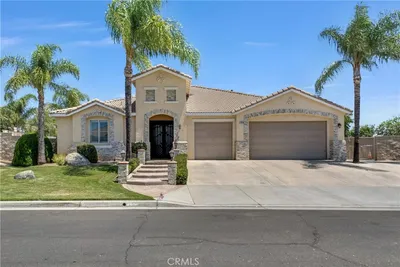
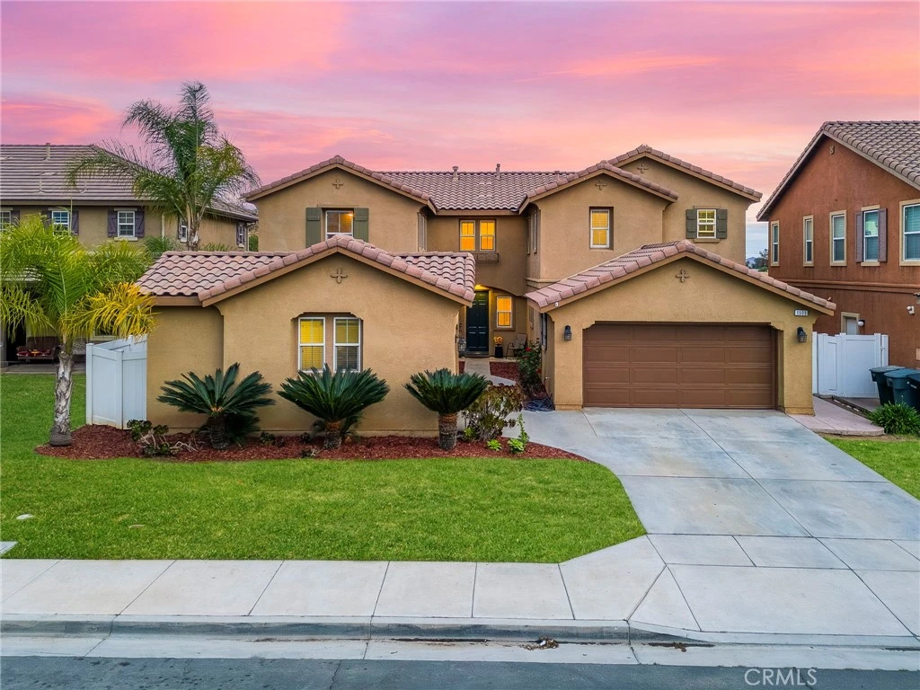
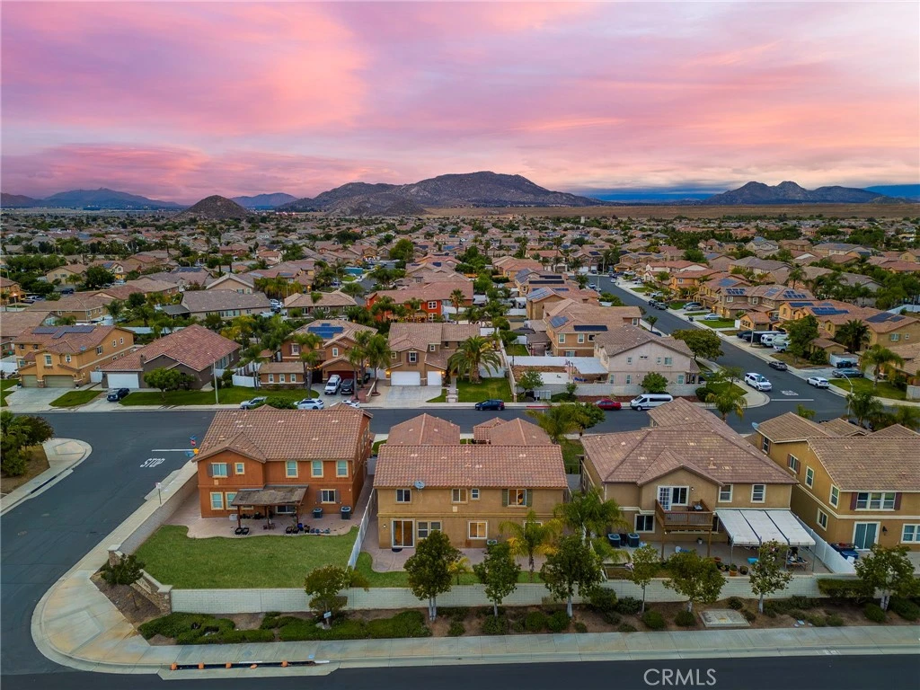
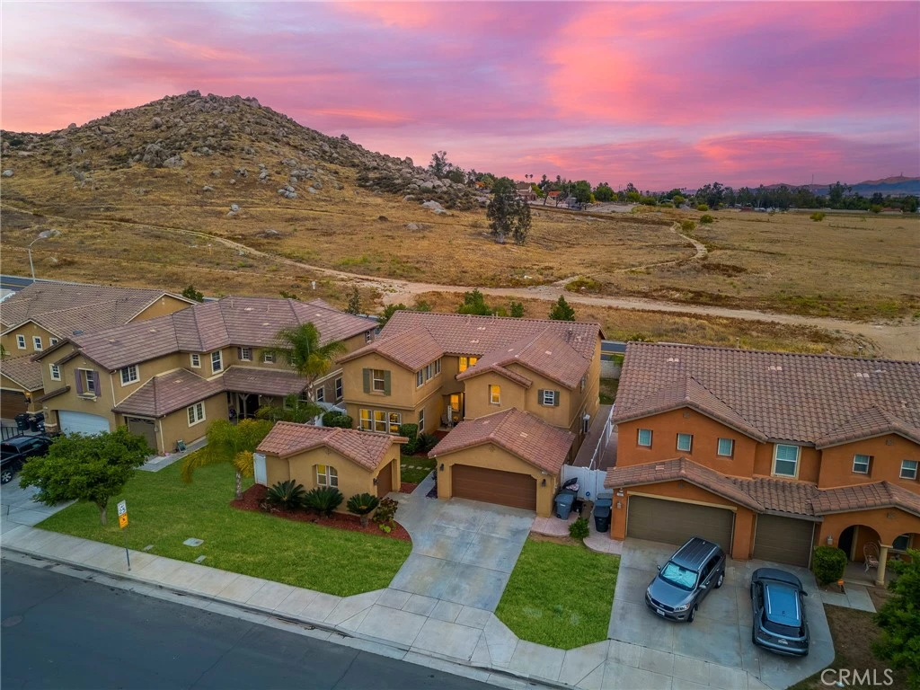
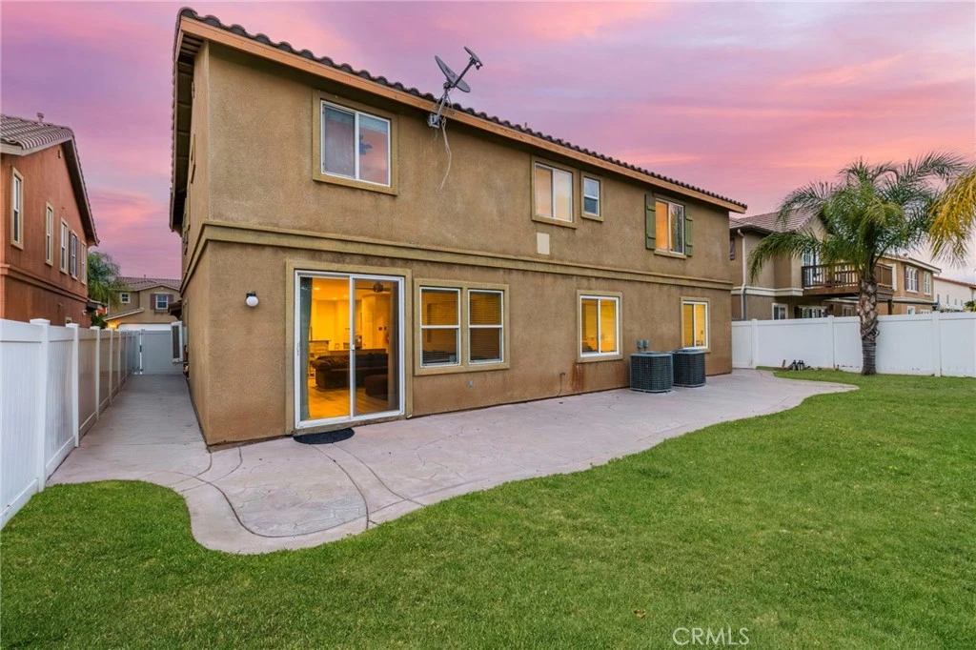
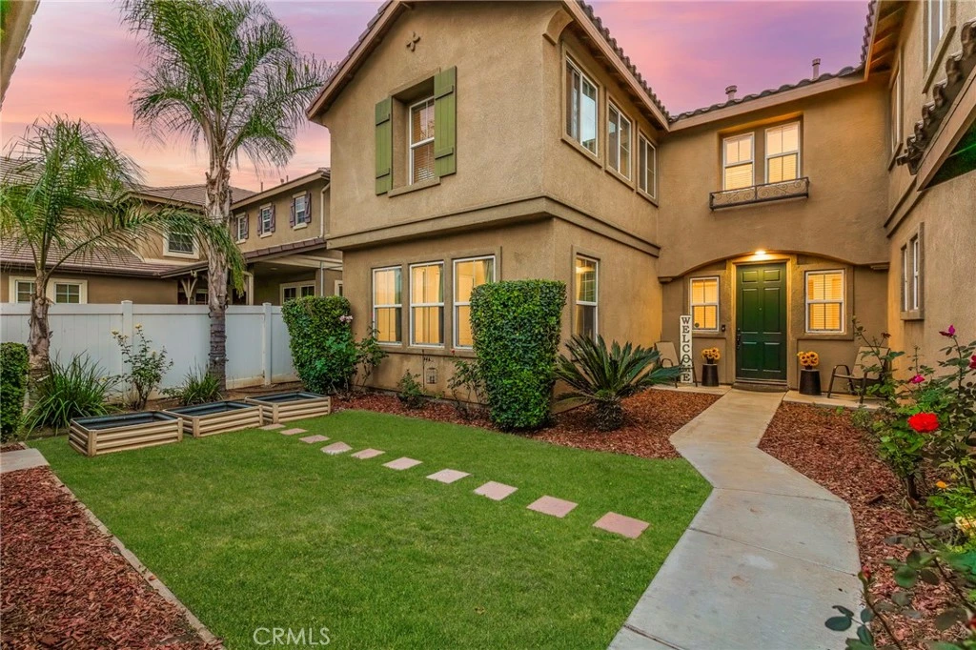
Beautifully maintained home offering the space, privacy, and that desirable layout families have been searching for. Located in an established neighborhood, this expansive residence features over 3,600 square feet, 5 bedrooms, 3 full bathrooms, and a highly desirable 3-car garage — with true pride of ownership felt throughout. The floorplan is one of the home’s biggest advantages, offering multiple defined living spaces including a formal living room, dining room, family room, and an additional dining area off the kitchen. The kitchen sits at the heart of the home with granite countertops, stainless steel appliances, subway tile backsplash, rich cabinetry, a large center island, and plenty of storage and prep space. It opens to the main living areas, creating an ideal setup for everyday comfort, entertaining, and hosting large gatherings. A downstairs bedroom and full bathroom add incredible flexibility for guests, extended family, and multigenerational living. Upstairs, the spacious loft provides a second living area perfect for a media room, game room, homework space, or home gym. The oversized primary suite is a true retreat with generous space, a fireplace, dual vanities, soaking tub, separate shower, and a large walk-in closet. All bedrooms are generous in size with plenty of space for the entire family to enjoy. Also enjoy built in cabinetry, upstairs laundry, and dual zoned air temperature control. The backyard is a standout with open views, no rear neighbors, an extended patio, and room to add a pool, enjoy or personalize. With its expansive layout, 3-car garage, backyard privacy, and well-cared-for condition, this home delivers the space and value buyers want in a location close to schools, parks, shopping, dining, and commuter access.

infoProperty Facts

bed

Bedrooms

5

bathtub

Bathrooms

3

square_foot

Square Feet

3,695

landscape

Lot Size

7,405 sqft

calendar_month

Year Built

2007

home_work

Property Type

Single Family Residence

timer

Days on Market

6

payments

HOA Fee

N/A

garage

Garage Total

3

fingerprint

MLS #

SW26099490

chairInterior Details

General Interior

Interior Features

Breakfast Bar, Ceiling Fans, Separate Formal Dining Room, Eat In Kitchen, Granite Counters, High Ceilings, In Law Floorplan, Open Floorplan, Recessed Lighting, Storage, Bedroom On Main Level, Primary Suite, Walk In Closets

Flooring

Carpet, Laminate, Tile

Fireplace

Living Room, Primary Bedroom

Kitchen & Appliances

Appliances

Dishwasher, Gas Cooktop, Disposal, Microwave, Vented Exhaust Fan, Washer

Laundry

Inside, Laundry Room, Upper Level

Bed & Bath

Main Level Master

Yes

Climate Control

Cooling

Central Air, Dual

Heating

Central

deckExterior & Lot

Building & Construction

Patio & Porch

Front Porch, Patio

Fencing

Vinyl

Security

Carbon Monoxide Detectors, Smoke Detectors

Foundation

Slab

Roof

Spanish Tile

Nearby Schools

RatingSchool NameGradesDistance
6
Avalon Elementary
Elementary School
K-50.6 mi
5
Sierra Vista Elementary
Elementary School
K-60.7 mi
4
Lakeside Middle
Middle School
7-80.9 mi
5
Orange Vista High
High School
9-120.9 mi
7
May Ranch Elementary
Elementary School
K-51.0 mi

Convenience Score

Topfind Realty

This Home is Sold

Curious what your home is worth? Get a free valuation.

call
(800)-330-9306Available 9AM - 6PM

Similar Homes You Might Like

Based on price, location, and features
15281 Ranchito Drive
NEW 10 HRS AGO
VIRTUAL TOUR

$949,900

FOR SALE

15281 Ranchito Drive, Perris, CA 92570

6 beds · 4 baths · 3,643 sqft

750 Green Court
VIRTUAL TOUR

$649,000

FOR SALE

750 Green Court, Perris, CA 92571

5 beds · 3 baths · 3,306 sqft

20329 Luchs
VIRTUAL TOUR

$1,125,000

FOR SALE

20329 Luchs, Perris, CA 92570

5 beds · 3 baths · 3,194 sqft

1525 Kauffman Street

$733,990

FOR SALE

1525 Kauffman Street, Perris, CA 92571

5 beds · 4 baths · 3,237 sqft

1308 Aberdeen Way

$733,990

FOR SALE

1308 Aberdeen Way, Perris, CA 92571

5 beds · 4 baths · 3,303 sqft

15281 Ranchito Drive
VIRTUAL TOUR

$975,000

FOR SALE

15281 Ranchito Drive, Perris, CA 92570

6 beds · 4 baths · 3,643 sqft

19246 Sterling Hill

$915,000

FOR SALE

19246 Sterling Hill, Perris, CA 92570

4 beds · 3 baths · 2,968 sqft

3545 Mill Creek
VIRTUAL TOUR

$679,900

FOR SALE

3545 Mill Creek, Perris, CA 92570

5 beds · 3 baths · 3,046 sqft

Recently Sold

20370 Lakeridge
VIRTUAL TOUR

$1,015,000

SOLD

20370 Lakeridge, Perris, CA 92570

5 beds · 4 baths · 3,571 sqft

19247 Mountain Shadow Lane
3D TOUR

$840,000

SOLD

19247 Mountain Shadow Lane, Perris, CA 92570

4 beds · 3 baths · 3,200 sqft

19128 Trail Ride
VIDEO TOUR

$820,000

SOLD

19128 Trail Ride, Perris, CA 92570

4 beds · 2 baths · 2,968 sqft

820 Genaro
VIDEO TOUR

$659,990

SOLD

820 Genaro, Perris, CA 92571

4 beds · 3 baths · 3,289 sqft

4635 Stratford Place

$770,000

SOLD

4635 Stratford Place, Perris, CA 92571

5 beds · 4 baths · 3,237 sqft

172 Goldenrod Avenue

$599,900

SOLD

172 Goldenrod Avenue, Perris, CA 92570

5 beds · 3 baths · 3,175 sqft

2392 Peach Tree Lane

$797,613

SOLD

2392 Peach Tree Lane, Perris, CA 92570

5 beds · 4 baths · 4,134 sqft

335 Pinnacle

$620,000

SOLD

335 Pinnacle, Perris, CA 92570

5 beds · 4 baths · 3,017 sqft

Topfind Realty

Company

  • About Us
  • Careers
  • Articles
  • Home Estimate

Explore

  • Renting
  • Buying
  • Selling
  • Realtors

Support

  • Help Center
  • Contact Us
  • Terms & Conditions
  • Privacy Policy

Topfind Realty, DRE # 02240815, is a licensed real estate broker in California. Topfind Realty pledges to support the Fair Housing Act and adhere to Equal Housing Opportunity laws.

Copyright © 2026 Topfind Realty. All Rights Reserved.